

Restaurant Kitchen Fit-Out in London: Extraction, Gas, Consents and Programme
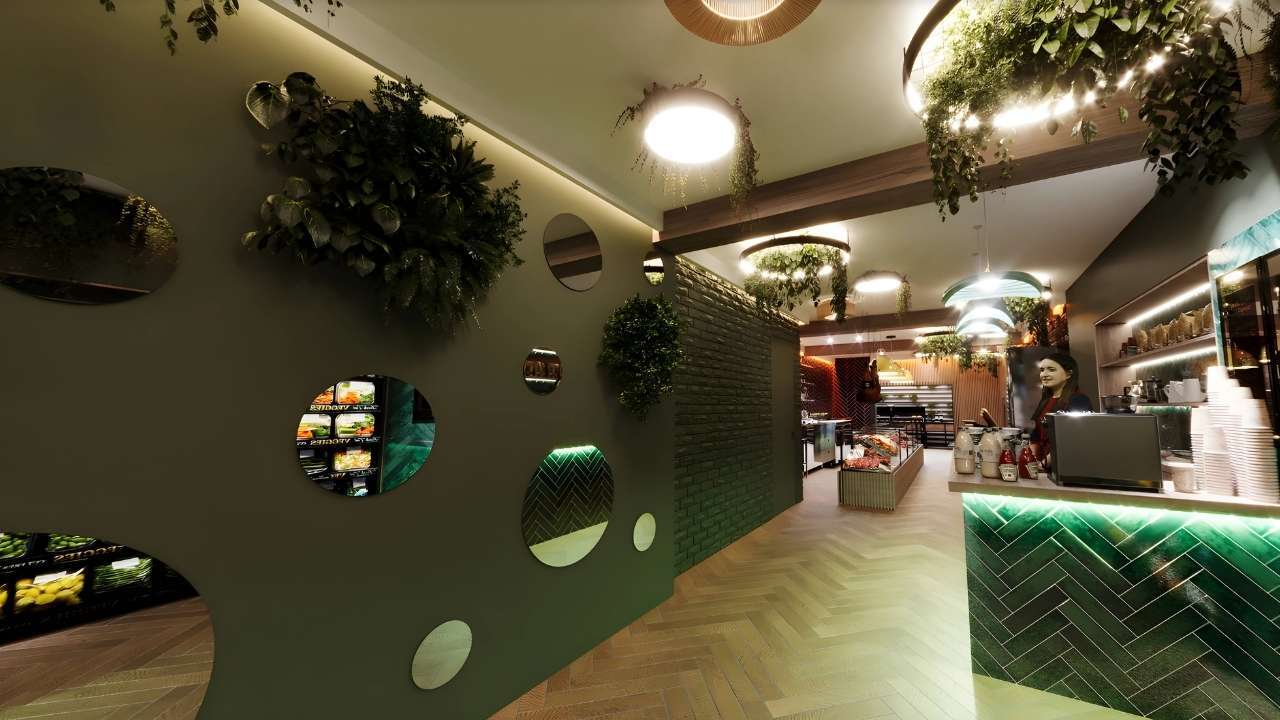
The kitchen is the part of a restaurant fit-out that decides whether you open on time. The dining room is what guests see, but the extraction route, the gas supply, the drainage and the approvals behind them are what an environmental health officer, a building control inspector and your landlord will check. In London, where most restaurants open in existing buildings with neighbours above and beside them, those items usually set the programme.
This guide explains what goes into a commercial kitchen fit-out for a London restaurant, bar or café, which consents to plan for, what drives the cost and how long each stage takes. It is written from the contractor's side: Craftex designs and builds restaurants, pubs and hospitality spaces across London as one team, from survey to opening day. See our restaurant and hospitality fit-out service for how we work.
What a restaurant kitchen fit-out includes
A commercial kitchen is a set of systems that have to be designed together. Change one, such as adding a charcoal grill, and the extraction, fire protection, gas and power all change with it. A complete kitchen fit-out normally covers:
- Layout and equipment plan — cooking line, pass, prep, wash-up, cold and dry storage, and the routes for food, waste and staff, agreed with your chef before anything is ordered.
- Extraction and ventilation — canopies, ductwork, fans, filtration and odour control, plus make-up (replacement) air so the kitchen is not starved of air.
- Gas — supply, meter capacity, pipework and the safety interlock that stops gas flowing if the ventilation is off.
- Drainage — floor gullies, grease management and connections sized for the equipment.
- Power and lighting — dedicated circuits for equipment, emergency lighting and lighting levels suitable for food preparation.
- Hygienic finishes — washable, impervious wall and ceiling surfaces, slip-resistant flooring with coved edges, and stainless steel where it is needed.
- Fire safety — fire separation of the kitchen and duct route, fire suppression over cooking appliances where specified, detection and alarms.
Extraction and odour control: the item that sets the programme
Most London restaurant units sit under offices or flats. That makes the extract route and odour control the first thing to resolve, because it affects planning, the landlord's consent and the neighbours.
Key points to settle at survey stage:
- Where the duct can run. Ideally to high level above the roof. If that is not possible, the system needs a higher level of filtration and odour treatment, and the local authority will want to see it justified.
- What you cook. Odour and grease loads vary a lot between a café, a pizza oven and a grill. Councils commonly assess kitchen extract proposals against the EMAQ+ guidance on controlling odour and noise from commercial kitchen exhaust systems, which links the cooking type to the level of odour control expected.
- Noise. Fans and roof plant are a common source of complaints. An acoustic assessment is often requested with the planning application.
- Specification and cleaning. Kitchen ventilation is typically specified to BESA DW/172, and the ductwork needs access panels so it can be cleaned to TR19 Grease. Insurers increasingly ask for cleaning records.
If the external ductwork or roof plant changes the appearance of the building, it usually needs planning permission even when the restaurant use itself is already allowed. In a conservation area or on a listed building, allow more time.
Gas, power and drainage
Gas. All gas work must be carried out by Gas Safe registered engineers under the Gas Safety (Installation and Use) Regulations 1998. Commercial catering installations need an interlock between the gas supply and the extraction, so that cooking cannot start with the fans off. Check early whether the existing meter and supply have the capacity for your equipment list; a supply upgrade from the gas network can take weeks.
Power. Moving from gas to electric or induction cooking reduces flue gas and some ventilation requirements, but it can push the unit beyond its electrical supply. We check the incoming supply against the equipment schedule during the survey, before the kitchen design is fixed.
Drainage and grease. Fats, oils and grease poured into drains are a major cause of sewer blockages, and water companies can take action against food businesses that cause them. Plan a grease management solution (a grease separator or a dosing system, depending on the unit and the menu) and make sure floor gullies and equipment drains are positioned for the final layout.
Consents and approvals for a London restaurant
A restaurant opening involves several separate approvals. They run in parallel, but each has its own lead time:
- Landlord's licence for alterations — needed for most works in a leased unit, especially extraction, roof plant and any opening in walls or slabs.
- Planning permission — restaurants and cafés are in Use Class E, so a change from shop or office use within Class E generally does not need permission. Pubs, bars and hot food takeaways are outside Class E and normally do. External ductwork, plant and shopfront changes may need permission in any case.
- Building Regulations — fire safety, ventilation, drainage, accessibility and toilet provision, signed off by building control.
- Food business registration — register with the local authority at least 28 days before you start trading. The environmental health team may inspect before or soon after opening.
- Premises licence — under the Licensing Act 2003 if you will sell alcohol or serve hot food late at night. Your licensing adviser will need the floor plan.
- Fire risk assessment — required under the Regulatory Reform (Fire Safety) Order 2005 before you open.
As design and build contractor, Craftex coordinates building control, the fire strategy and landlord consent, and gives your planning and licensing advisers the drawings and information they need.
How long a restaurant kitchen fit-out takes
| Stage | What happens | Typical duration |
|---|---|---|
| Survey and brief | Measured survey, services check (gas, power, drainage, extract route), budget range | 1–2 weeks |
| Design and costing | Kitchen and dining layout, equipment schedule, extraction design, line-by-line cost plan | 2–6 weeks |
| Approvals and ordering | Landlord consent, building control, planning if needed, long-lead items such as extraction, kitchen equipment and joinery | 2–6 weeks |
| Build | Strip-out, M&E first fix, extraction, kitchen installation, joinery, finishes, testing and commissioning | 4–12 weeks for most London units |
The build is rarely the longest part. Delays usually come from an extract route that the landlord or planners will not accept, a gas or power supply that needs upgrading, or kitchen equipment ordered before the layout was fixed. Our Aunties restaurant project in Seven Sisters went from full strip-out to a new restaurant of 83 m² in 4 weeks on site because those questions were settled before work started.
What drives the cost of a restaurant kitchen fit-out
There is no reliable price per square metre for a restaurant kitchen, because two units of the same size can need very different work. The main cost drivers are:
- The extract route — a short run to the roof is very different from a long internal route with high-level odour treatment.
- The condition of the shell — a former restaurant with usable services costs less to fit out than a shell or a former shop or office.
- Supply upgrades — gas, power and water capacity.
- The menu and equipment — grills, solid fuel and wok cooking need more extraction and fire protection than a café.
- Working hours — out-of-hours working to protect neighbours or a trading business adds cost.
- Reuse of existing equipment — reusing good equipment saves money but must be checked and certified.
Craftex takes on construction projects from £100k. After a site survey we give you a line-by-line cost plan and a fixed programme before you commit, so you can see exactly where the budget goes.
Fitting out a kitchen in a trading pub or restaurant
Many London operators cannot close for a full refit. Works can be phased so that the kitchen is rebuilt while the bar or part of the dining room keeps trading, with out-of-hours working for noisy or dusty tasks and a temporary kitchen where needed. On the Gloucester Arms, a traditional London pub of 300 m², we modernised the bar, trade areas and back-of-house over a 10-week programme while keeping the character that brings regulars back.
The same approach applies to other occupied commercial spaces. Our commercial fit-out and refurbishment team works the same way on shops and offices that need to stay open. For the wider picture of opening a venue, read our guide to restaurant and hospitality fit-outs in London.
Restaurant fit-outs in central London
In Westminster, the West End, Covent Garden and Soho, restaurant units are often in older or listed buildings, in conservation areas, with residential neighbours above. Extraction routes, roof access and delivery times need more planning than elsewhere. See our page on building and fit-out work in Westminster for how we approach projects there.
Checklist before you sign a lease or order equipment
- Is there an existing extract route to roof level, and will the landlord allow a new one?
- Is the unit already in a use class that allows a restaurant, and does the building have any planning conditions on hours or extraction?
- Do the gas, power and water supplies match your equipment list?
- Where will grease management and waste storage go?
- Are there residential neighbours whose noise and odour concerns will shape the design?
- Have you allowed at least 28 days for food business registration and time for your premises licence?
We check all of these during a site survey, before you commit to a design or a budget.
FAQs
Do I need planning permission for a restaurant kitchen extraction system?
Often yes. If the ductwork or plant is visible outside the building or changes its appearance, it usually needs planning permission, and councils will normally ask for details of odour control and noise. Internal works alone usually do not.
How long does a restaurant kitchen fit-out take in London?
Most London restaurant builds take 4–12 weeks on site, after 4–10 weeks of design, approvals and ordering. The extract route, supply upgrades and landlord consent have the biggest effect on the overall programme.
Can you design the kitchen with our chef?
Yes. We plan the kitchen layout with you and your chef, then install the gas, extraction, ventilation, drainage and hygienic finishes as part of the same contract.
Can a kitchen be refitted while the restaurant or pub keeps trading?
Yes, in most cases. Works are phased, with noisy work out of hours and safe separation of trading areas, as on the Gloucester Arms refurbishment.
How much does a restaurant kitchen fit-out cost?
It depends on the extract route, the condition of the shell, supply upgrades and your menu. Craftex takes on projects from £100k and gives a line-by-line cost plan after a site survey, before any commitment.
Opening or refitting a restaurant in London?
Send us the address and your brief. We survey the unit, check the extract route and services, and give you a fixed programme with a line-by-line cost plan.
- Every project delivered ahead of programme and on budget
- ISO & CHAS accredited
- Around 70% of our labour is in-house
- Rated 4.9★ on Google