
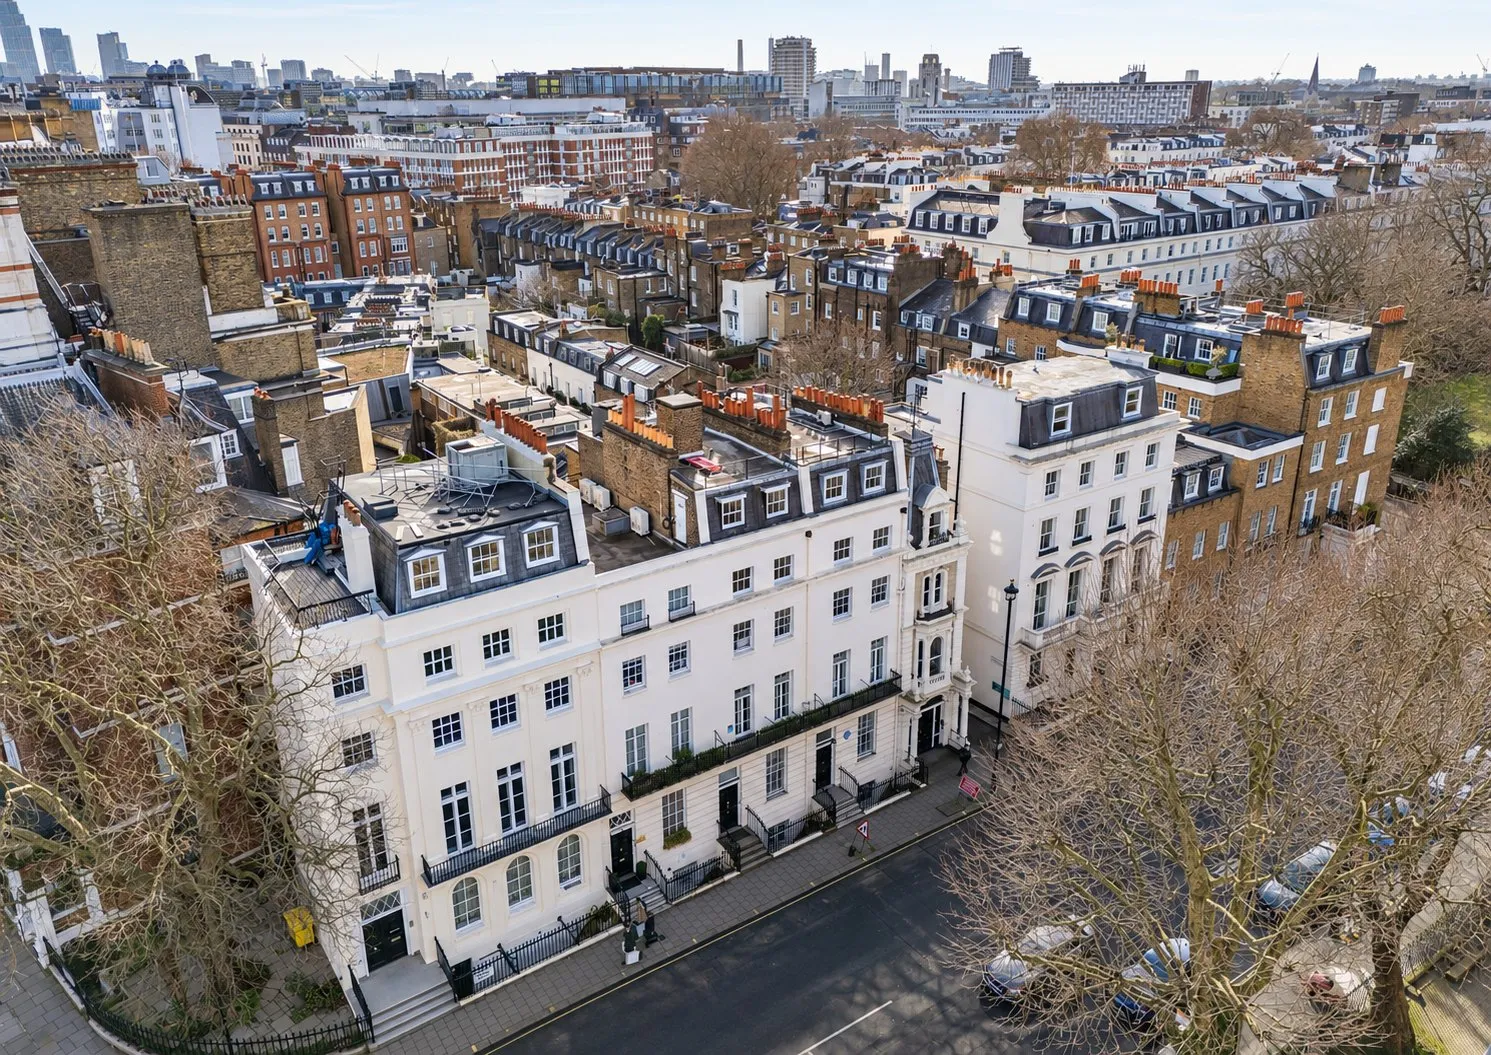
Site Assembly in London: Neighbouring Plots, One Consented Site
Site assembly combines neighbouring plots and ownerships into one site that can carry a bigger scheme than any of them alone. We agree every owner's share first, then take the whole site through planning.
Trusted by Leading Businesses


















What our clients say
See all reviews on Google-
Hired Craftex for our conversion project. We had to convert a 600m2 office into 8 apartments. Guys did an excellent job in terms of program efficiency and quality of the finishes which gave us a big upside to exit the project 2 months faster than other competitors’ timelines.
Misha Levit
-
Great experience from start to finish. Communication was clear, the workmanship was excellent, and the whole project was managed professionally.
Rhea Langford
-
I’d like to thank the team at Сraftex for the work they did on our office.
It was really important for us to get the work done quickly, but without compromising on quality, as we regularly have clients and guests visiting and needed to move into the new office within a month.
We spent around two weeks discussing and agreeing all the details before the work started. What I really appreciated was that everything we agreed beforehand was actually followed through during the job. The work was also completed on time.
Thanks to the whole Сraftex team for a great job. I’d definitely use them again if we need any work done in the future.IURII PYLYPETS
-
We recently worked with Craftex and honestly couldn’t be happier with the results. From start to finish, the team was professional, reliable, and highly skilled. The quality of workmanship exceeded our expectations, and everything was completed on time and to a very high standard.
Communication throughout the project was excellent, and they always went above and beyond to make sure we were satisfied. It’s rare to find a construction company that combines professionalism, attention to detail, and great customer service so well.
Without a doubt, Craftex is one of the best construction companies we have ever worked with. Highly recommended to anyone looking for quality and trustworthy builders.Adam Miah
-
Craftex has completed a range of both small and large-scale projects on our commercial property with exceptional precision and quality. Dmitriy consistently delivers courteous, prompt service and has shown great flexibility in accommodating last-minute changes to plans and timelines. I highly recommend Craftex for their professionalism and outstanding workmanship.
Pascal Hunt
-
Great company to work with as always. Super flexible at dealing with evolving requirements and fast deployment and execution.
Akshay Khanna
-
Hired Craftex to do the full design and fit out of my gym in Chelsea. Super efficient and fast team. They gave the best price and a proper fast track program. We managed to open in less than 6 weeks with no headaches or surprises during construction. Quality was great, we had zero snags on completion. I’ve worked with a few companies before but these guys really impressed me from project management to how they treat the client. Top GGs.
Александр Хоменко
-
I worked perfectly with Sviat and Joe, with their architect they came up with a very smart design for our office to fit more desks and optimise the space to its maximum capacity. They also did excellent value engineering on the MEP design proposed by others, allowing us to save around £50K. The quality and speed were outstanding we finished two weeks ahead of schedule. Highly recommend these guys.
John Smith
-
Happy with the end result. Tight timeline but they pulled it off. The team worked late shifts and even weekends to help us open the doors on schedule. Site was always left tidy at the end of the day and no surprise charges either. Good communication throughout. Would definitely use Craftex again.
Pawel Kamionka
-
Highly recommended!
Craftex are the kind of fit-out contractors in London you can truly trust. From the very first meeting, they understood our vision and gave practical ideas to make the most of our space. They turned our old storage area into a clean, efficient, and well-organized warehouse. The team was professional, easy to work with, and clearly took pride in their work.Monika Kamionka
-
We brought in Craftex to refurb our London office and honestly, they made the whole thing way easier than we expected. They listened, suggested ideas we wouldn’t have thought of, and explained everything clearly. Not the cheapest quote we got, but the end result shows why, the place looks modern, clean, and our team actually enjoys being here now. Communication was spot-on too. No chasing and confusion, deadlines were hit. If you want people who genuinely care and don’t treat your project like “another job,” I’d recommend them.
A Google User
-
Sviat and his team at Craftex were brilliant to work with on our office redesign. From the first meeting, they took the time to understand how we actually use the space rather than just pitching generic solutions. They came back with clever, practical ideas to maximise use of the space and get more employees and desks inside . Every step was handled professionally, and the process felt surprisingly smooth for a project of this size. They finished one week ahead of schedule, and the transformation is clear — our office feels brighter, more functional, and much more welcoming. I’d happily recommend Craftex to anyone who wants a reliable design team that also makes the journey enjoyable.
Cucu Iulian
-
We recently worked with Sviat and the Craftex team on a complete warehouse refurbishment, and the results have been outstanding. From the very beginning, their team was professional, organized, and attentive to every detail. The project was completed on time and within budget, without disrupting our day-to-day operations.
Simone Racaku
-
My experience with Craftex was excellent from beginning to end. They took the time to really listen to what I wanted and then offered practical suggestions that made the design even better. I always felt like they cared about creating a space that worked for me, not just one that looked nice on paper. The end result is an office that feels stylish, welcoming, and very functional for day-to-day work. The process itself was straightforward, well-managed, and never stressful. I’d definitely recommend Craftex if you’re looking for office design and build services in London — they made the whole journey a positive one.
Ion Bounegru
-
I’m really pleased with my experience working with Craftex. As a commercial construction firm, they handled everything from start to finish without any unnecessary stress on my side. What impressed me was how they suggested practical ideas that improved the design while also keeping things realistic. The communication was always clear, so I never felt out of the loop. The project ran smoothly, deadlines were met, and the end result is exactly what I was hoping for — a space that feels both functional and modern. It’s not easy finding contractors who are this reliable, but Craftex definitely proved they can be trusted.
Taron Papoyan
-
I had an amazing experience working with Sviat and the Craftex team on our office fit-out in London. They were always professional, responsive, and quick to offer the best advice whenever decisions needed to be made. I really appreciated how they balanced style with practicality — the office doesn’t just look fantastic, it works perfectly for our team. Everything was done with care and attention to detail, and the project never felt overwhelming because they managed it so well. Communication was clear from start to finish, and I always felt involved in the process. I would happily recommend Craftex to anyone looking for a trustworthy contractor.
Artur Dvorak
-
Craftex carried out a warehouse fit-out for us, and I couldn’t be happier with the outcome. The space has been completely transformed into a highly organized and efficient environment that makes our daily operations much smoother.
The team was professional but also very approachable — I always felt comfortable asking questions or giving feedback. They came up with smart, practical solutions that worked perfectly for our setup, and everything was explained clearly along the way.
The best part was how they stuck to the agreed timeline, finishing on schedule without cutting corners. It’s rare to get both quality and reliability, but Craftex delivered both.Roma Shchukin
-
We’re extremely happy with Sviat and the Craftex team’s work. They suggested clever ideas, managed the project efficiently, and delivered a functional, modern space. The team was easy to communicate with and very professional throughout the process!
Polina Lysenko
-
I can honestly say our office has been completely transformed thanks to Craftex. From the very first meeting, the team was approachable, professional, and full of creative ideas that really made sense for our business. They didn’t just focus on how the space would look but also how it would work for the team day-to-day. The new layout is efficient, modern, and welcoming, and you can tell they really thought about the details. The whole process was smooth and surprisingly stress-free. They kept me updated at every stage, which gave me confidence. I’m really happy with the results and wouldn’t hesitate to recommend them to anyone.
Mykyta Khadzhynov
-
The results from Craftex’s commercial refurbishment in London are fantastic. The team was friendly, clear in communication, and made sure the project stayed on track. The workspace now feels efficient, welcoming, and modern. Definitely a team you can trust!
Alaa Betar
-
We hired Craftex for a commercial ground floor fit-out with 2 flats above. There were some minor co-ordination hiccups with third-party suppliers but the team kept it moving. Finish quality was strong. Kitchens and doors look great. I have already asked them for a quote on the next project.
Ben Edell
-
These guys actually deliver. They handled our first industrial to residential conversion near Tower Bridge, turned an old warehouse into 4 modern flats. They stuck to the plan, kept the site clean and the timing was on point. No hidden extras, no drama, just a professional construction company in London that gets the job done.
Богдан Главацкий
-
We recently hired Craftex for a commercial office fit-out project in Central London, and overall, we’re really happy with the result. There was a delay on our side with a custom glass partition supplier, but the Craftex team managed the construction schedule very professionally and kept everything on track. Their guys worked clean, respected our workspace and IT setup, and kept the site tidy throughout. If you're looking for a reliable office refurbishment company in London, I’d definitely recommend Craftex. Would use them again without hesitation.
Ardian Beleshi
-
This was a full high-end renovation of my Victorian rental apartment in Westminster, just off Sloane Square and Belgravia. The scope included full fit-out: electrics, plumbing, a new bespoke kitchen, and a luxury bathroom refurbishment. Craftex took care of everything and made the process easy. They weren’t the cheapest, but you can tell they really know what they’re doing when it comes to prime London property renovations.
The team was professional, organised, and genuinely seemed to care about getting everything right. I was especially impressed with the quality of the finish – the attention to detail really shows in every corner.
I’m very happy with the results and would definitely recommend Craftex to anyone looking for reliable, high-quality renovation work in Central London.Наталия Цимбалюк
-
I was stressed about timing since we had bookings lined up, but they smashed it. Even worked Saturday to finish the floor. My clients love the look — the beauty salon fit-out turned out exactly how I wanted. Couldn’t have pulled it off without their help. Genuinely appreciate the way they communicated throughout the refurbishment. If you need reliable help with beauty salon design or fit-out, especially in a place like Chelsea — these are the guys.
Rami Jusupova
-
We used Craftex for a shop-to-flat conversion in Chelsea — turning an old retail space into two rental units. Access wasn’t the easiest, but the guys handled it well, no drama. Quote was clear, no hidden extras, and they actually stuck to it, which is rare. Finish came out solid, exactly what we needed for rentals. Joe (PM) kept things ticking and communication was always on point. All in all, smooth job — would use them again for sure.👍
Apartify Estates
-
Fuse Energy hired Craftex on the fit-out and installation of our engineering and research centre, which included electrical, heating, lighting, plumbing, and ventilation upgrades. They delivered everything to a high standard and were proactive throughout — even working weekends to help speed up the programme, despite not being contracted to. They managed last-minute changes very well, communication was clear and consistent, and the team was professional from start to finish. We’d happily recommend Craftex to anyone needing a reliable construction partner.
Hainro Eybers
-
Holistic therapy space fit-out
Super impressed. I had a very specific vision for the studio. calm tones, soft lighting, hidden storage etc. the craftex team just got it. build was done quicker than I expected and the guys were polite, tidy and actually listened. we had 2 snags on day one but they fixed it before the week was out. worth it for the peace of mind.Dariia Shvyryda
-
Made a full refurbishment and redesign of our Central London office. Fantastic work, quality service and reliable people. Can recommend it to everybody
Nikita Nigai
-
Amazing experience with these guys. I trusted them my apartment in London and Business. They are always accurate, very professional, responsive and neat. They would always advice me right things for my best interest. I had luxury experience with them and I would definitely recommend Craftex to everyone.
Motush Motushev
-
Could not be HAPPIER with Sviat and the Craftex team, they certainly showed me that they’re the number one office design company in London that we’ve had the pleasure of working with. They gave us a unique design just like we wanted, and we loved the first initial draft of the concept. Also have to give them props for Construction, I gave them a tight timeline as we needed to move our team in ASAP, so they pulled double shifts and I didn’t see a drop in quality. Will be to talking to the team when we move up to our next bigger office. Highly recommended A+++
Mikhail Burdoev
-
Very professional company. Craftex did brilliant minimalistic design and completely refurbished my apartment to the highest quality.
Vlad
-
I and my husband are very satisfied with Craftex's service and customer support. We bought a house in Hampstead and wanted to redesign and renovate it. On our initial free consultation with Sviat, we found out that we actually can do loft conversion and rear extension and add value to the property straight away.
We worked with the Craftex design team to bring our vision to life and deliver planning approvals. At that time guys started stripping out to save time on the construction programme as we wanted to move in ASAP.
We worked with very experienced project director Konstantin who was responsible for all aspects of project delivery from design to construction with a very good eye on details and customer care.
We saved a lot of money by having professional advice from the start. Project management and quality at Craftex are at the highest level. Many thanks to Craftex Team.Lia Lavryk
Schemes from £3M to £150M GDV
Assembled sites often move a scheme into this range. We look at what the combined site could carry.
Our expertise in site assembly
Assembly fails when owners feel played off against each other. We set the rules for everyone before the planning work starts.
-

Finding the opportunity
Backland strips, side plots and adjoining gardens that unlock a scheme together.
-

Ownerships and rights
Titles, access, rights of way and rights of light checked before anyone is approached.
-

Agreed valuations
Each owner's share set on an agreed basis, in writing.
-

Mixed deals
One owner sells, another keeps a share: the structure fits each owner.
-

One planning strategy
One design, one application, one uplift event for the whole site.
-

Built by us
We stand ready to build what is approved. See development management.
How site assembly works
We look at your plot and its neighbours and tell you whether assembly is worth pursuing.
We approach the other owners with the numbers, not a sales pitch.
Option, promotion or sale terms agreed in writing, the same structures we use on single sites.
We design and submit the combined scheme. See our planning services.
Sell at consented value and share the uplift, or build with us.
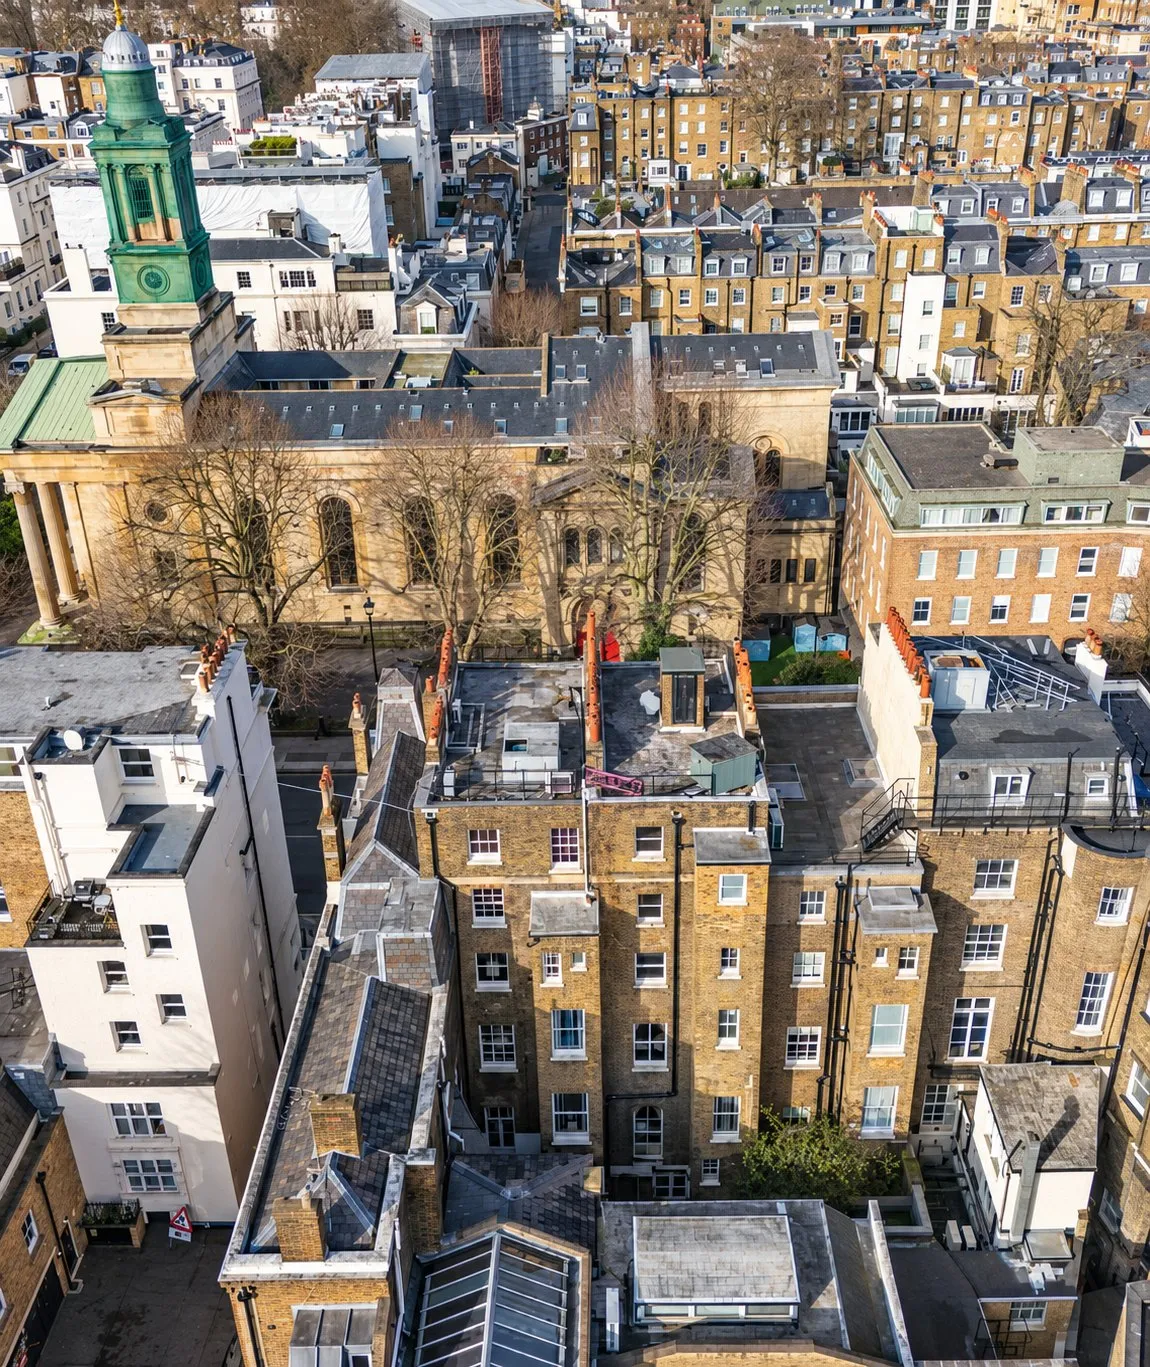
Is your plot worth more with the one next door?
Send us your address. We will look at the plots around it and tell you what a combined site could carry.
Case studies


The Landowner's Guide: Sell, Option, Promote or Partner
The four ways to get value from your land or building, and what drives the price a developer can pay.
The terms to negotiate, ten questions to ask any developer, and the red flags to watch for.
Why owners assemble sites with Craftex
-

A Development Director who has done it
Rob Barton previously delivered 4,000+ homes and acquired £225M+ of land as a housebuilding MD.
-

Fair to every owner
Shares agreed in writing before planning starts, so nobody renegotiates at the finish line.
-

One team, planning to keys
Feasibility, planning, design and construction under one roof, so nothing falls between consultants.

Independently Certified Contractor for Quality, Safety & Reliability


Site assembly: questions
What is site assembly?
Bringing neighbouring plots and ownerships together into one site, so a larger and more valuable scheme can be designed and consented. It is often how backland, garden and garage sites become viable.
Can site assembly support large residential schemes?
Yes. Depending on planning potential, location and access, an assembled site can carry schemes of 20, 50, 100 or more homes.
How is the uplift shared between owners?
On pre-agreed terms, usually in proportion to the land each owner contributes at an agreed valuation basis, settled in writing before the planning work starts.
Do all the owners have to sell?
No. Assembly can mix sellers and stayers: one owner sells a strip, another takes a share of the uplift.
Where do I start?
With a free site appraisal of your plot and its neighbours. Or contact us directly.
Areas We Serve
Development, planning and construction projects across London, Surrey and selected UK cities.
London & Surrounding Areas
Areas across London and Surrey where we design and build.
- Mayfair
- Belgravia
- Knightsbridge
- Chelsea
- Kensington
- Westminster
- Victoria
- Marylebone
- Canary Wharf
- South Kensington
- Holland Park
- Notting Hill
- Hampstead
- Highgate
- Primrose Hill
- St John's Wood
- Regent's Park
- Maida Vale
- Bayswater
- Earl's Court
- Islington
- Fulham
- Hammersmith
- Chiswick
- Putney
- Battersea
- Wandsworth
- Clapham
- Dulwich
- Blackheath
- Greenwich
- Richmond
- Barnes
- East Sheen
- Wimbledon
- Surrey
UK Cities
Selected commercial and residential projects in major UK cities
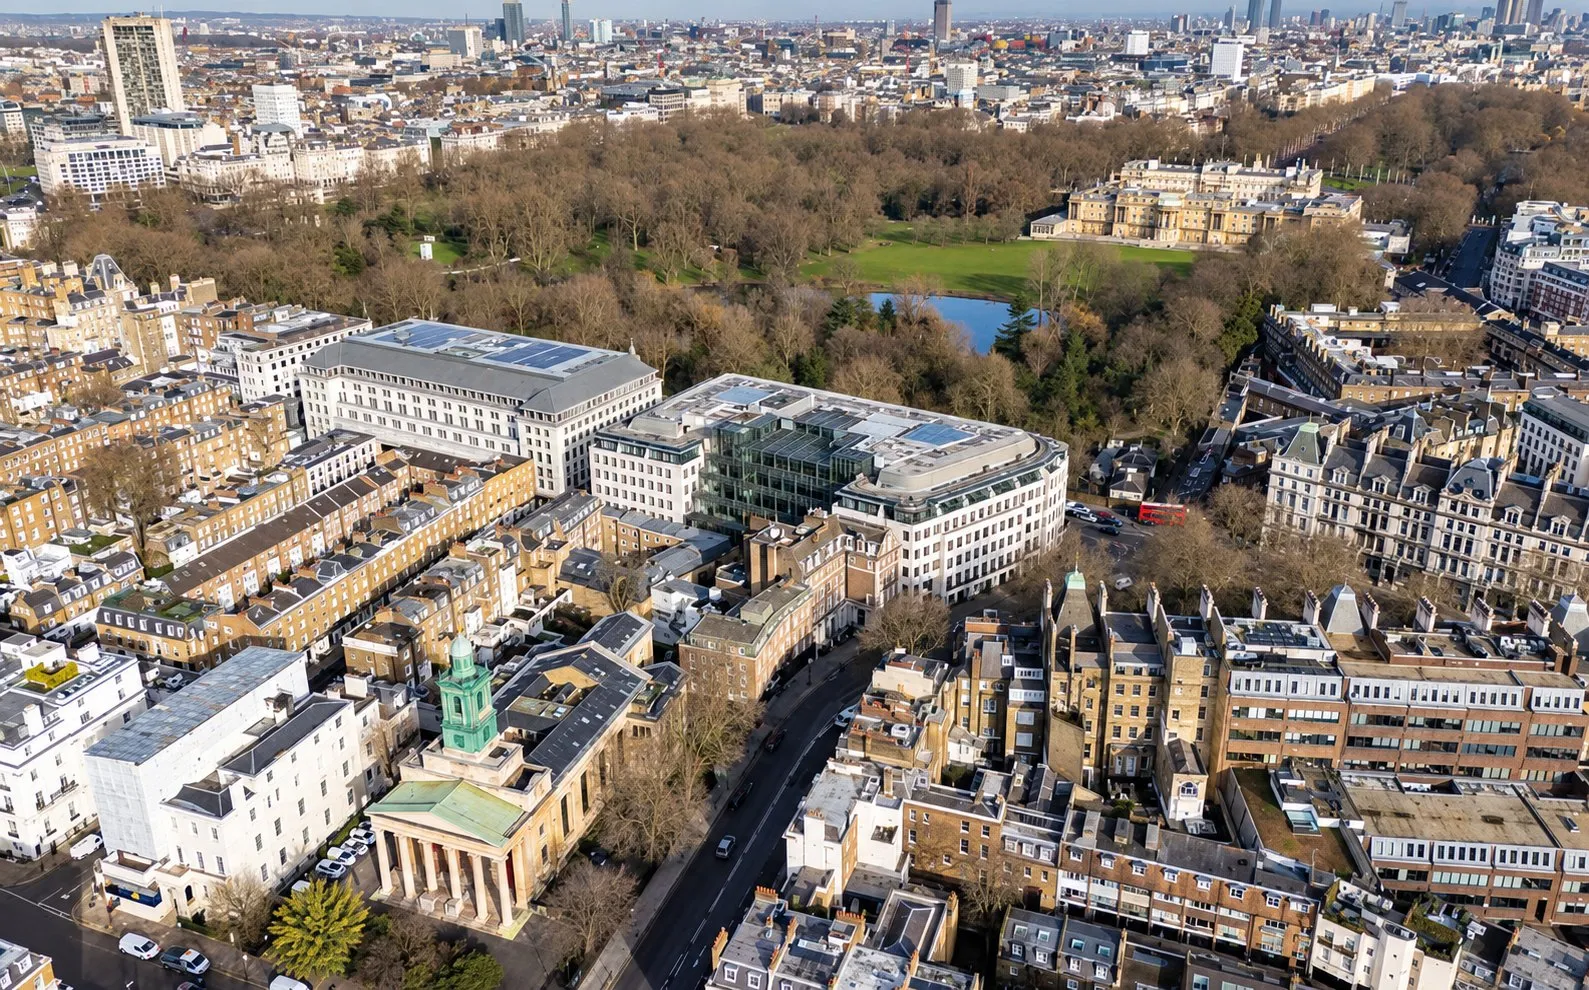
Two plots can be worth more than two
