
For owners of listed and period London houses
Planning Permission for Solar Panels on Listed and Conservation Area Homes

Sviatoslav JerdetchiiCEO & Founder of Craftex. Updated , 7 min read
The short answer
Most houses do not need planning permission for solar panels on the roof, within size limits. Conservation areas add limits, and a listed house always needs listed building consent.
- On a pitched roof, panels may stand up to 0.2 m proud and no higher than the ridge.
- In a conservation area, nothing on a wall, balcony or roof enclosure facing a road, and a flat roof needs prior approval.
- A listed house needs listed building consent, and since 27 August 2026 it sits outside permitted development too.
Most houses in England do not need planning permission for solar panels on the roof, within size limits. A conservation area adds limits. A listed house always needs listed building consent, and since 27 August 2026 it sits outside the permitted development rules for solar.
This guide is for owners of listed and period houses in London. It sets out the rules as the law reads today, what Historic England accepts on a listed roof, and how approval works in practice.
Our solar panels and home battery storage team starts with the consent route, then the layout. Want to know where panels can go on your roof? Get a free solar and battery plan.
When solar panels need planning permission
The answer depends on three things: whether the house is listed, whether it sits in a conservation area, and where the panels go. The table gives the route for each case. It covers houses in England; flats follow stricter rules.
| Your house | Roof panels within the limits | What you apply for |
|---|---|---|
| Not listed, no special area | Permitted development | Nothing |
| Conservation area, pitched roof | Permitted development | Nothing, unless an Article 4 direction applies |
| Conservation area, flat roof | Permitted development with prior approval | Ask the council whether prior approval is needed |
| Conservation area, wall facing a road | Not permitted development | Planning permission |
| Listed house | Not permitted development | Listed building consent, and usually planning permission |
If the panels go beyond the limits, planning permission is needed anywhere. Not sure which row you are in? A council can confirm a proposal is lawful with a certificate before you build.
Permitted development limits for a house
Permitted development is the national planning permission Parliament grants for small works. For solar on a house, it sits in Part 14, Class A of the General Permitted Development Order. These are its limits for houses from 27 August 2026.
- Pitched roof. Panels may stand no more than 0.2 m from the roof slope. No part may be higher than the highest part of the roof, chimneys excluded.
- Flat roof. The highest part of the panels may stand no more than 0.6 m above the highest part of the roof.
- Walls, balconies and roof enclosures. Up to 0.4 m proud, or 0.2 m where it abuts a highway. A roof enclosure includes a parapet, balustrade or railing.
- Plug-in solar. Panels that plug into a standard socket are now covered. No part may sit on a wooden wall, balcony or enclosure, or on timber cladding.
- Excluded outright. Scheduled monuments, and listed houses and any building within their grounds.
Two conditions apply to every install. Panels must be sited, so far as practicable, to limit their effect on the building's appearance and on the area. They must also come down when no longer needed.
A council can enforce those conditions. On a period roof, the layout is where you win or lose. Panels set in a neat block, low on the slope and clear of the ridge, read as part of the roof.
Planning is one line of the budget. For the rest, see what a home solar battery costs, alone or with panels. Both start from one survey of the roof, the fuse board and your bills. That is how our solar panels and home battery storage team works.
Solar panels in a conservation area
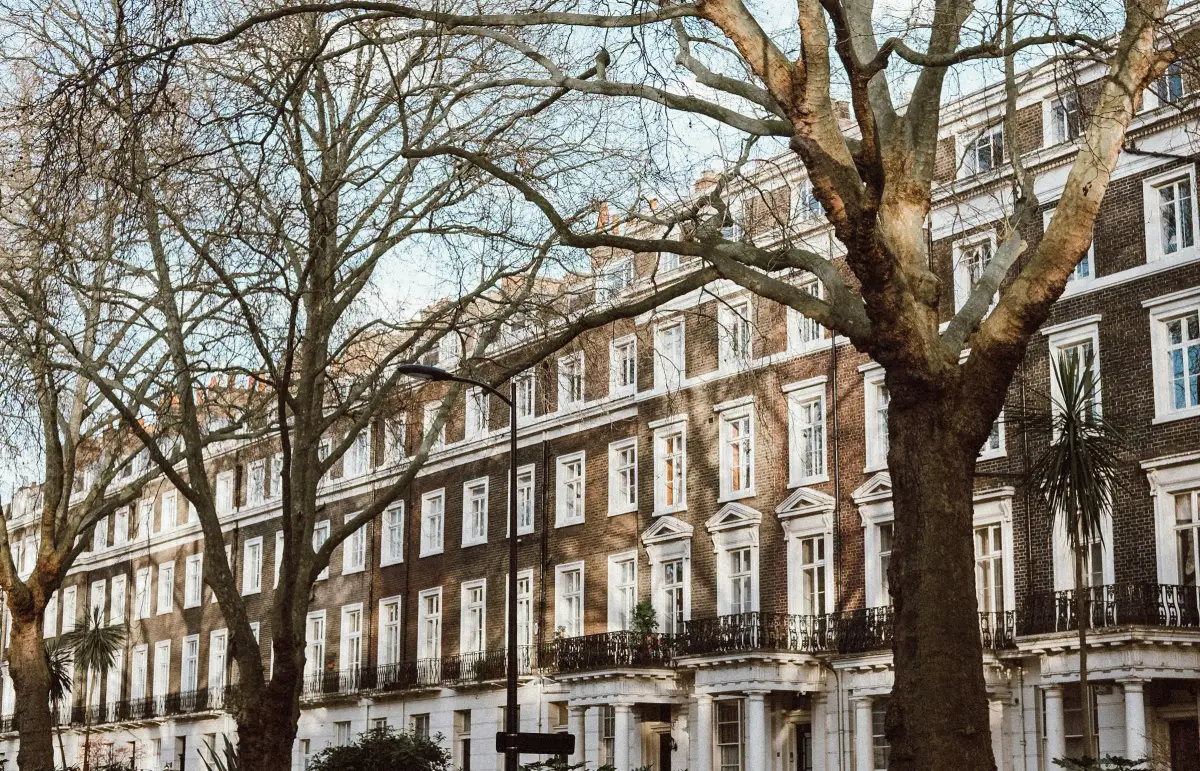
A conservation area does not stop solar panels. On a house, panels can go on any roof slope within the limits, including the slope facing the street. What the area removes is any wall, balcony or roof enclosure that fronts a highway.
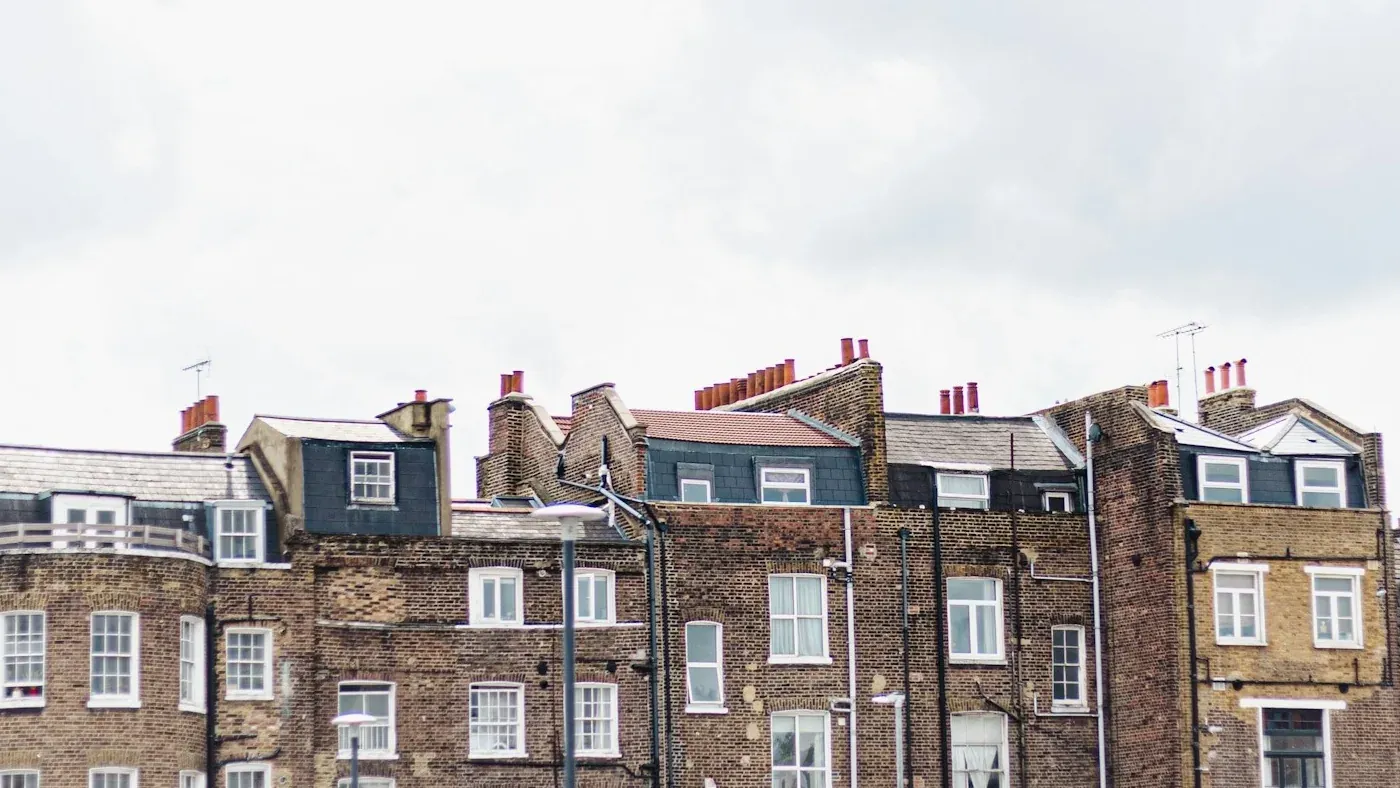
Flat roofs carry an extra step. In a conservation area, you must ask the council before you start whether it wants to approve how the panels will look. The same applies in National Parks, the Broads, areas of outstanding natural beauty and World Heritage Sites.
Many London boroughs go further. An Article 4 direction can take away permitted development rights for chosen streets. Where one covers roof alterations or solar, you need planning permission even within the limits.
Historic England asks owners in conservation areas to treat their houses with the same care as listed ones. In practice that means the rear or valley slope first, black frames and no reflective finish. The council judges the effect on the area's character, not just on your house.
We recently worked with Craftex and honestly couldn’t be happier with the results. From start to finish, the team was professional, reliable, and highly skilled. The quality of workmanship exceeded our expectations, and everything was completed on time and to a very high standard. Communication throughout the project was excellent, and they always went above and beyond to make sure we were satisfied. It’s rare to find a construction company that combines professionalism, attention to detail, and great customer service so well. Without a doubt, Craftex is one of the best construction companies we have ever worked with. Highly recommended to anyone looking for quality and trustworthy builders.
Solar panels on listed buildings
A listed house needs listed building consent for solar panels. Under the Planning (Listed Buildings and Conservation Areas) Act 1990, altering its character without consent is an offence. On indictment, the penalty is up to two years in prison, a fine, or both.
Historic England's view is plain: consent is always required for panels on a listed building. Since 27 August 2026, listed houses are also outside permitted development for solar. Expect a planning application alongside the consent application.
The listing covers more than the main house. Anything fixed to it counts as part of it. So does a structure within its grounds that has stood there since before 1 July 1948, such as an old coach house or garden wall.
Historic England's Advice Note 18 (July 2024) sets out what is usually acceptable:
- Hidden places: valley roofs and flat roofs behind parapets
- Rear or side slopes of less prominence, even if visible
- Roofs of lower wings and rear ranges
- Outbuildings or land, if no more prominent
- Black frames and non-reflective panels, laid in a regular block
What is generally not acceptable is a visible principal roof slope, usually the front. Grade I and II* houses may be refused even on less prominent slopes. Ground-mounted panels need planning permission and care with the setting.
There is no application fee for listed building consent. The council has 8 weeks from a valid application to decide. A clear heritage statement and accurate roof drawings are what keep it to that.
Kensington and Chelsea's consent order
Kensington and Chelsea has granted consent in advance for solar panels on most of its listed buildings. Its Local Listed Building Consent Order runs from 18 May 2022 to 17 May 2027. Owners covered by it make no individual consent application.
It covers every Grade II building, and Grade II* except a named list, but not churches in use. The conditions are close to the national limits, with one addition: no panels on a roof slope facing a highway.
- On a roof structure. That includes the roof of an extension or outrigger that is part of the listed house.
- Within the roof. No more than 0.2 m proud and no higher than the highest part, chimneys excluded.
- Details first. Position, size, fixing, colour, finish and any minor roof strengthening must be approved in writing before work starts.
The order dates from before the 2026 change. It replaces individual listed building consent; it does not grant planning permission. Ask the borough which planning route it now expects for a listed house.
How we get panels approved on a period house
On a period roof, consent follows the design. So we design for the consent first. The work runs in five steps.
- Status check. Listing grade, conservation area and any Article 4 direction, from the council's records.
- Roof survey. Slopes, valleys, parapets, slate condition and what is visible from the street and gardens.
- Layout. Panels placed where the rules and Historic England's guidance point first: hidden or rear slopes, regular blocks, black frames.
- Application. Our planning consultancy prepares the drawings and heritage statement with the design, and submits them.
- Installation. Scaffold, fixings and making good to the roof, once consent and its conditions are clear.
Doing the work during a wider renovation saves a second scaffold and a second set of making good. We have been building in London since 2016, and we run roof, electrics and finishes under one contract.
Gather these before you ask for a layout. They let us confirm the consent route without a second visit.
Ready to see what your roof allows? Get a free solar and battery plan. Send a recent bill, your address and a photo of the roof. We return a panel layout, a battery size, the planning route and an indicative cost, at no charge. A survey follows before any fixed figure.
We focus on prime and period London houses: whole-home systems under one contract, or a system of any size fitted during a Craftex renovation.
Before you ask for a solar layout
- Your address, so we can check listing and conservation status
- A photo of each roof slope, front and rear
- Any Article 4 direction notice for your street
- A recent electricity bill or your yearly kWh
- Plans for a battery, an electric car or a heat pump
- Any earlier consents for the roof or extensions


