

Retail Fit-Out in London: A Practical Guide for Shops and Flagship Stores
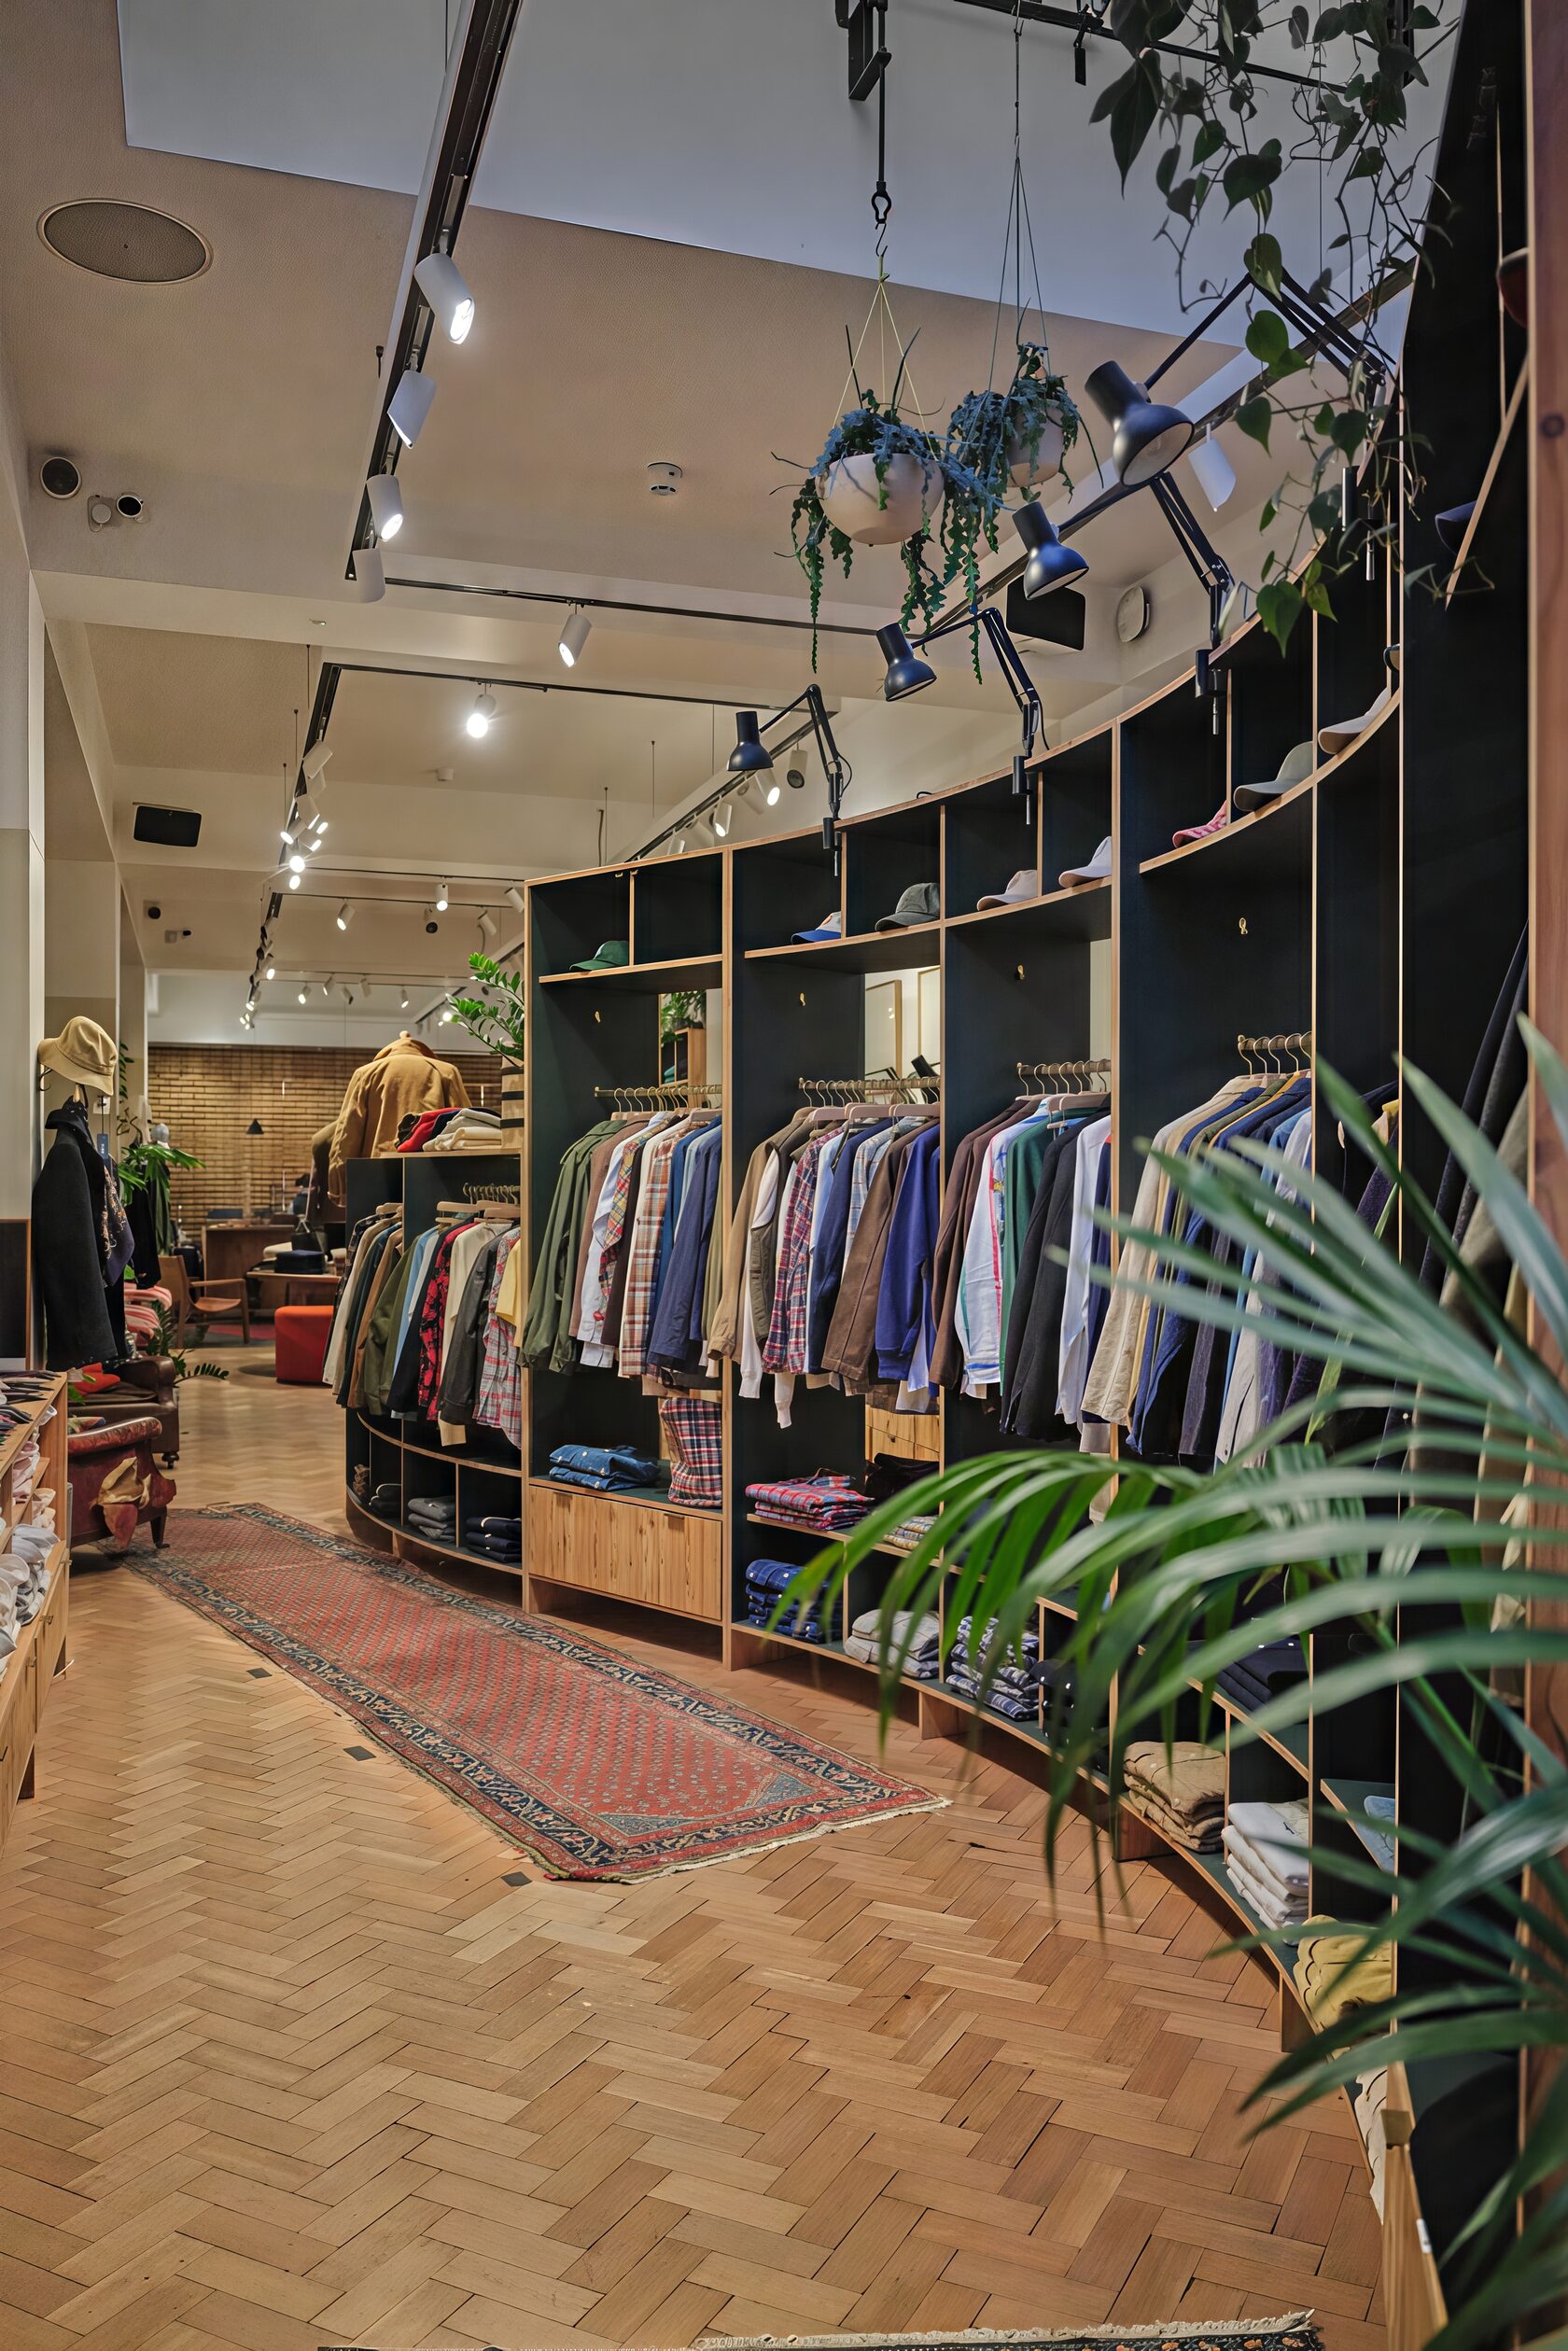
A retail fit-out in London is rarely just a design job. Between the landlord, the local planning authority, Building Control, neighbouring occupiers and — very often — a shop that has to keep trading, the real work is in the planning and the sequencing. This guide sets out what a shop or flagship store fit-out actually involves in London, the consents you will need, how a live-trading refit is run, and what drives cost and programme, using a real project of ours on Savile Row as the worked example.
What a retail fit-out includes
"Fit-out" covers everything that turns a unit into a working shop. On a typical London retail project the scope includes:
- Shopfront and entrance — glazing, doors, fascia, signage and security (shutters, grilles or laminated glass).
- Layout and space planning — sales floor, fitting rooms, tills, stock room, staff areas and the customer route through the store.
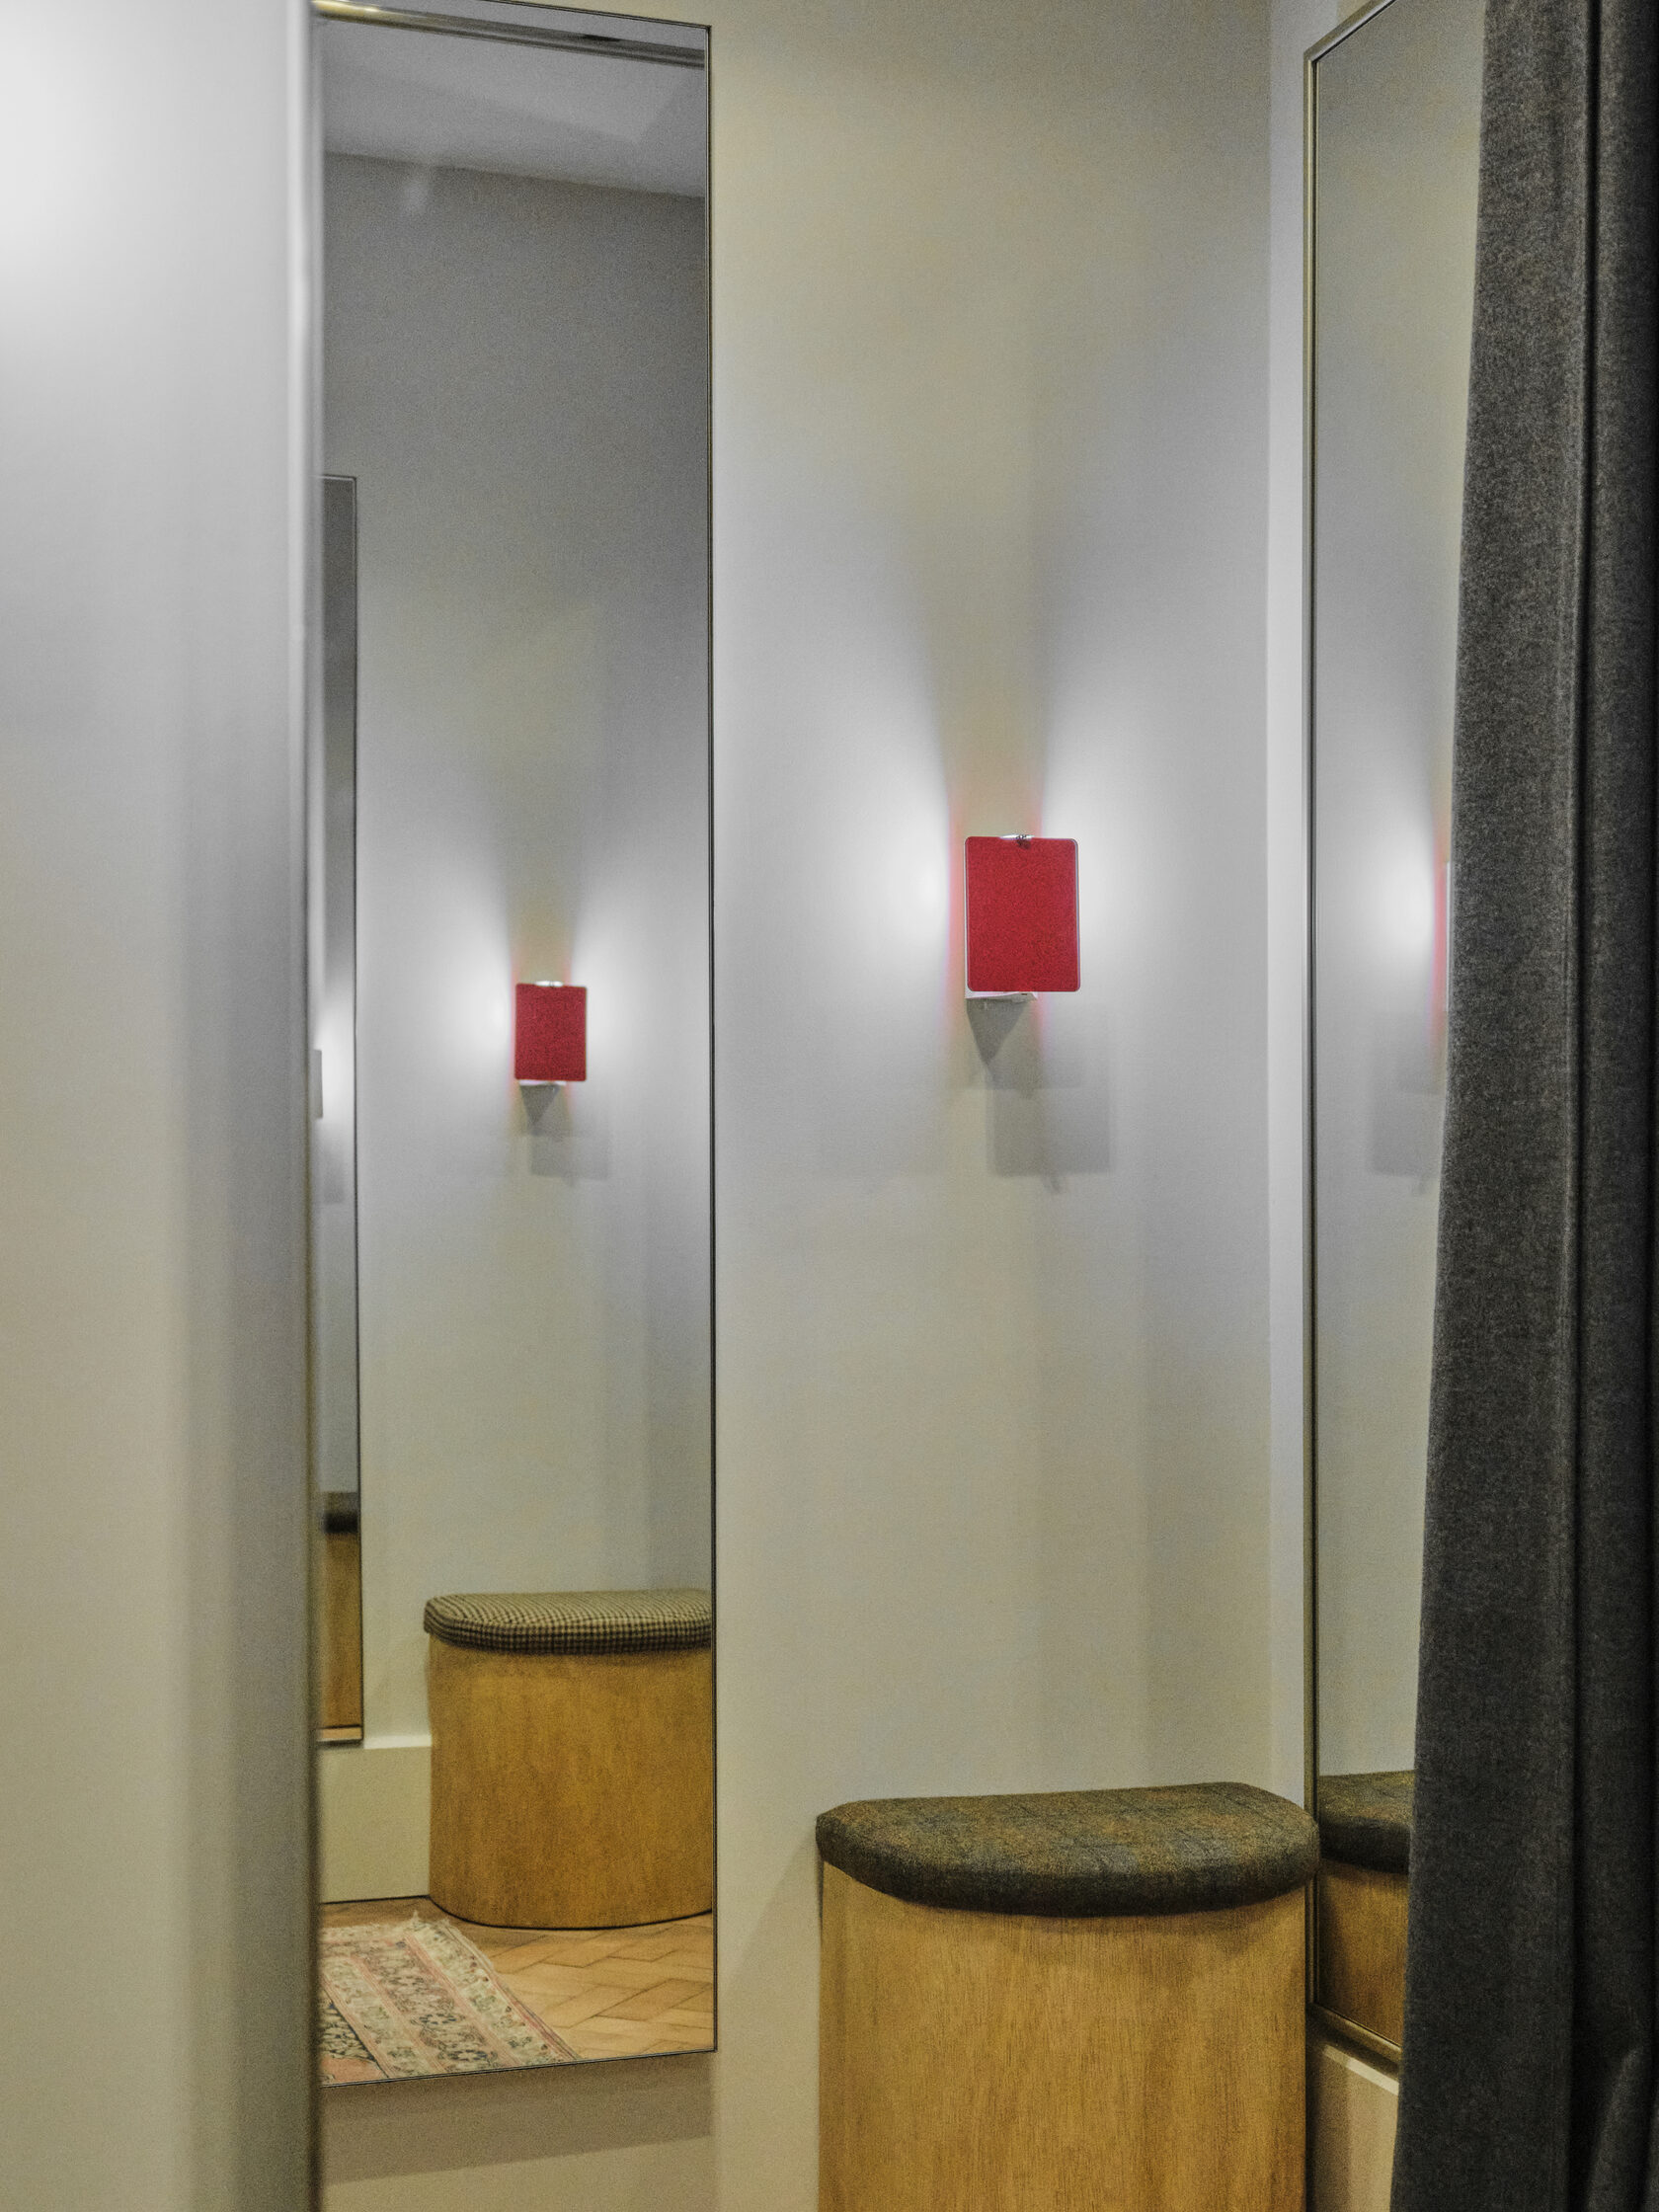
- Bespoke joinery and fixtures — display units, rails, shelving, counters, cash desks and back-of-house storage.
- Flooring, walls and ceilings — finishes chosen to cope with heavy footfall while matching the brand.
- Lighting — display and accent lighting that makes product look right, plus emergency lighting.
- M&E — power, data, tills and card terminals, heating and cooling, ventilation, fire alarm and security systems.
- Accessibility and compliance — step-free access where possible, door widths, counters and fire escape routes.
For a broader view of how retail sits alongside office, hospitality and warehouse work, see our commercial fit-out and refurbishment service.
Start with the condition of the unit
Your budget and programme depend heavily on what you are taking on:
- Shell and core — bare floor, walls and capped services. You are paying for almost everything, including M&E distribution, ceilings and the shopfront.
- Landlord's Cat A or "white box" — basic finishes and services are in place, so your money goes on the customer-facing fit-out. Check what the landlord's spec actually includes before you design around it. Our guide to Cat A, Cat A+ and Cat B fit-outs explains the categories.
- An existing store you are refitting — the cheapest starting point on paper, but the most complex to deliver if the shop must stay open, because the work has to be phased around trading.
Before any design is fixed, a measured survey and an inspection of existing services (power capacity, ventilation, drainage, fire alarm) will save you from expensive surprises later.
London consents to plan for before work starts
Most delays on London retail projects come from consents, not construction. Allow for these early:
Landlord's Licence for Alterations
Almost every retail lease requires the landlord's written consent for alterations. Landlords — especially on managed estates and high streets with a strong brand identity — will usually want to see drawings, method statements, insurance details and the contractor's credentials, and may set rules on working hours, deliveries and noisy works. Build this approval time into your programme.
Planning permission and advertisement consent
Changes to a shopfront usually need planning permission, and illuminated or new fascia and projecting signs normally need advertisement consent. In conservation areas — which cover much of central London — and in listed buildings the rules are stricter and the design will be judged on how it fits the street. Internal works to a listed building also need listed building consent.
Building Regulations, fire and accessibility
New partitions, altered escape routes, new M&E and changes to the shopfront will typically need Building Regulations approval. The fire strategy, means of escape and emergency lighting need to work for the new layout, and the design should make reasonable provision for disabled customers and staff, in line with the Equality Act 2010.
CDM 2015
As the client, you have duties under the Construction (Design and Management) Regulations 2015. On most fit-outs a principal designer and principal contractor must be appointed, and a construction phase plan has to be in place before work starts. A good design-and-build contractor will manage this for you and explain what you need to sign off.
Refitting a store while it keeps trading
For established brands, closing the shop for a refit means lost sales and lost visibility. A live-trading refit avoids that, but it changes how the job has to be run:
- Phasing — the store is split into zones and each is handed back before the next is closed off, so customers can always shop.
- Hoarding and dust control — clean, branded hoardings and sealed work areas keep stock and customers away from the works.
- Out-of-hours work — noisy and disruptive activities are scheduled before opening or after closing, within the hours the landlord and local authority allow.
- Deliveries and logistics — on busy central London streets, deliveries are timed around loading restrictions and the neighbours, and materials are brought in just in time because there is nowhere to store them.
- Daily handback — the shop is left clean, safe and ready to trade at the end of every shift.
The stages of a retail fit-out
- Brief and survey — what the store needs to do (sales, services, stock, staff), budget, opening or relaunch date, and a survey of the unit and its services.
- Design and costing — layout, finishes, joinery and M&E design, priced so you can make decisions before anything is ordered.
- Consents — landlord's licence, planning and advertisement consent where needed, Building Regulations.
- Procurement — bespoke joinery, shopfront glazing and specialist lighting often have the longest lead times, so they are ordered as soon as the design is fixed.
- Construction — strip-out, first-fix M&E, partitions and ceilings, second fix, finishes and joinery installation.
- Testing, snagging and handover — commissioning of fire alarm, lighting and M&E, certificates, and a clean store ready for stock.
With a single design-and-build contract, design and pricing run together, so you get one point of responsibility and fewer gaps between designer and builder.
What drives the cost of a retail fit-out
There is no honest single "price per square foot" for London retail, because the range between a simple unit refresh and a flagship is very wide. The main cost drivers are:
| Cost driver | Why it matters |
|---|---|
| Starting condition | Shell and core needs services, ceilings and a shopfront; a Cat A unit or existing store needs far less. |
| Shopfront | New glazing, doors and signage — especially in a conservation area or listed building — is a significant item. |
| Bespoke joinery | Custom display units, rails and counters are usually the biggest single package in a premium store. |
| Lighting and M&E | Display lighting, power and data for tills and devices, heating, cooling and ventilation. |
| Live trading | Phasing, out-of-hours working and protection add cost but protect sales. |
| Access and logistics | Central London streets, upper floors and restricted delivery times all affect labour and programme. |
As a reference point, the Drake's Savile Row flagship — premium, joinery-led and delivered while trading — came to £410k for 120 sq m. A standard high-street unit with off-the-shelf fixtures would cost considerably less; a larger flagship with a new shopfront could cost more. The only reliable figure is one priced against your drawings and your unit.
How to choose a retail fit-out contractor in London
- Relevant work you can check — ask for retail projects of a similar size and finish, ideally ones delivered while trading.
- Design and build under one contract — one party responsible for design, cost and programme reduces risk and finger-pointing.
- Accreditations and insurance — landlords will ask for them. Craftex is ISO and CHAS accredited.
- Who does the work — a contractor with its own labour controls quality and programme better; around 70% of our labour is in-house.
- A clear, itemised price — with exclusions and provisional sums spelled out, so you can compare quotes like for like.
- Reviews from real clients — Craftex is rated 4.9★ on Google.
If your store also serves food or drink, the requirements for kitchens, extraction and licensing are different — see our restaurant and hospitality fit-out service.
Retail fit-out London: frequently asked questions
How long does a retail fit-out take in London?
It depends on the size of the unit, the scope and whether the shop is trading. As a real example, our live-trading refit of Drake's 120 sq m flagship on Savile Row took 12 weeks. Allow additional time before work starts for design, the landlord's licence and any planning or advertisement consent.
Do I need planning permission for a new shopfront?
Usually, yes. Material changes to a shopfront normally need planning permission, and new or illuminated signage normally needs advertisement consent. In a conservation area or listed building the requirements are stricter, so check with the local planning authority early.
Can my shop stay open during the refit?
Yes, in many cases. The works are phased by zone, disruptive tasks are done out of hours, and the store is handed back clean at the end of each shift. Drake's Savile Row stayed fully open throughout its refit.
What is the difference between a retail fit-out and a refurbishment?
A fit-out turns a unit into a working shop for a specific occupier — layout, joinery, lighting and services. A refurbishment updates an existing space, which may be a light refresh or a full refit of a store that is already trading.
Who manages landlord and Building Control approvals?
On a design-and-build contract, the contractor normally prepares the drawings and documents for the landlord's licence and Building Regulations, and coordinates the process with you, the landlord and Building Control.
Planning a shop or flagship store fit-out in London?
Craftex designs and builds retail and commercial spaces across London — shopfronts, joinery, lighting and M&E under one contract, including refits while you keep trading.
- Every project delivered ahead of programme and on budget
- ISO & CHAS accredited
- Around 70% of our labour is in-house
- Rated 4.9★ on Google