
For London house owners planning an extension
Permitted Development Extension Rules: The Exact Size Limits for Rear, Side, Two-Storey and Loft

Sviatoslav JerdetchiiCEO & Founder of Craftex. Updated , 9 min read
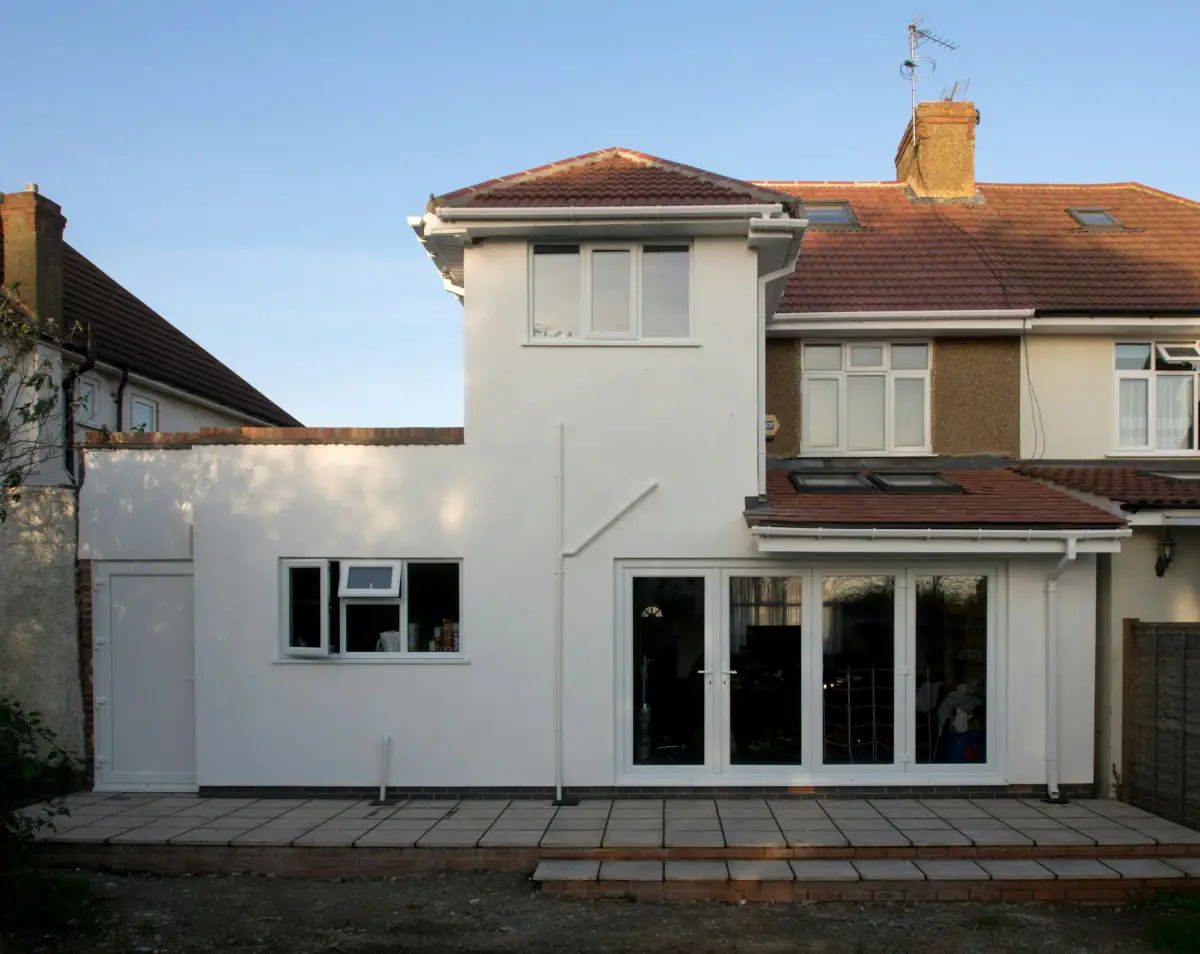
The short answer
A permitted development extension on a house in England may go 3 m beyond the original rear wall (4 m if detached), or 6 m and 8 m with prior approval. A side extension is single storey and half the width of the house, a two-storey rear extension stops at 3 m, and a loft adds 40 m³ on a terrace or 50 m³ elsewhere.
- Every limit is measured from the original house: as built, or as it stood on 1 July 1948.
- Conservation areas and Article 4 directions remove side extensions, rear dormers and more. Flats have no householder rights at all.
- Building Regulations and the Party Wall Act apply whether or not you need planning.
A permitted development extension is one you can build without a planning application, because the General Permitted Development Order already grants permission for it. On a house in England that means 3 m beyond the original rear wall, or 4 m if detached. With prior approval it means 6 m or 8 m.
The Order also allows a single-storey side extension half the width of the house. A two-storey rear extension may go 3 m, and a loft may add 40 m³ or 50 m³.
Those are the headline numbers. The expensive mistakes sit in the details. What counts as the original house, how previous extensions add up, and what a conservation area or an Article 4 direction removes. This guide sets out every limit from the Order itself, with the London catches, so you know your route before you pay an architect.
We design and build extensions as part of a home renovation and refurbishment in London. If you want the position checked on your house, get a free PD check and we will come back within 48 hours.
The limits are measured from the original house, not the house you bought
Every rule in this article is measured from the original house. That means the house as it was first built, or as it stood on 1 July 1948 if it is older. A rear extension the previous owner added in 1995 is not part of the original house. It eats into your allowance.
Three things follow from that:
- Previous extensions count. If a 1990s conservatory already goes 3 m beyond the original rear wall, the single-storey rear allowance on a terrace is used up.
- Flats have no householder rights. A converted house with two flats in it is not a dwellinghouse for these rules, so nothing in this guide applies.
- Half the garden stays clear. Extensions and outbuildings together may cover no more than 50 % of the land around the original house.
The rights also fall away on houses created by a change of use under permitted development, such as an office turned into a house. The same goes for new houses built under the newer permitted development classes. Check the planning history before you draw anything.
Single-storey rear extensions: 3 m, 4 m, or 6 m and 8 m with prior approval
The single-storey rear extension is the one most London owners want: the kitchen opened up to the garden. The standard allowance is 3 m beyond the original rear wall on a terraced or semi-detached house, and 4 m on a detached house.

The extension may be up to 4 m high. Within 2 m of a boundary, the eaves may be no higher than 3 m.
The larger home extension route doubles those depths to 6 m and 8 m. It is still permitted development, but you must apply to the council for prior approval before you start. The process is set out in the Order:
- You send the council a written description of the extension, a site plan and the addresses of the adjoining houses.
- The council notifies the adjoining owners and occupiers, who have at least 21 days to make representations.
- If an adjoining neighbour objects, the council decides whether the effect on their amenity is acceptable.
- You may start when the council says approval is not required, gives it, or 42 days pass from receipt without a decision.
The larger route is not available on article 2(3) land, which includes every conservation area. On a London terrace the practical limit is often the neighbours, not the rules. A 6 m wall on the boundary of a narrow garden is exactly what neighbours object to. The council then weighs daylight and outlook.
Side extensions: single storey, 4 m high and half the width of the original house
A permitted development side extension must be single storey, no higher than 4 m and no wider than half the width of the original house. It may not sit in front of the principal elevation, or in front of a side wall that faces a road. On a corner plot that rules most side extensions out.
In a conservation area, a side extension of any size needs planning permission. The same applies on any other article 2(3) land. Materials must also look similar to the existing house on any permitted development extension. A timber-clad side box on a brick house is usually a planning matter.
Two-storey rear extensions: 3 m deep and 7 m from the rear boundary
A two-storey, or any multi-storey, rear extension may go 3 m beyond the original rear wall. It must sit at least 7 m from the boundary opposite that rear wall. Its roof pitch must match the existing house as far as practicable.
Any side window on the upper floor must be obscure glazed and fixed shut. The exception is an opening part more than 1.7 m above the floor.
On London plots the 7 m rule decides it. A short terraced garden often cannot give 7 m once the extension is built, so the scheme becomes a planning application. In a conservation area a multi-storey rear extension needs planning permission whatever the depth.
Loft conversions and dormers: 40 m³ on a terrace, 50 m³ on any other house
A permitted development loft conversion is covered by Class B of the Order, not Class A. The roof space may grow by 40 m³ on a terraced house and 50 m³ on a semi-detached or detached house. That volume includes any earlier roof extension, even one built before you owned the house.

The other limits on a dormer are:
- Nothing may rise above the highest part of the existing roof.
- Nothing may extend beyond the plane of a roof slope that faces a road. A front dormer on a terrace is a planning application.
- The original eaves stay, and the dormer sits at least 0.2 m back from them, measured along the roof slope. A hip-to-gable extension is exempt from the set-back.
- A roof extension may now join a rear or side extension below it without breaking the eaves rule.
- Materials must look similar to the existing house. No balconies, verandas or raised platforms.
- Side windows are obscure glazed and fixed shut below 1.7 m.
Class B is not available on article 2(3) land. In a London conservation area that means no rear dormer without planning permission, a point that catches many buyers of Victorian terraces.
The London catches: conservation areas, Article 4 directions and terraces
Inner London is thick with conservation areas, and many boroughs have Article 4 directions over parts of them. Both change the rules on the same house.
In a conservation area, the Order removes side extensions, multi-storey rear extensions, cladding, the larger home extension route and all of Class B. A single-storey 3 m rear extension still stands.
An Article 4 direction goes further. The council can remove any permitted development right it names, including the plain 3 m rear extension, on the streets it covers. The direction sits in the council's planning records, not in the Order, so you have to look it up for the address.
Terraces bring a third catch. Almost every rear extension on a terrace builds on or next to the party wall, so the Party Wall etc. Act 1996 applies and your neighbour gets notice before you dig. None of that needs planning permission, but all of it needs programme time.
Which route applies: permitted development, prior approval or a householder application
| Route | When it applies | What you submit | Typical wait |
|---|---|---|---|
| Permitted development | Inside every limit above, no Article 4 direction | Nothing. A lawful development certificate is optional but wise | None, or the certificate decision |
| Larger home extension prior approval | Single-storey rear, 3 m to 6 m (4 m to 8 m if detached), not on article 2(3) land | Written description, site plan, neighbours' addresses, fee | Up to 42 days |
| Householder planning application | Anything outside the limits, any side or two-storey extension in a conservation area, Article 4 streets | Drawings, forms, design statement, fee | The council's decision period, longer at committee |
If you fit inside the limits, apply for a lawful development certificate under section 192 of the Planning Act. It is the council's written confirmation that the extension is lawful, and the document a buyer's solicitor will ask for.
If you fall outside, a householder application through our planning consultancy and planning permission team is the honest route. Many London schemes get approved that permitted development could never allow.
I and my husband are very satisfied with Craftex's service and customer support. We bought a house in Hampstead and wanted to redesign and renovate it. On our initial free consultation with Sviat, we found out that we actually can do loft conversion and rear extension and add value to the property straight away. We worked with the Craftex design team to bring our vision to life and deliver planning approvals. At that time guys started stripping out to save time on the construction programme as we wanted to move in ASAP. We worked with very experienced project director Konstantin who was responsible for all aspects of project delivery from design to construction with a very good eye on details and customer care. We saved a lot of money by having professional advice from the start. Project management and quality at Craftex are at the highest level. Many thanks to Craftex Team.
Building Regulations and the party wall apply whichever route you take
Permitted development only answers the planning question. Every extension and loft conversion still needs Building Regulations approval: foundations, structure, fire escape, insulation, drainage and glazing. On a loft that includes the new stair and the fire route to the front door.
If the extension sits on the boundary, cuts into a shared wall or digs near a neighbour's foundations, the Party Wall etc. Act 1996 requires notice to the adjoining owner before work starts. Neighbours can appoint a surveyor, and the award sets out how the work is done. Add it to the programme from day one.
Larger extensions can also trigger the Community Infrastructure Levy once they add more than 100 m² of floor space. Check the borough's charging schedule before you commit to a size.
One team draws to the limit and builds it
The permitted development limits are tight enough that 20 cm decides whether you need planning. The architect who draws it and the builder who sets it out need to be the same team. Otherwise the drawing says 2.95 m and the wall ends up at 3.1 m.
Craftex was founded in 2016 and keeps around 60 % of its labour in-house. We take on luxury home renovation projects from £100,000 to £10M and above. That usually means an extension or loft as part of a wider renovation of the house.
A loft or small extension on its own below that figure is better served by a local builder. We say so on the call.
If the house is in London and the project is a renovation with an extension, get a free PD check. Send the address and a photo of the back of the house. We tell you the route within 48 hours, then design to the limit and build it as one job.
Before you pay for drawings
- Find out whether the house is in a conservation area or under an Article 4 direction.
- Pull the planning history: previous extensions, conditions removing permitted development rights.
- Measure the original rear wall and the width of the original house.
- Check the distance from the rear wall to the rear boundary (the 7 m rule).
- Decide whether the larger home extension route is worth the neighbour consultation.
- Budget for Building Regulations, the party wall process and a lawful development certificate.


