
For London house owners planning a garden room, studio or garage conversion
Permitted Development for Outbuildings and Garden Rooms in London: the 2026 Rules

Sviatoslav JerdetchiiCEO & Founder of Craftex. Updated , 8 min read
The short answer
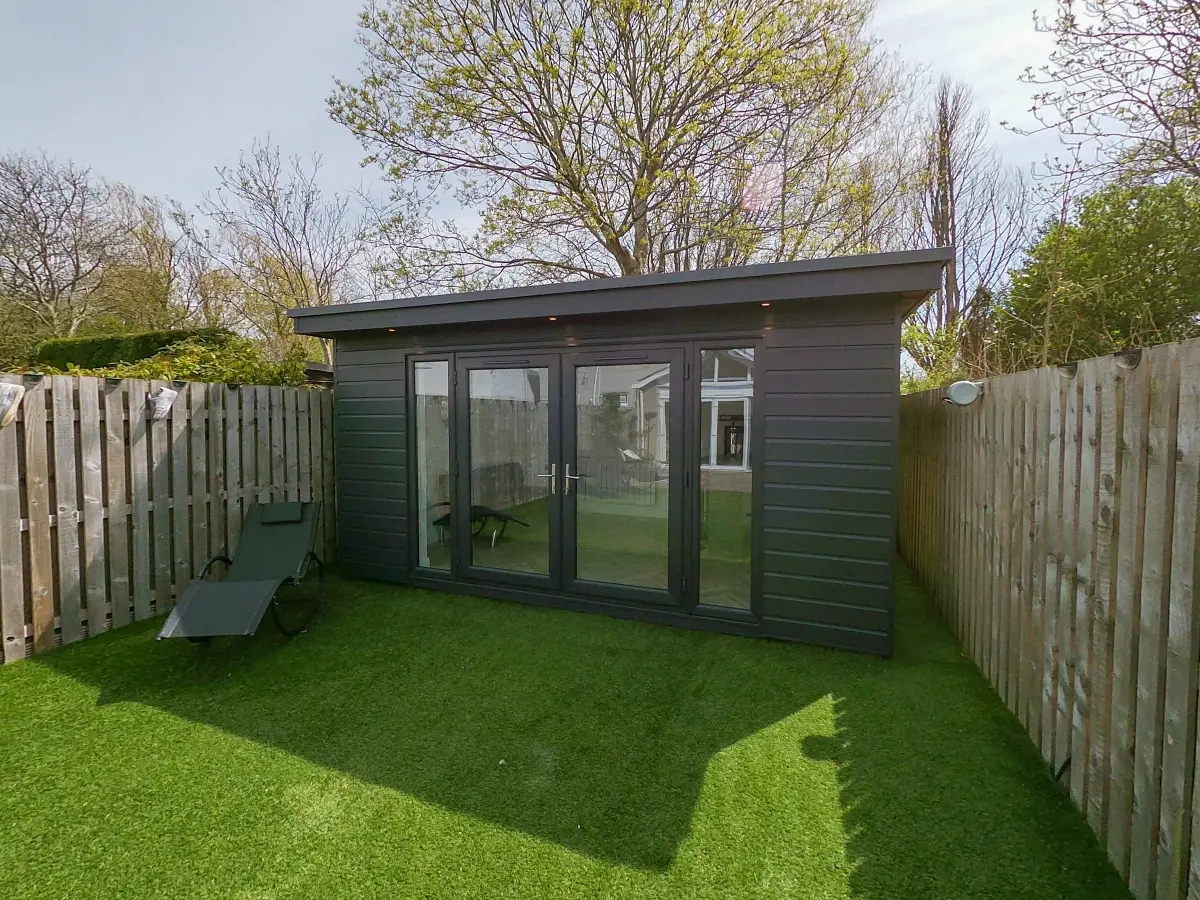
An outbuilding is permitted development in England when it is single storey, used for a purpose incidental to the house, sits behind the front wall, keeps within the height limits and leaves at least half the garden uncovered. In London, a conservation area, a listed house or a flat changes the answer.
- Height: 2.5 m within 2 m of any boundary; otherwise 4 m with a dual-pitched roof or 3 m with any other roof; eaves no more than 2.5 m.
- Use: a garden office, gym, studio or bar is incidental. A bedroom, a self-contained annexe or a flat to let is not, and needs planning permission.
- Building Regulations: a detached building up to 15 m² with no sleeping accommodation is exempt; up to 30 m² if it is 1 m from the boundary or substantially non-combustible. Electrics are still covered by Part P.
An outbuilding is permitted development in England when it is single storey, incidental to the house and behind the front wall. It must also keep within the height limits and leave half the garden uncovered. Sleeping accommodation, a flat, a listed house or a side plot in a conservation area take it outside the rules and into a planning application.
That is the short version of Class E of the General Permitted Development Order. The long version is where garden rooms go wrong. A pod ordered to 2.6 m, a "guest room" with a shower, or a studio beside a house in a conservation area: each needs permission. Nobody applied for it.
This guide is for the London house owner planning a garden office, gym, studio or annexe, or converting the garage. It sets out the limits, the London exceptions, the Building Regulations line and when a certificate is worth paying for.
We build garden rooms and annexes as part of a luxury home renovation, not as stand-alone pods. If the house is being renovated as well, book a site visit and we check the garden rules while we measure the house.
What counts as permitted development for an outbuilding
Class E permits "any building or enclosure, swimming or other pool required for a purpose incidental to the enjoyment of the dwellinghouse as such". It covers sheds, garages, greenhouses, garden offices, gyms, studios, pools and sauna cabins. A garden bar counts. So does a workshop or a home cinema.
Two words carry the weight. "Dwellinghouse" means a house. Flats and maisonettes have no Class E rights at all. "Incidental" means the building serves the house. The moment it becomes somewhere to live, it is no longer incidental.
| Limit | What the Order says |
|---|---|
| Position | Not forward of the principal elevation of the original house |
| Storeys | Single storey only |
| Height within 2 m of a boundary | 2.5 m maximum |
| Height elsewhere | 4 m with a dual-pitched roof, 3 m with any other roof |
| Eaves | 2.5 m maximum |
| Garden cover | All buildings, enclosures and pools together cover no more than 50 % of the curtilage, excluding the original house |
| Raised platforms | No verandah, balcony or platform; a deck must not exceed 0.3 m |
| Use | Incidental to the enjoyment of the house; no self-contained living accommodation |
"Original house" means the house as first built, or as it stood on 1 July 1948. A rear extension added by a previous owner counts against the 50 % and is not part of the original house. Many London terraces have already used a share of their garden this way.
One more exclusion catches converted buildings. A house created from an office, shop, barn or storage building through the change-of-use classes has no Class E rights. The same applies to a house built under the Part 20 upward-extension rights. Those owners need a planning application for any outbuilding.
Height, boundary and the half-garden rule
Most London gardens are narrow. A garden room across the back of a terrace garden sits within 2 m of at least two boundaries. Its full height is then capped at 2.5 m. That is measured from the highest ground next to the building to the top of the roof, which rules out most pitched roofs.

Pull the building more than 2 m off every boundary and the limit rises to 3 m, or 4 m with a dual-pitched roof. In a 5 m wide garden that is rarely possible. The practical answer is a flat or mono-pitched roof, a thin roof build-up and a floor as close to ground level as drainage allows.
The 50 % rule works on the whole curtilage. Add up every shed, pool, garage and extension built since the original house. If the total passes half the ground area, the next building needs permission, however small.
Garden offices, gyms and annexes: the incidental use trap
A garden office is incidental. So is a gym, a studio, a games room or a bar for the family. The council does not need to approve a change of hobby. What matters is that the building supports life in the house rather than replacing it.

A bedroom is not incidental. Neither is a self-contained annexe for a parent or an adult child, with its own kitchen and bathroom. Planning Portal's guidance is blunt: the outbuilding rules do not cover use as separate self-contained living accommodation. A granny annexe needs a planning application, whoever lives in it.
The grey area is the "guest room" with a sofa bed and a shower. Councils look at the whole picture. A shower in a gym is a gym. A shower, a kitchenette and a bed is a dwelling, and enforcement follows. Build what you say you are building.
Letting the building is the last step too far. A garden room let on a short-let platform or to a lodger is a separate planning unit, and often a Building Regulations breach as well. Ask yourself the question before the shower goes in.
London: conservation areas, listed houses and Article 4 directions
In a conservation area, the Order calls the land "article 2(3) land". Class E then bans any building between a side wall of the house and the boundary. A garden studio beside a semi-detached house in Hampstead, Dulwich or Chiswick needs a planning application, even at 2.5 m.
Within the curtilage of a listed building, Class E does not apply at all. Every outbuilding needs planning permission, and listed building consent if it affects the setting or any attached structure. Many London boroughs also hold Article 4 directions that withdraw Class E on named streets. Check the address, not the borough.
Where the house cannot use Class E, the route is a householder application. Our planning consultancy and planning permission team prepares it with the drawings and the design statement the officer expects. Councils approve most well-designed garden rooms in conservation areas; the point is to ask first.
I and my husband are very satisfied with Craftex's service and customer support. We bought a house in Hampstead and wanted to redesign and renovate it. On our initial free consultation with Sviat, we found out that we actually can do loft conversion and rear extension and add value to the property straight away. We worked with the Craftex design team to bring our vision to life and deliver planning approvals. At that time guys started stripping out to save time on the construction programme as we wanted to move in ASAP. We worked with very experienced project director Konstantin who was responsible for all aspects of project delivery from design to construction with a very good eye on details and customer care. We saved a lot of money by having professional advice from the start. Project management and quality at Craftex are at the highest level. Many thanks to Craftex Team.
Building Regulations for garden rooms: 15 m², 30 m² and Part P
Planning and Building Regulations are separate tests. A garden room can pass one and fail the other. The exemption for small detached buildings sits in Class 6 of Schedule 2 to the Building Regulations 2010.
| Floor area | Condition | Status |
|---|---|---|
| Up to 15 m² | No sleeping accommodation | Exempt |
| 15 m² to 30 m² | No sleeping accommodation, and no point less than 1 m from the boundary, or built substantially of non-combustible material | Exempt |
| Over 30 m² | Any | Application needed |
| Any size | Contains sleeping accommodation | Application needed |
The boundary rule is about fire spread. A timber-clad garden room of 20 m² hard against the fence is not exempt. Moving it 1 m off the boundary, or building its walls in masonry or another non-combustible material, brings it back inside the exemption.
Electrics are never exempt. Where the garden room takes its power from the house, Part P applies to the building. A new circuit, a new consumer unit or a sub-main to the garden is notifiable work. It needs a building notice, or an electrician registered with a competent person scheme who certifies it.
Garage conversions under permitted development
Turning an attached garage into a room needs no planning permission in most cases. Works that affect only the interior of a building are not development under the Planning Act. Replacing the garage door with a window is normally within the householder rights too, as long as the materials match the house.
There are three exceptions. A planning condition may have removed the right, which is common on newer estates and in some conservation areas. The garage may be in a listed building, where consent is needed for internal changes. And a garage converted into a separate house or an annexe to let needs planning permission whatever the work.
Building Regulations apply to almost every garage conversion. The floor, walls and roof must be upgraded for insulation, damp and structure, and the opening needs a lintel if the door is replaced. The conversion of a garage into habitable space will normally need an application to building control.
Detached garages follow the outbuilding rules instead. Converting one into a gym or office is incidental. Converting one into a studio flat with a kitchen is a new dwelling, and the council will treat it as one.
When a lawful development certificate is worth it
Permitted development is a right, not a consent. Nothing is issued when you rely on it, and a buyer's solicitor cannot see what the council never checked. A lawful development certificate under section 192 of the Planning Act fixes that. The council confirms, before you build, that the garden room is lawful.
The fee is half the fee of the equivalent planning application. In return you get a document that answers the conveyancing enquiry when the house is sold. Where the building is close to a limit, in a conservation area or planned as an annexe, the certificate is cheap insurance.
One team for the house and the garden
A garden room on its own is a small job, and we take on construction projects from £100,000. Where it makes sense is inside a bigger scheme. A house being renovated, extended or opened up to the garden, with a studio, gym or annexe designed to match. One survey, one set of drawings, one contract and one building control sign-off.
That is where the rules above pay for themselves. A garden room designed with the house sits exactly where the height and boundary limits allow. The annexe gets its planning application alongside the extension. The electrics for the garden are on the same consumer unit schedule as the kitchen.
If that is your project, book a site visit. We measure the house and the garden and check what permitted development allows at your address. Then we come back with a design and a price for the whole job.
Before you order a garden room or convert the garage
- Confirm the property is a house, not a flat, and was not created by a change of use or a Part 20 extension.
- Check the planning history for conditions and the borough's Article 4 map for the street.
- Measure the distance to every boundary and set the roof height from it: 2.5 m within 2 m.
- Add up every existing building and extension against the 50 % rule.
- Decide the use honestly: incidental, or living accommodation that needs an application.
- Size the building against the 15 m² and 30 m² Building Regulations thresholds, and the 1 m boundary rule.
- Plan the electrical supply as notifiable work from the start.
- Apply for a lawful development certificate where anything is close to a limit.


