Building on Backland, Garden and Garage Sites in London
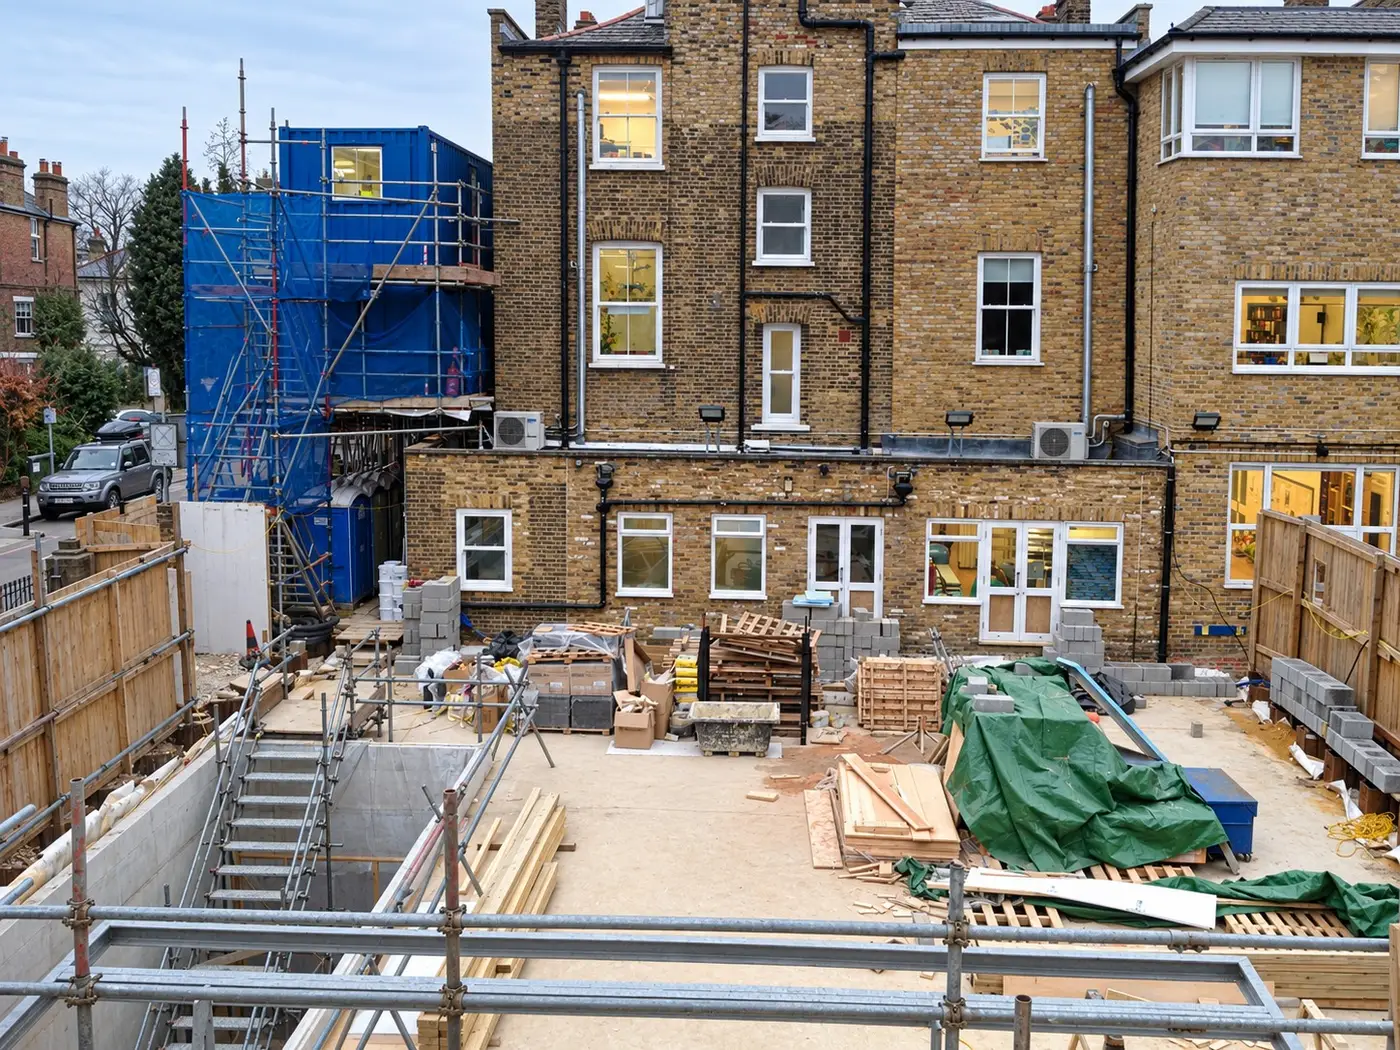
Yes, London's planning policy actively supports new homes on small sites, including backland plots, large gardens, garage courts and gaps between buildings. The London Plan asks boroughs to support well-designed homes on sites of up to 0.25 hectares. But support for the principle isn't permission for your plot. Small sites succeed or fail on seven practical tests: access, fire and refuse, neighbours, character, trees and nature, ownership, and the numbers.
Four kinds of small site
Each has its own typical problem.
Backland. Land behind a row of buildings, with no street frontage of its own. Often old yards, workshops or the ends of long gardens. The problem is nearly always the way in.
Garden land. Part of a residential garden, usually a large one or a corner plot. Many local plans resist development that harms the character of an area of gardens, so design carries the application. In national policy, private residential gardens in built-up areas don't count as previously developed (brownfield) land.
Garage courts. Rows of lock-up garages, often behind housing estates or terraces, frequently owned by councils, housing associations or a long list of individual owners. The access is usually there; the ownership is the puzzle.
Infill and gap sites. A gap in a street frontage, an end-of-terrace plot or a corner. The easiest to access, and the most visible, so the design has to fit the street.
The planning position
The London Plan's small sites policy (Policy H2) is the starting point. It asks boroughs to support well-designed new homes on small sites, especially near stations and town centres, and gives every borough a ten-year target for homes from small sites. Your borough's local plan then adds the rules that decide most applications: character, garden land, design, amenity and parking.
Three other points shape small schemes:
- Affordable housing. National policy says it shouldn't normally be sought on schemes below the major threshold of ten homes, though borough policies vary.
- Car parking. In well-connected parts of London, new homes are expected to be car-free or close to it. That helps tight sites.
- Biodiversity net gain. Since April 2024, most small schemes have had to show a 10% gain in biodiversity. For applications made from 6 August 2026, non-major sites of 0.2 hectares or less are exempt, provided the scheme does not affect a priority habitat, so most garden, garage and backland plots now fall outside it. Protected species, tree and local ecology policies still apply.
The seven tests
These are the questions our team asks on every small site, roughly in the order they kill schemes.
- Access. Can people, deliveries and emergency services get in? Width, gradient, visibility at the street, and who owns every metre of it.
- Fire and refuse. Building Regulations expect a fire engine to get close enough to reach every part of a new house with a hose, and residents shouldn't have to carry rubbish too far to the bins. On deep backland plots, this is where designs need sprinklers or other compensating measures.
- Neighbours. Overlooking, privacy, daylight and sunlight, and outlook. Many boroughs start from a separation distance between facing habitable windows, often around 18 to 21 metres, and the BRE guidance for daylight. Low, set-down and carefully windowed designs are how most backland homes pass.
- Character. Does the new building belong in the street or the block? Height, materials, roof form and the pattern of gardens around it.
- Trees and nature. Protected trees and their root zones, plus the biodiversity requirement above. A mature tree in the wrong place can halve a site.
- Ownership and rights. Title, rights of way, restrictive covenants, and any ransom strip between the site and the road. Garage courts may have tenancies to end.
- The numbers. Small sites carry high fixed costs (access works, services, party walls, a constrained construction site), so the scheme has to sell for enough to cover them. See development appraisal, GDV and residual land value.
Pass all seven on paper before paying for a full design.
Why small sites are harder to build than they look
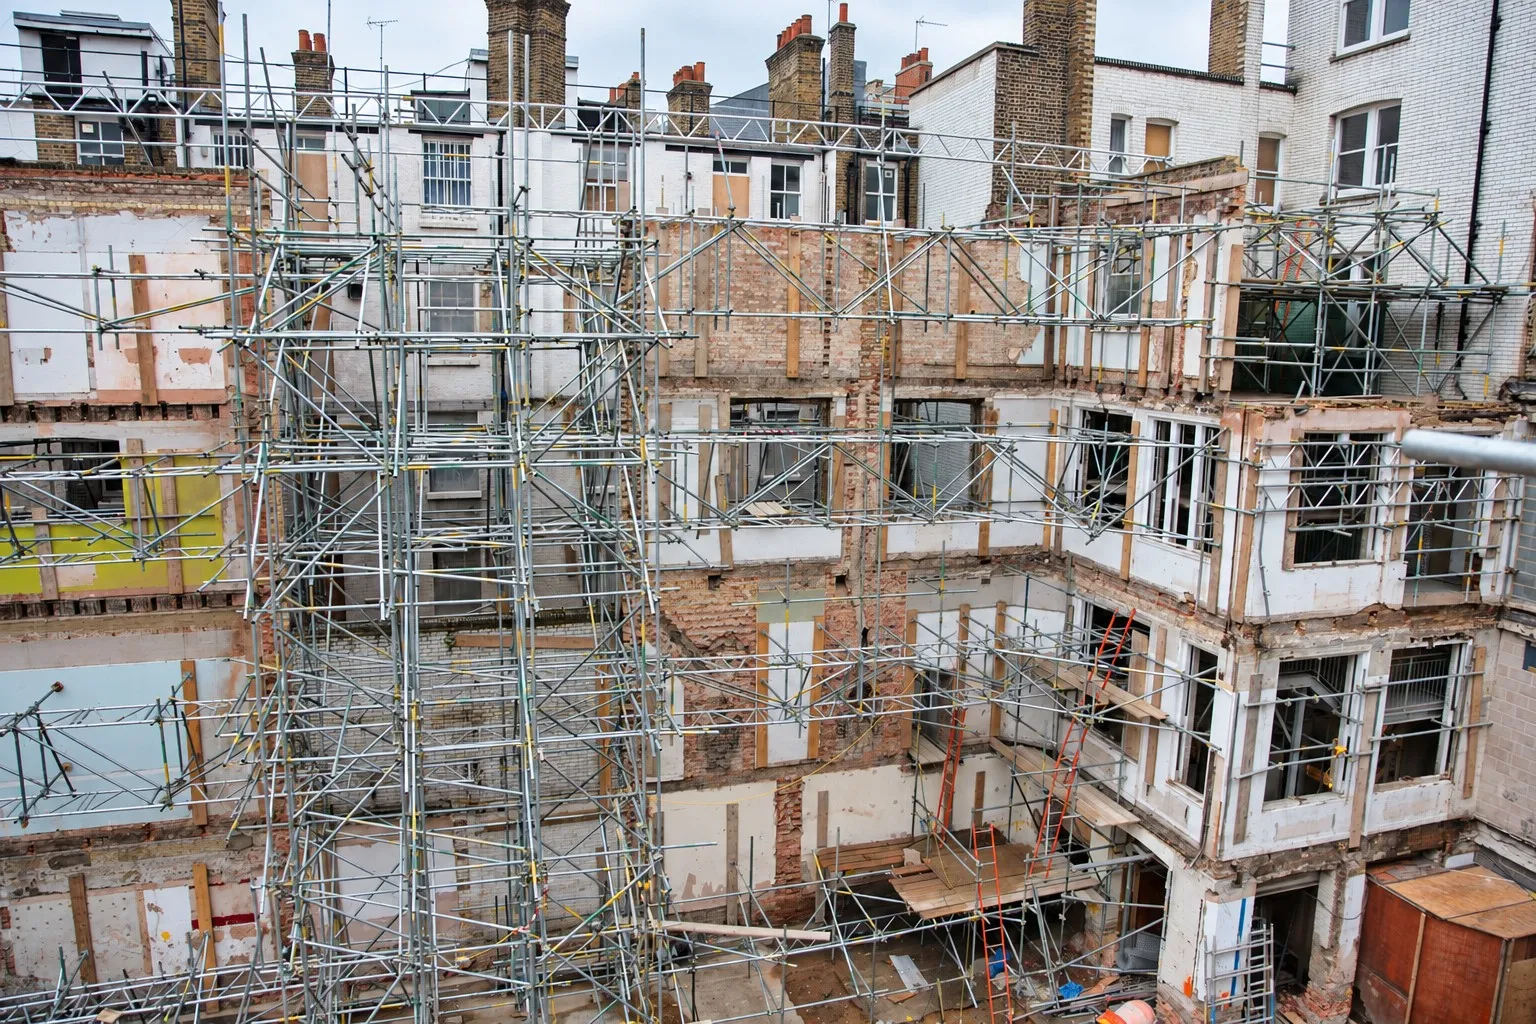
Constraints don't stop at planning. Building behind houses means no room for a crane, materials carried in by hand or small plant, neighbours on every side, and drainage that has to reach a sewer you might not own. The photo at the top of this article is a real London new-build site behind existing buildings: a basement below the slab, scaffold on the way in, materials staged wherever there's room.
That's why we price small sites with our own construction team before anyone commits to a design. On a tight plot, logistics can move the build cost more than the specification does.
Making a small site bigger
The most valuable small sites are often several plots together. Three long back gardens, each too narrow alone, can share one access and take a terrace of homes. A garage court with twelve owners becomes a site once someone brings the owners together.
That's site assembly: agreeing terms with each owner, usually conditional on planning, so the combined site can be designed and consented as one. It takes patience and fair terms, and it's often where the real value is.
Is your site the right size for us?
Honestly: one house in one back garden is usually below what we take on. Our development schemes run from £3M to £150M GDV. But assembled gardens, larger backland plots and garage courts often clear that, and we'd rather tell you early either way.
If you're not sure, start with what can I build on my land, or send us the address for a feasibility check.