
For bar, hotel and restaurant operators
Bar Design: How to Plan a Bar That Trades

Sviatoslav JerdetchiiCEO & Founder of Craftex. Updated , 6 min read
The short answer
Good bar design starts behind the counter. Plan the bartender's station, the back bar and the services first; the room, the light and the seating follow.
- Fix the drinks list and the peak trade before anyone draws: they set the length of the bar.
- Design each bartender's station so everything is within reach without turning away from the guest.
- Plan the cellar, beer lines, ice, glass washing and waste before the finishes.
- A bar is outside Use Class E, and alcohol needs a premises licence: check both before you sign.
Bar design is the plan of how drinks, staff and guests move around one counter, and how the room feels while they do. Good bar design starts behind the counter. The bartender's station, the back bar and the services decide what the rest of the room can be.
This guide is written from the builder's side. We deliver every bar fit out with the design and the build under one contract. So we see where a concept meets the drain, the beer line and the licence plan. Taking on a site? Discuss your bar with us before you sign.
Bar layout and service flow
A bar layout is set by its busiest hour. Decide the drinks list, the peak number of guests and the service style first. A cocktail bar with table service needs a different counter from a busy hotel bar serving pints and wine.
Then plan the counter as a row of stations. Each bartender needs the same kit within one step, so nobody turns their back on a guest to find it.
- Speed rail and ice. The spirits used most and a well of ice, at the front of the station.
- Sink and glass washer. Close enough to rinse tools between rounds without leaving the station.
- Glass storage. Clean glass in reach, dirty glass on a separate route back to the washer.
- Till and printer. Placed so paying does not block the next order.
- Fridges and garnish. Under the counter or in the back bar, never across a walkway.
A straight counter is simplest to staff. An island or horseshoe bar gives more seats and a stronger centrepiece. It also needs a second set of services in the middle of the room.
Plan the guest side at the same time. Guests need room to queue, a clear place to order and a way past the queue to the toilets. Leave a counter section free of stools, so standing guests can still reach the bar at the busiest hour.
The back bar and storage
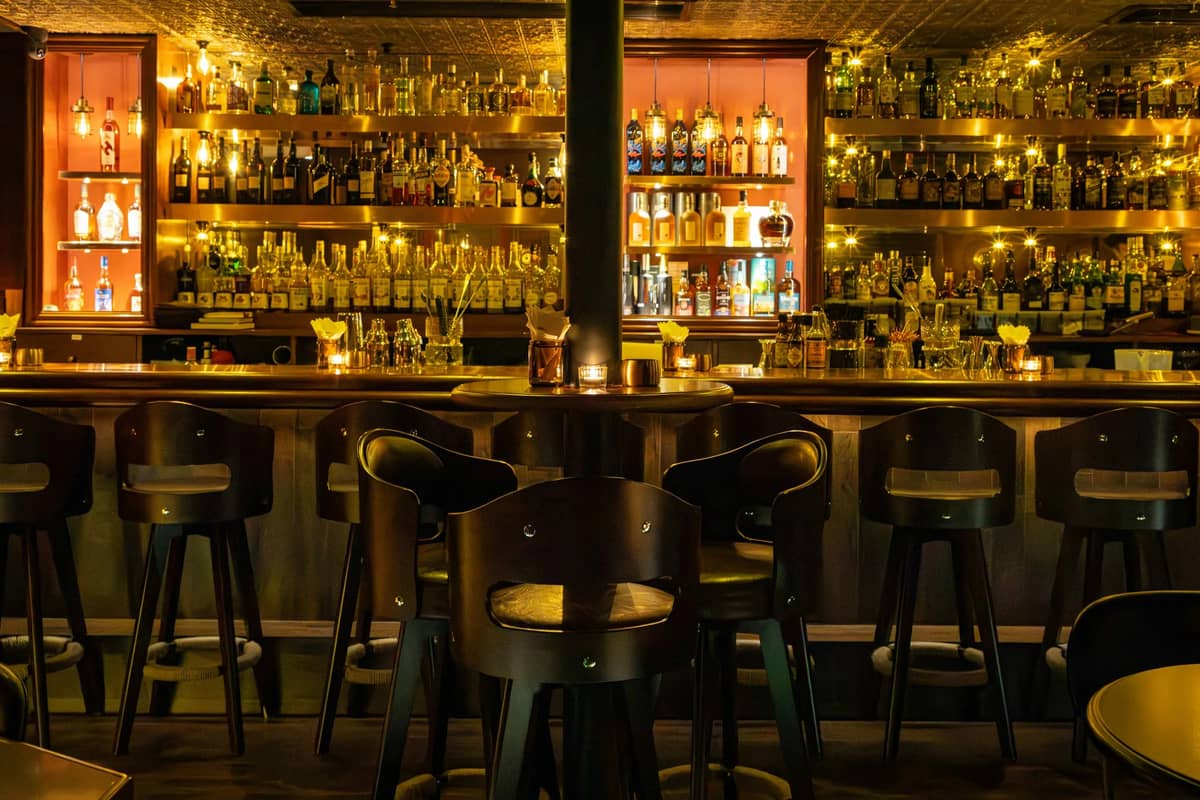
The back bar does two jobs. It stores the stock for a shift, and it is the first thing a guest sees from the door.

Most of the working storage sits low. Bottle fridges, glass washers and chillers fit under the back counter. The shelves above display the bottles you want guests to order, lit from behind or from above.
The rest is hidden but decides the build:
- Cellar or store room. Kegs, cases and spare glass, with a short, step-free route to the bar.
- Beer lines and cooling. The route from cellar to tap is fixed early, because it runs under the floor or the counter.
- Ice. An ice machine near the bar, with a drain and its own power.
- Waste and bottles. A route out that never crosses the guest side during service.
Draw these with the mechanical and electrical engineer before the joiner draws the counter. Moving a drain or a beer line after the floor is down is the most expensive change on a bar site.
Lighting and materials
Light makes a bar. The back bar should be the brightest surface in the room, so the eye goes to the drinks. The counter top needs enough task light to pour and take payment.
Guests sit in softer, warmer light, and dimming lets one room serve early evening and late night. Put every circuit on scenes the team can change with one button.
Choose materials for wear first, then for looks:
- Counter top. Stone, metal or sealed timber that takes spills, ice and glass every night.
- Bar front. Panelling or upholstery that survives knees, feet and cleaning.
- Foot rail. Brass or steel, fixed so it can be replaced.
- Floor. Non-slip behind the bar, with drainage where the washer and ice sit.
Sound matters as much as light. Hard surfaces make a bar loud. Acoustic treatment on the ceiling and soft seating let guests talk over the music.
Bar design ideas that also work commercially
The best bar design ideas earn their place by helping the room trade. These six do both.
- A back bar you can see from the street. It sells the room before the guest is inside.
- A mix of seats. Stools at the counter, low tables and a standing ledge suit different guests and different hours.
- A counter long enough for the peak. Too short a bar loses orders; a queue three deep is the sign.
- A second service point. A small satellite bar for a terrace or private room takes pressure off the main counter.
- Private areas. A snug or a bookable room sells at a higher spend per head.
- Daylight to evening. A scheme that works for afternoon coffee and late cocktails trades more hours.
Hotel bars and members' clubs follow the same rules at a higher finish. The detail of each joint, edge and fitting still has to survive a full service every night.
I was stressed about timing since we had bookings lined up, but they smashed it. Even worked Saturday to finish the floor. My clients love the look — the beauty salon fit-out turned out exactly how I wanted. Couldn’t have pulled it off without their help. Genuinely appreciate the way they communicated throughout the refurbishment. If you need reliable help with beauty salon design or fit-out, especially in a place like Chelsea — these are the guys.
Licensing, planning and the landlord
Check the consents before you sign a lease, because they can change the design. A pub, wine bar or other drinking establishment sits outside Use Class E as its own use. Moving a bar into a former shop or restaurant is therefore usually a change of use that needs planning permission.
| Consent | Who grants it | What the bar design must show |
|---|---|---|
| Planning permission | The local council | The use, any external duct, the shop front and terrace |
| Premises licence | The local council (licensing) | A detailed plan of the premises and an operating schedule |
| Food business registration | The local council | Only if you serve food; due 28 days before trading |
| Building Regulations approval | Building control | Fire safety, escape routes, ventilation and accessible toilets |
| Licence for alterations | Your landlord | Every change to the structure, services and front |
The premises licence needs a designated premises supervisor who holds a personal licence. The licence plan shows the bar, the exits and the areas for drinking, so it is drawn with the layout, not after it.
Access is part of the design too. The Equality Act 2010 expects reasonable adjustments for disabled guests, so plan a step-free route, a lower counter section and an accessible toilet. Your landlord's consent comes through a licence for alterations, which usually needs the drawings before work starts.
From bar design to opening night
A bar opens on time when the design, the consents and the build run as one programme. Work backwards from the opening date:
- Survey the site, the drainage, the extract route and the power.
- Fix the concept, the drinks list and the station count.
- Draw the layout and the licence plan together.
- Apply for the consents while the services and joinery are designed.
- Build, with the bar counter and back bar made off site by the joiner while the shell work runs.
- Test the stations with the team before the first guest.
For the room around the bar, see our guide to restaurant design. For what a fit-out of a whole bar or restaurant costs, see our restaurant fit-out cost guide.
Talk to us about your bar
We take on hospitality projects from £100,000 to £10M+, from a hotel bar to a full site with a kitchen, a bar and a terrace. Our hospitality fit-out team designs, prices and builds it to your opening date.
Send us the site plan, the concept and the date you need to open. Discuss your bar and we will come back to you the same working day.
Before you sign for a bar site
- Does the site have a use that allows a bar, or will you need a change of use?
- Can the premises licence cover your hours and the areas you plan to use?
- Where will the cellar, beer lines and ice machine go?
- Is there a drain where the bar and washers need it?
- Is there power for the fridges, washers and ice?
- What will the landlord allow in the licence for alterations?
- Can the counter take the peak trade you need to pay the rent?


