
For restaurant owners and operators
Restaurant Design: A Practical Guide for Owners

Sviatoslav JerdetchiiCEO & Founder of Craftex. Updated , 5 min read
The short answer
Good restaurant design starts in the kitchen and works outwards. The layout, the extraction route and the licences decide what the dining room can be.
- Fix the concept, the covers and the service style before anyone draws.
- Plan the kitchen, extraction and deliveries first; they set the hardest limits.
- Then design the dining room: seating mix, routes, light and sound.
- A restaurant sits in Use Class E(b); alcohol needs a premises licence, and food registration is due 28 days before opening.
Restaurant design is the plan of how food, staff and guests move through one room, and how it feels while they do. Good restaurant design starts in the kitchen and works outwards. The extraction route, the deliveries and the pass decide what the dining room can be.
This guide is written from the builder's side. We design and build every restaurant fit out under one contract. So we see where a scheme meets the duct, the drain and the licence. Taking on a site? Discuss your restaurant with us before you sign.
Start with the concept, covers and service
Every design decision follows three answers. What do you serve, how many covers do you need, and how is it served?
A tasting menu, a busy brasserie and a counter-service café need different rooms. Table service needs wide routes from the pass. Counter service needs queuing space at the door. A bar-led site needs the bar on the guest's line of sight.
Write the brief on one page before anyone draws:
- The menu and the kitchen it needs. Grill, wood oven, pastry, cold prep.
- Covers and turns. How many seats at the busiest sitting, and how long each table is used.
- Opening hours. Breakfast, lunch, late night, or all of them.
- The guest. A business lunch, a date night or a family.
Restaurant layout: kitchen and back of house first
The kitchen sets the hardest limits, so plan it first. Fix where the extract duct leaves the building, where deliveries come in and where waste goes out.
A straight run from goods-in to stores, prep, cooking, the pass and the wash-up keeps raw and cooked food apart. It also keeps staff out of each other's way at the busiest hour.
Our guide to restaurant kitchen fit-out in London covers the kitchen in detail. The points that most often change a restaurant design are these:
- The extraction route. A duct up the back of the building usually needs planning permission and the landlord's consent. If there is no route, the concept may have to change.
- Gas, power and drainage. A bigger cooking line may need a bigger supply and a grease trap.
- Stores and staff space. Dry store, cold rooms, changing and a staff WC take room the dining area cannot use.
Front of house: seating, routes and the bar
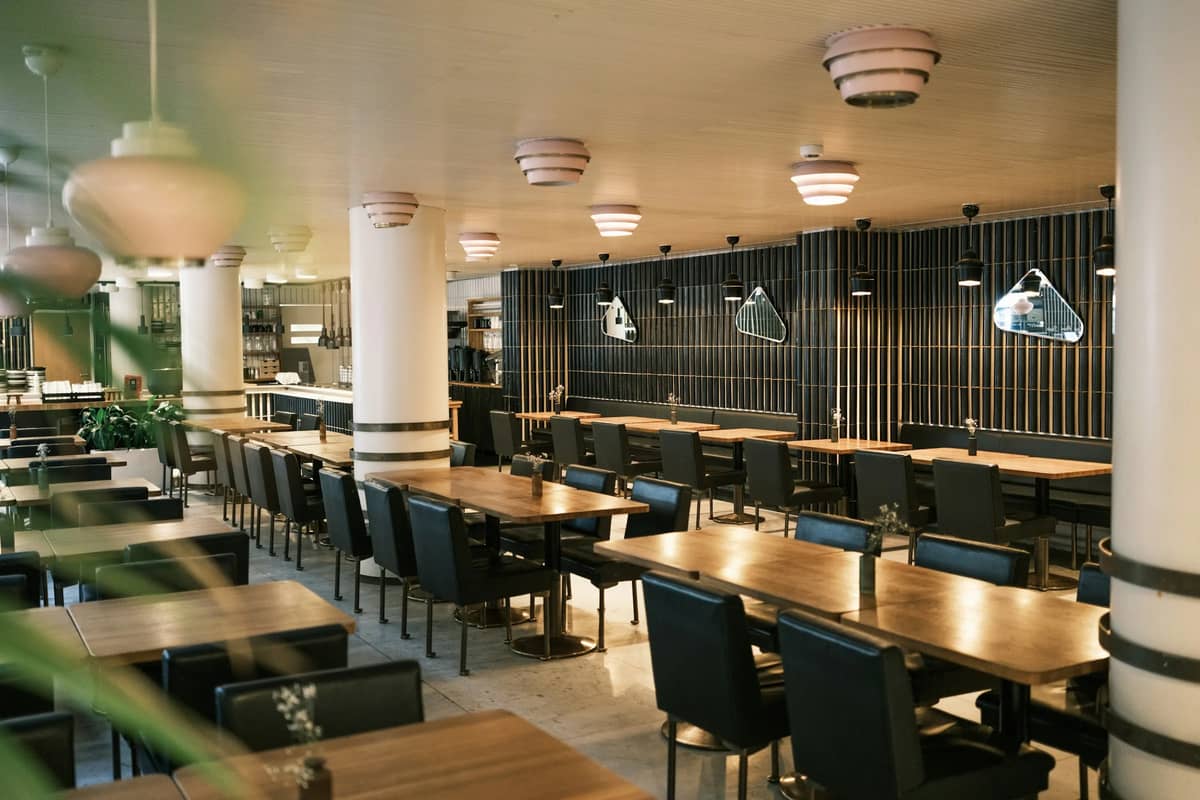
The dining room is where the design earns its money. Seating, routes and sight lines decide how many covers you serve and how the room feels.

- A seating mix. Two-tops that can be pushed together, booths and banquettes along walls, and a bar or counter for walk-ins.
- Clear service routes. Staff need a short, direct path from the pass to every table, kept apart from the guest route to the toilets.
- The entrance. A place to greet and hold guests, out of the draught and away from the nearest table.
- The bar. It anchors the room, sells drinks while guests wait and fills the room on a quiet night.
Step-free access matters too. The Equality Act 2010 expects reasonable adjustments where a physical feature puts a disabled guest at a substantial disadvantage. Plan level entry, space between tables and an accessible toilet from the start.
Lighting, sound and materials
Atmosphere is designed, not decorated. Three things do most of the work.
- Lighting in layers. Low, warm light on tables, softer light on walls and enough task light at the pass and bar. Dimming lets one room serve lunch and dinner.
- Sound. Hard floors, glass and bare ceilings make a room loud. Acoustic panels, soft seating and a treated ceiling let guests talk without shouting.
- Materials that last. Restaurant finishes are cleaned every night. Choose surfaces, fabrics and floors for wear first, then for looks.
Kitchen noise, the extract fan and the bar all add sound. Plan where they sit before choosing finishes.
I was stressed about timing since we had bookings lined up, but they smashed it. Even worked Saturday to finish the floor. My clients love the look — the beauty salon fit-out turned out exactly how I wanted. Couldn’t have pulled it off without their help. Genuinely appreciate the way they communicated throughout the refurbishment. If you need reliable help with beauty salon design or fit-out, especially in a place like Chelsea — these are the guys.
Restaurant design ideas that also work commercially
Ideas only count if they help the restaurant trade. These work in London rooms of most sizes.
- An open kitchen or a chef's counter. Guests see the cooking, and the counter adds seats that sell well for solo diners.
- Booths along the walls. They feel private and use space that loose tables cannot.
- One statement piece. A bar, a ceiling or a wall of joinery gives the room an identity, and photographs well.
- A room that changes through the day. Lighting scenes and a bar that turns into a dining counter let one space serve breakfast to late night.
- A shop front that shows the room. Clear glazing and a lit bar tell people walking past that the room is open.
- Greenery and natural materials. Timber, stone and plants soften a room, as long as they can be cleaned.
Planning, licences and the landlord
The rules are part of restaurant design. Check them before you commit to a site.
- Use class. A restaurant, where food is mostly eaten on the premises, falls within Use Class E(b). A takeaway, a pub or a wine bar sits outside Class E and usually needs planning permission.
- External works. Works that materially change the outside of the building are development. A new extract duct, shop front or terrace usually needs planning permission, and signs may need advertisement consent.
- Food registration. Register the food business with your council at least 28 days before you start trading.
- Premises licence. You need one to sell alcohol, or to serve hot food and drink between 11pm and 5am. The application includes a detailed plan of the premises.
- The landlord. Most leases need a licence to alter before work starts.
From design to opening night
A restaurant design is only as good as its price and its programme. A scheme drawn without costs is often stripped back at tender, and the room you approved is not the one that opens.
With design and build under one contract, the people who draw the restaurant also price and build it. Changes are costed while they are still lines on paper.
Our restaurant fit-out cost guide sets out what drives the budget. For the whole process in London, read our guide to restaurant and hospitality fit-out.
Talk to us about your restaurant
We take on hospitality projects from £100,000 to £10M+, from a single dining room to a full site with kitchen, bar and terrace. Our restaurant fit out team designs, consents and builds it under one contract.
Send us the site plan, the concept and your opening date, then discuss your restaurant with us. We come back the same working day.
Restaurant design checklist
- Concept, covers, service style and opening hours on one page.
- Extraction route, deliveries and waste fixed before the layout.
- Kitchen flow from goods-in to the pass and wash-up.
- Seating mix with clear staff and guest routes.
- Step-free entry and an accessible toilet.
- Lighting scenes, acoustic treatment and hard-wearing finishes.
- Use class, planning for external works and advertisement consent.
- Food registration 28 days before trading; premises licence if needed.
- The landlord's licence to alter signed before work starts.


