
For investors and buyers looking at a church or chapel
Church Conversion to Homes in London: the Consents, the Hard Parts and the Cost

Sviatoslav JerdetchiiCEO & Founder of Craftex. Updated , 8 min read
The short answer
A church conversion to homes in London needs full planning permission for the change of use, and listed building consent if the church is listed. A Church of England church must first be closed by the Church Commissioners, and the sale usually carries covenants.
- A church is Use Class F1. Class MA, the fast route for offices and shops, does not cover it.
- The church's exemption from listed building consent ends when worship ends. A listed church needs consent like any other listed building.
- Windows, daylight, insulation, sound between flats, bats and burials decide how many homes fit and what they cost.
- Our 2026 build rates: £1,150 to £1,950 per m² of floor area, construction only, ex VAT and fees.
A church conversion to homes in London needs full planning permission for the change of use, because a church sits in Use Class F1. A listed church also needs listed building consent. A Church of England church must be formally closed before anyone can sell it to you.
That's the paperwork. The building is the harder part. Tall windows, solid walls, bats and graves decide how many homes fit and what they cost.
This guide is written by a London team that secures change of use planning permission and then builds the conversion. Looking at a church now? Send us the address before you bid.
The consents a church conversion to homes needs
Five permissions and checks stand between a closed church and a set of homes. Most buyers know about the first one. The others are where schemes stall.
| Consent or check | When it applies | Who decides |
|---|---|---|
| Planning permission for change of use | Always | The borough council |
| Listed building consent | If the church is listed | The council, with its conservation officer |
| Closure and sale by the Church | Church of England churches; other churches have their own rules | Church Commissioners, diocese or trustees |
| Covenants on the title | Most church sales | Whoever holds the benefit |
| Building Regulations | Always | Building control |
1. Full planning permission: Class F1 to homes
A church is in Use Class F1, which covers buildings used for public worship or religious instruction. Homes are Class C3.
The fast route that lets offices and shops become flats, Class MA prior approval, covers Class E buildings only. It also excludes listed buildings. So a church needs a full application for change of use, with drawings, a heritage statement where relevant and the council's full assessment.
2. Listed building consent, once worship ends
Many London churches are listed. While a church is in use for worship, the main denominations control works through their own systems. That is the ecclesiastical exemption.
The exemption only covers a building "for the time being used for ecclesiastical purposes". Once the church closes, it falls away. From then on, any work that affects the listed building's character needs listed building consent from the council. That covers new floors, new windows, insulation and the removal of fittings.
3. Closure, consecration and the Church's own consents
A Church of England church is sold only after it is closed for worship. The diocese looks for a new use and the Church Commissioners decide. Around 20 to 25 church buildings close across the country each year.
Once the building passes under a closure scheme, the Mission and Pastoral Measure 2011 lifts the legal effects of consecration. Church faculty control ends with them, unless the scheme says otherwise. Methodist, Catholic, Baptist and independent chapels follow their own trustees' rules. Ask the seller which process applies and get it in writing.
4. Covenants on the title
Church sales usually carry covenants. Diocesan guidance says a transfer will be subject to covenants "giving the church a residual interest in what happens to the building".
Read them with your solicitor before you price the scheme. A covenant can limit what the building is used for or how it changes. Releasing one later costs time and money, and it isn't always possible.
5. The council's view on losing a community building
The London Plan treats places of worship as social infrastructure. A redundant one should first be considered for another community or faith use. Expect the council to ask whether that was tested before it accepts homes. Evidence of marketing and the Church's own closure process both help.
What makes a church conversion hard
Every church has the same tension. The reason people want to live in one is the volume and the light. Those are exactly what new floors, insulation and party walls take away.

Tall windows set the floor levels
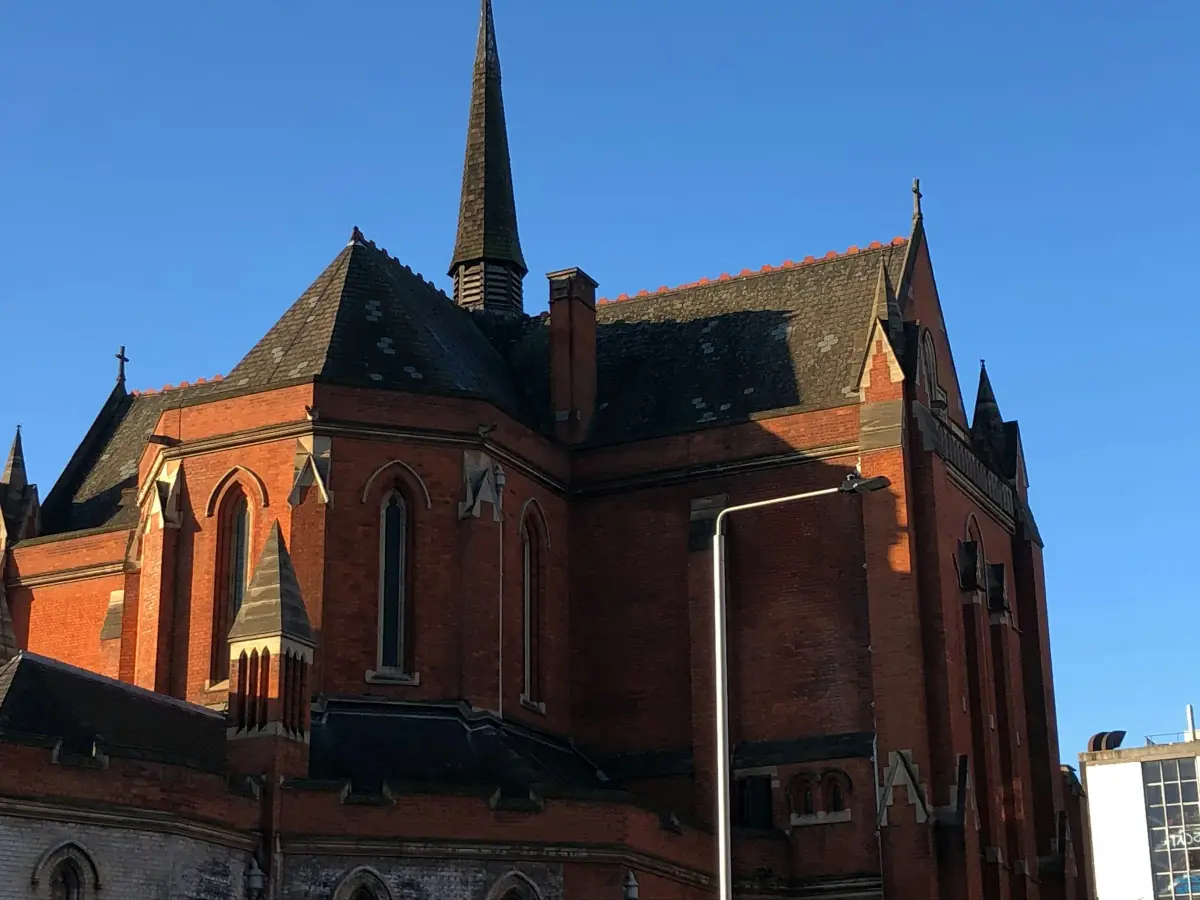
Church windows are tall and placed for a single open space. Put a new floor across one and it cuts through the glass. Inside, you see a window that starts at your knees and disappears into the ceiling.
On a listed church, you usually can't move the windows or add many new ones. So the windows set the floor levels, and the floor levels set the number of homes. We draw the sections through every window before we draw a single plan.
Daylight in deep plans
Churches are deep buildings. Homes in the middle of the plan can end up far from any window. Rooflights help, but on a listed slate roof they're often limited. The answer is usually fewer, larger homes, or double-height living spaces along the windows.
Insulation that doesn't damage old walls
Most churches have solid brick or stone walls and little or no insulation. A conversion to homes is a material change of use under the Building Regulations, so energy rules apply. On historic walls, the wrong insulation traps moisture and causes damp. Breathable systems and careful detailing cost more, but they protect the fabric.
Sound between homes in one shell
New flats need sound separation under Part E of the Building Regulations. In a church, every new floor and wall between homes has to meet it. Big hard surfaces also carry echo and footfall. Floating floors, independent ceilings and acoustic linings take space and money from the start.
Bats in the roof
Old church roofs are a common place for bats. Every bat species and roost is protected by law. Damaging a roost can mean an unlimited fine and up to six months in prison.
A bat survey by an ecologist comes before the design is fixed. If the works affect a roost, you need a Natural England mitigation licence. That can set the timing of roof work.
Burials under the floor and in the churchyard

Many churches have vaults, crypts or a churchyard. Some closed Church of England churches have remains buried in or beneath them. Then the building can't be sold, used or developed until the remains are removed and reinterred or cremated. Memorials must be dealt with too.
The Secretary of State can dispense with that where no remains will be disturbed. That order is then recorded as a local land charge. Other burial grounds follow the Disused Burial Grounds (Amendment) Act 1981. Check the search results and the churchyard plan before you agree a price.
Access, parking, refuse and fire escape
Most churches have one or two entrances and a single stair, if any. Each new home needs a safe escape route, somewhere for bins and bikes, and sometimes parking. Fitting that into one historic shell often costs a home.
How much a church conversion costs to build in 2026
Our 2026 build rates for a conversion to homes run from £1,150 to £1,950 per m² of gross internal area. These are construction only, ex VAT and fees. London is around 9% higher.
| Specification | Rate per m² | 400 m² church (illustration, assumed area) |
|---|---|---|
| Essential | £1,150 | £460,000 |
| Standard | £1,500 | £600,000 |
| Premium | £1,950 | £780,000 |
Most churches sit in the upper half of that range. Listed fabric, new floors inside an existing shell, acoustic separation and breathable insulation all add cost. A simple chapel with good access and no listing can sit lower.
On top of the build, allow for design and consultant fees, surveys, bat and heritage reports, and a contingency. Turning a non-residential building into homes is a qualifying conversion for the reduced 5% VAT rate under HMRC Notice 708. Check the conditions with your tax adviser.
For a quick range on your own floor area, use our build cost calculator. Our guide to commercial to residential conversion cost covers the fees and the costs outside the build.
One house or several flats: choosing the scheme
The same church can become one large house or a block of flats. The right answer depends on the building and on your exit.
- One house keeps the volume. It suits a small chapel, a listed interior or a buyer paying for the space itself.
- Flats spread the cost. More homes carry the fixed costs of consent, structure and services, but each one loses some of the drama.
- A mix often works best. Double-height homes along the windows, smaller flats where the plan is deep.
Run the numbers both ways before you bid. Our guide to planning rules for splitting a building into flats covers the space standards each new home has to meet. The development appraisal then shows which scheme leaves a profit.
These guys actually deliver. They handled our first industrial to residential conversion near Tower Bridge, turned an old warehouse into 4 modern flats. They stuck to the plan, kept the site clean and the timing was on point. No hidden extras, no drama, just a professional construction company in London that gets the job done.
From consent to keys with one team
A church conversion has more consultants than most projects. Planning, heritage, ecology, structure, acoustics, fire and building control all have to agree. Every gap between them is a place where months disappear.
We take the scheme through under one contract:
- Survey and title. We check the building, the listing, the covenants and the burial records before you bid.
- Feasibility. Layout options around the windows, the number of homes and a build cost range.
- Consents. The planning and listed building applications, with the heritage, bat and daylight reports.
- Technical design. Structure, fire, acoustics and insulation drawn together, so nothing clashes on site.
- Build. Our own site team, with around 60% of the labour in-house.
- Sign-off and keys. Building control completion, certificates and handover of finished homes.
Our commercial to residential conversion team has turned offices, shops and warehouses into homes and workspace. Portsoken House was a £2.2M conversion of an abandoned warehouse into 1,550 sq m of premium space, delivered in seven months. Every project we have delivered has finished ahead of programme and on budget.
We take on construction from £100,000 to £10M and above. A church conversion is rarely small, so most sit comfortably in that range.
Six checks before you bid on a church
Each answer moves the value of the building. Bad news is far cheaper before you exchange than after. Got a church or chapel in mind? Send us the address before you bid. We'll check the consents and the building with you, starting with change of use planning permission.
Check these before you make an offer
- Is the church listed, and at what grade?
- Has it been formally closed, and by which body?
- What covenants come with the title?
- Are there vaults, crypts or a churchyard with burials?
- Has a bat survey been done, and when?
- Do the windows allow the number of homes your price assumes?


