Converting a House into Flats in London: Planning, Rules and Process
Converting a house into flats in London always needs planning permission: the law treats using a single house as two or more separate homes as a material change of use, and there are no permitted development rights for it. Most London boroughs only allow it where the original house is large enough (130 m² is a common threshold) and where at least one family-sized flat is kept, and every new flat must meet the London Plan space standards. Building Regulations approval is also needed, because the work creates new flats with fire, sound and energy requirements.
So the first question isn't how to lay out the flats. It's whether your borough will let this house be split at all.
Step 1: does your borough allow it?
Each borough sets its own rules in its local plan, mostly to protect family housing. Two examples show the pattern:
| Borough policy | Minimum size | Family unit | Other tests |
|---|---|---|---|
| Lambeth, Policy H6 (Local Plan 2020-2035) | Homes under 130 m² as originally built are protected from conversion | A family-sized home at ground floor with direct garden access, where practicable | New flats meet new-build standards; no parking permits for new units in a CPZ; cycle and bin storage |
| Brent, Policy BH11 | At least 130 sq m, or reasonably extendable to it | At least one 3-bedroom home, ideally with garden access | Site at PTAL 3 or above |
Other boroughs use similar tests with different numbers, and some add limits on how many conversions there can be in one street. Check the current local plan, any supplementary guidance, and any Article 4 direction, and look at recent decisions for similar houses nearby. If the policy position is unclear, a pre-application enquiry is often worth it.
Step 2: will the flats meet the space standards?
Every new flat, including one created by conversion, has to meet London Plan Policy D6 and the Nationally Described Space Standard: minimum floor areas by bedrooms and occupants, minimum bedroom sizes, built-in storage and a ceiling height of at least 2.5 m for most of the flat. Private outdoor space is expected too, where it's possible.
In a period house, this is where schemes fail. A tall ground floor and a low loft rarely give equal flats, and stairs, a new lobby and fire separation all take space. Our guide to nationally described space standards has the full table.
At 74 Allitsen Road in St John's Wood, a vacant four-storey corner building with an existing GIA of 458 m², our team prepared a schedule of accommodation for each of four design options and tested each against London Plan space standards. The four options explored up to seven apartments. Testing the numbers first is what tells you whether a scheme works.
Step 3: heritage, neighbours and the outside of the building
- Listed building. You need listed building consent for internal and external works that affect its character. Unconsented works are a criminal offence.
- Conservation area. External changes (new doors, bins and bike stores at the front, roof alterations, rear extensions) are judged against the character of the area.
- Extensions. Adding a loft or rear extension to make the scheme work usually needs its own permission as part of the same application.
- Party walls. Structural work to shared walls or new foundations near neighbours brings in the Party Wall Act.
Step 4: Building Regulations for flat conversions
Creating flats in a house is a material change of use under the Building Regulations. In practice the main requirements are:
| Area | What it means in a house conversion |
|---|---|
| Fire safety | Fire-resisting separation between flats and to the common stair, fire doors, a protected escape route, and smoke detection and alarms |
| Sound | Sound insulation in the separating floors and walls between flats, normally proven by pre-completion testing |
| Structure | New openings, steel beams and loads from new layouts checked by an engineer |
| Ventilation | Kitchens and bathrooms ventilated to current standards |
| Energy | Insulation and heating upgrades to the required standards for the work done |
| Drainage and water | New soil stacks and supplies routed through the building |
| Services | Usually separate electricity and gas meters, and separate heating, for each flat |
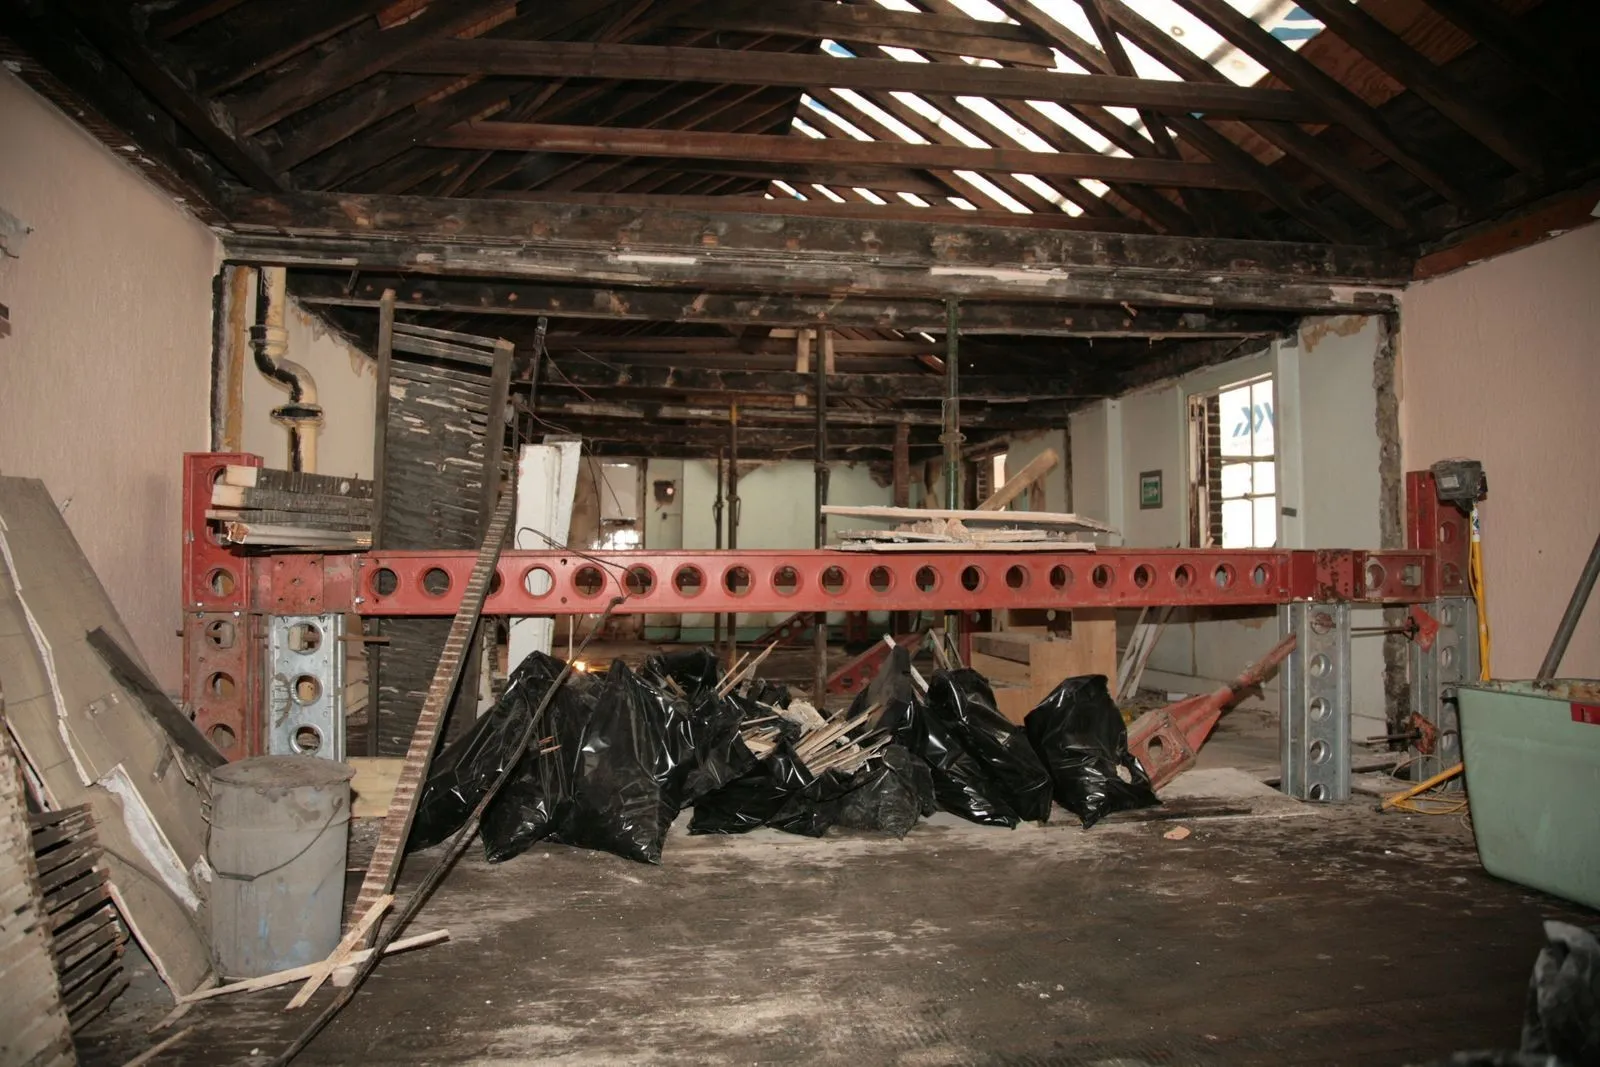
Fire separation and sound insulation through an old timber floor are the two items that most often drive cost and lose ceiling height. Survey before you design.
Step 5: the money that's easy to miss
Community Infrastructure Levy. A development that creates any new dwelling is potentially liable for CIL, both the Mayor's and the borough's. Floorspace in a building that has been in lawful use for a continuous six months in the three years before permission can be deducted, which often brings the bill for a straight conversion down to little or nothing. A long-empty house can lose that deduction. Details in our guide to CIL and Section 106.
VAT. A conversion that changes the number of dwellings in a building, such as one house into three flats, qualifies for the reduced 5% VAT rate on the building work, under HMRC's rules for "changed number of dwellings" conversions. The contractor has to apply it correctly, so agree it before the contract is signed. The empty-homes route is covered in VAT on empty homes refurbishment.
Tenure. Selling flats usually means granting long leases and setting up a freehold or management structure, with service charge and insurance arrangements. If you plan to keep and let them, check the licensing rules for your borough and your lender's criteria for converted flats.
The process, start to finish
- Feasibility. Survey, measured drawings, borough policy check, outline layouts against space standards, cost and value.
- Pre-application advice. Optional, but useful where policy is tight.
- Planning application. Drawings, design and access statement, heritage statement if needed, cycle and refuse details.
- Technical design. Structure, fire strategy, acoustic design, services, Building Regulations application.
- Party wall notices. Served early enough not to hold up the start.
- Tender and contract. Lump-sum price on a full specification.
- Construction. Strip-out, structure, separation, services, fit-out.
- Testing and sign-off. Sound tests, Building Regulations completion certificate, fire and electrical certificates.
- Sale or letting. Leases, management, warranties.
Before you commit
- Check the original floor area against the borough threshold.
- Read the borough's conversion policy and recent decisions on your street.
- Test the layouts against London Plan space standards.
- Check listed status, conservation area and Article 4 directions.
- Survey floors and walls for fire and sound upgrades.
- Confirm CIL in-use evidence and the 5% VAT position.
- Price the build on a full specification, not a rate per m².
We take house and building conversions from feasibility and site appraisal through planning to construction, and we refurbish prime homes across London: Herbert Crescent in Knightsbridge was a 450 m² residential refurbishment delivered over 32 weeks with neighbours protected throughout. For prime houses, see our home renovation and refurbishment service.
Own a house or building in London that could become flats? Send us the address. We'll tell you how many homes it could take and what it could be worth.
Get my free site appraisalDownload the free residential design & build guide