
For developers, landlords and operators budgeting a new warehouse
Cost to Build a Warehouse: UK Construction Cost

Sviatoslav JerdetchiiCEO & Founder of Craftex. Updated , 4 min read
The short answer
The cost to build a warehouse in the UK is set by a handful of decisions: the frame and span, the eaves height, the floor slab, the docks, fire and power, and the yard and site works. Planning, utilities and VAT sit on top of the build.
- Eaves height and the floor slab move the price more than the size of the shed alone.
- Groundworks, drainage and incoming power are where first budgets most often fall short.
- A new warehouse is standard-rated for VAT; the zero rate is for new homes and certain charitable buildings.
- A cost plan drawn against your layout turns a range into a figure you can fund.
The cost to build a warehouse in the UK, the warehouse construction cost, comes down to a handful of decisions. The frame and span, the eaves height, the floor slab, the docks, fire and power, and the yard decide most of the price. Planning, utilities and VAT sit on top.
This guide takes each one in the order it is fixed. Then it shows how a cost plan turns a first range into a figure you can fund. We do not quote a price per square metre here, because a figure without your site and layout behind it is a guess.
Comparing warehouse construction contractors for a new building? We design, price and build under one contract. Discuss your project and we will look at the site and the brief with you.
Frame, span and eaves height
The frame is the first big number, and the eaves height is what drives it. Taller columns mean more steel, more cladding and more sprinkler capacity.
Most new warehouses use a steel portal frame. SteelConstruction.info gives 25 to 35 metres as the most efficient span. Wider buildings often use a multi-span frame with a line of internal columns, which can cost less if the racking fits the grid.
- Clear span or multi-span. A clear floor costs more steel; internal columns cost racking flexibility.
- Eaves height. Measured to the underside of the haunch, and set by the pallet levels you need.
- Cladding and roof. Insulated panels, rooflights and doors, chosen to meet Part L.
Our guide to steel frame buildings explains the frame types in more detail.
Slab, yard and drainage
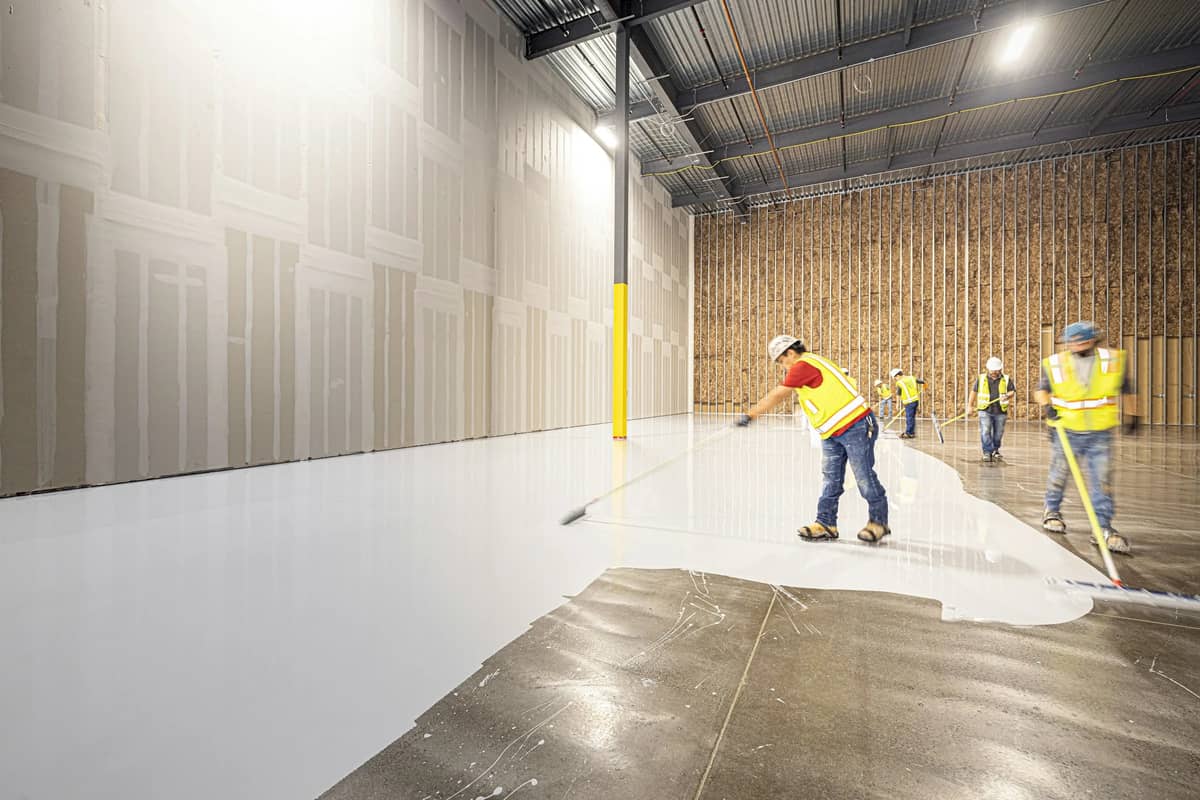
The floor slab is where a warehouse earns its keep, and where cheap decisions are most expensive later. It carries racking legs, truck wheels and, for very narrow aisle trucks, a tight flatness tolerance.
The Concrete Society's TR34 sets the flatness classes. The tighter the class, the more the slab costs to lay and check. Thickness and reinforcement follow your racking loads.
- Ground conditions. Poor ground can mean piled foundations before any steel arrives.
- Yard. HGV turning, queuing and parking, in concrete or asphalt.
- Drainage. Surface water from a large roof and yard, often with attenuation tanks.
- Levels. Cut and fill to make a sloping site flat costs money before anything is built.
Docks, fire and services
Inside the shell, three items move the cost most: docks, fire protection and power.
- Docks and doors. Each dock leveller, shelter and level-access door adds cost. Count them from the trailers you turn round in a peak shift.
- Fire. Compartment walls between storage, offices and plant, escape routes, and any sprinklers. Insurers often ask for more than the regulations.
- Power. Chargers for forklifts, sortation, lighting and heating. A new substation can be a large and slow item.
- Offices and welfare. Toilets, kitchen, changing rooms and an office block, sized to the headcount.
Every new warehouse also needs an Energy Performance Certificate once it is finished. Funders and tenants often ask for a BREEAM rating, so it is cheaper to design for it than to chase it at the end.
Planning, utilities and site works
These costs sit outside the build, and they are where first budgets most often fall short.
- Planning fee. In England since 1 April 2026, new commercial floorspace costs £610 per 75 m² up to 1,000 m². From there to 3,750 m² it is £659 per 75 m².
- Reports. Transport, drainage, ecology, noise and design statements to support the application.
- CIL and section 106. In London, borough and Mayoral levies per m² of new floorspace, plus any negotiated obligations.
- Utilities. Water, power, gas and telecoms connections, each quoted by its provider.
- VAT. A new warehouse is standard-rated, unlike a new home. A VAT-registered owner can usually recover it.
Small extensions or new buildings within an existing industrial site can fall under permitted development Class H, which avoids the application but not Building Regulations. Our warehouse layout design guide covers the approvals for the inside.
How a cost plan fixes the figure
A cost plan turns the brief into a figure in stages. Each stage has more drawings behind it, so the range narrows until it can be fixed.
- Brief. Racking, trucks, docks, headcount and power written down.
- Site investigation. Ground, levels, drainage and utilities checked before design.
- Layout and frame. The building drawn around the operation; span and eaves tested.
- Elemental cost plan. Each element priced from the drawings, with a contingency.
- Fixed price. One lump sum and a programme before work starts.
We advise a contingency of 5% to 10% of the build cost, depending on complexity. Any change is agreed in writing and priced before the work is done. Our build cost calculator gives a first indication while the brief is still moving.
Craftex carried out a warehouse fit-out for us, and I couldn’t be happier with the outcome. The space has been completely transformed into a highly organized and efficient environment that makes our daily operations much smoother. The team was professional but also very approachable — I always felt comfortable asking questions or giving feedback. They came up with smart, practical solutions that worked perfectly for our setup, and everything was explained clearly along the way. The best part was how they stuck to the agreed timeline, finishing on schedule without cutting corners. It’s rare to get both quality and reliability, but Craftex delivered both.
How we work out the cost to build your warehouse
We do not publish a price per square metre for a warehouse, because every site, slab and dock schedule differs. We draw the layout first, test the frame and span against it, and price each option as it is drawn.
The figure is fixed before work starts, and our own teams carry out much of the work, so it holds on site.
Have a site and a brief? Discuss your project and we will reply the same working day.


