
For developers, landlords and operators planning a new building
Steel Frame Buildings: Types, Planning and Cost

Sviatoslav JerdetchiiCEO & Founder of Craftex. Updated , 4 min read
The short answer
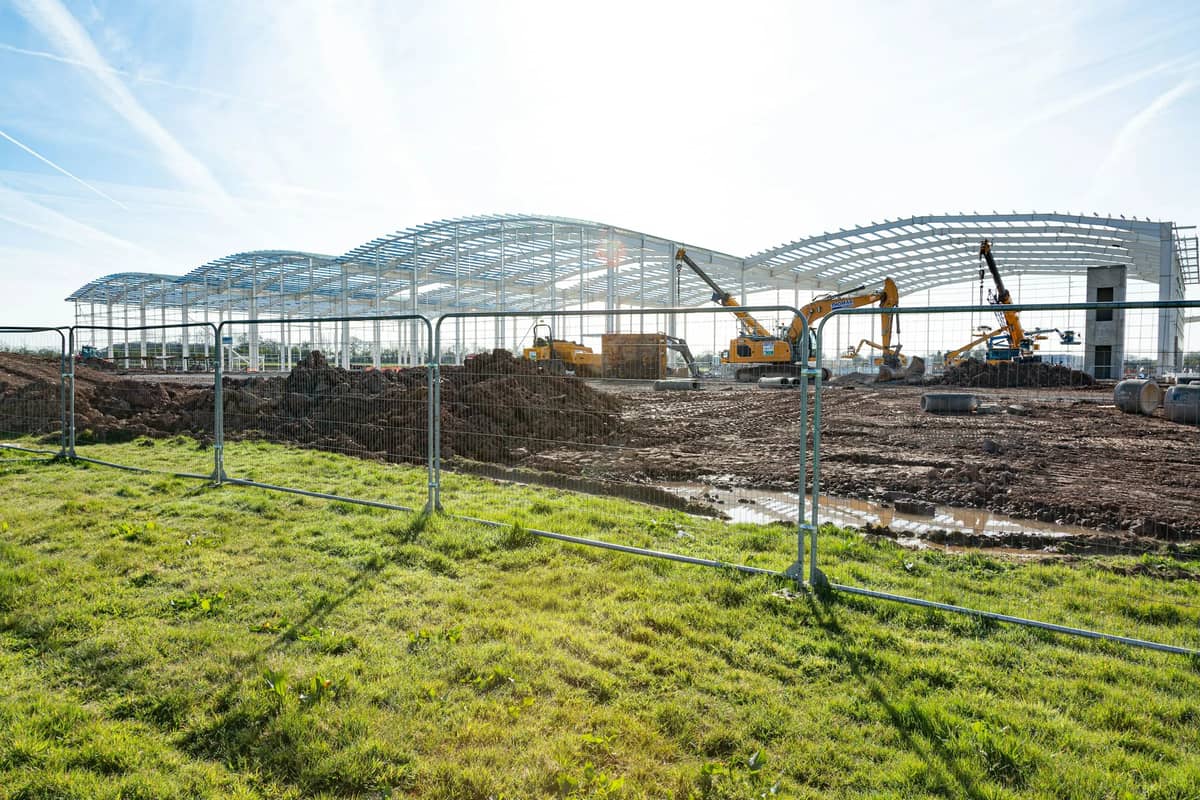
A steel frame building is a structure of steel columns and rafters, clad in insulated panels. It is the usual way to build warehouses, industrial units, distribution centres and large commercial sheds in the UK.
- Most single-storey steel buildings use a portal frame; wide buildings can use a multi-span frame with internal columns.
- The cladding carries the insulation, the weather line and much of the fire question.
- A new building needs planning permission, unless a permitted development right covers it, and always Building Regulations approval.
- Span, eaves height, floor loads, cladding and the ground move the cost more than the steel itself.
A steel frame building is a structure of steel columns and rafters, wrapped in insulated cladding. Most UK warehouses, industrial units and distribution centres are built this way. Steel spans wide, goes up fast and leaves a clear floor.
This guide covers the frame types, cladding and fire, planning and Building Regulations, and what really drives the cost. It ends with the choice between a kit building and design and build.
Planning a large shed or logistics building? See our steel frame warehouse construction service, where one team designs, prices and builds it. Discuss your project and we will look at the site and the brief with you.
Types of steel frame buildings: portal frame and multi-span
Most single-storey steel buildings use a portal frame. SteelConstruction.info, run by the steel industry's technical bodies, says half of the constructional steel used in the UK goes into portal frame construction.
A portal frame is a row of steel columns and rafters joined by rigid connections. A deeper haunch at the eaves stiffens each joint. Because the joints are rigid, the frame needs no cross-bracing across the floor, so the space inside is clear.
| Frame | How it works | Suits |
|---|---|---|
| Pitched portal | Two rafters meet at an apex; clear span | Warehouses, industrial units, retail sheds |
| Mono-pitch portal | One sloping rafter; SCI guidance says up to about 15 m span | Smaller buildings, or next to a boundary |
| Multi-span portal | Several portals side by side on internal columns | Very wide footprints, distribution centres |
| Propped portal | A central prop under the rafter | Wide spans where a clear floor is not needed |
SCI guidance gives typical portal spans of 15 to 50 metres, with 25 to 35 metres the most efficient. Roof pitches usually sit between 5 and 10 degrees. On a very wide building, a multi-span frame often costs less than one huge clear span, provided the racking works around the column grid.
Cladding, insulation and fire
The frame holds the building up; the cladding makes it work. It carries the insulation, keeps the weather out and shapes much of the fire strategy.
- Insulated panels. Factory-made composite panels for walls and roof are the usual choice on large sheds.
- Built-up systems. A liner, insulation and outer sheet assembled on site, where a profile or detail needs it.
- Rooflights. Daylight for the floor, set out so glare does not fall across racking or workstations.
- Doors and docks. Loading doors, dock levellers and personnel doors are framed into the steel.
Planning permission and Building Regulations
A new steel building is development, so it usually needs planning permission. Councils look at the size, height, appearance, use class, traffic and the yard.
There is a limited exception. Permitted development Class H allows new industrial buildings and warehouses, or extensions, within the curtilage of an existing one. The limits are tight.
- New buildings. Up to 200 m² of floor space, or 100 m² on protected land such as a conservation area.
- Extensions. Up to 50% of the original building or 1,000 m², whichever is less, outside protected land.
- Height and boundaries. Height limits apply, and nothing may sit within 5 metres of the site boundary.
- Parking. The work must not reduce the space for parking or turning vehicles.
Building Regulations approval applies whether or not you need planning. It covers structure, fire, energy, access and drainage. Our guide to warehouse mezzanine floor regulations covers the rules for adding a floor inside.
What drives the cost of a steel frame building
The steel is rarely the biggest number. The building around it, and the ground under it, move the cost far more.
- Span and column grid. A wide clear span needs heavier steel than a multi-span frame.
- Eaves height. Taller columns mean more steel, more cladding and more sprinkler capacity.
- Floor slab. Rack loads, truck loads and flatness; TR34 sets the flatness classes.
- Ground conditions. Poor ground can need piled foundations before any steel arrives.
- Cladding and roof. Panel specification, rooflights, doors and docks.
- Services and fire. Incoming power, heating, lighting, drainage and any sprinklers.
- External works. Yard, access road, parking, fencing and surface water drainage.
We do not publish a price per square metre, because each of these changes with the site and the brief. Our build cost calculator gives a first indication. A fixed figure comes from a cost plan drawn against your layout. Our guide to the cost to build a warehouse explains each element.
Kit building or design and build
A kit building is a supplier's frame and cladding package, sometimes with erection. Design and build means one contractor designs, prices and delivers the finished building.
A kit can suit a simple farm or storage shed on good ground. For a warehouse, distribution centre or landmark commercial building, the risk sits in the gaps between packages. Under design and build, one contract carries the frame, the slab, the services and the approvals together.
Craftex carried out a warehouse fit-out for us, and I couldn’t be happier with the outcome. The space has been completely transformed into a highly organized and efficient environment that makes our daily operations much smoother. The team was professional but also very approachable — I always felt comfortable asking questions or giving feedback. They came up with smart, practical solutions that worked perfectly for our setup, and everything was explained clearly along the way. The best part was how they stuck to the agreed timeline, finishing on schedule without cutting corners. It’s rare to get both quality and reliability, but Craftex delivered both.
How we build steel frame buildings
We start from the operation, not the steel. The racking, trucks, docks and power are drawn first, then the frame and span that wrap them. Each option is priced as it is drawn, so the figure is fixed before work starts. Our warehouse layout design guide shows how that layout is planned.
Have a site and a brief? Discuss your project and we will reply the same working day.
What a kit-building price often leaves out
- Site investigation and foundation design
- Groundworks, slab and drainage
- Incoming power, water and connections
- Fire strategy, sprinklers and compartment walls
- Planning, Building Regulations and the EPC
- Offices, welfare and the fit-out inside


