
Portsoken House, London
A £2.2M warehouse-to-office conversion in Aldgate: 1,550 sq m of premium offices delivered in 7 months around occupied tenants.

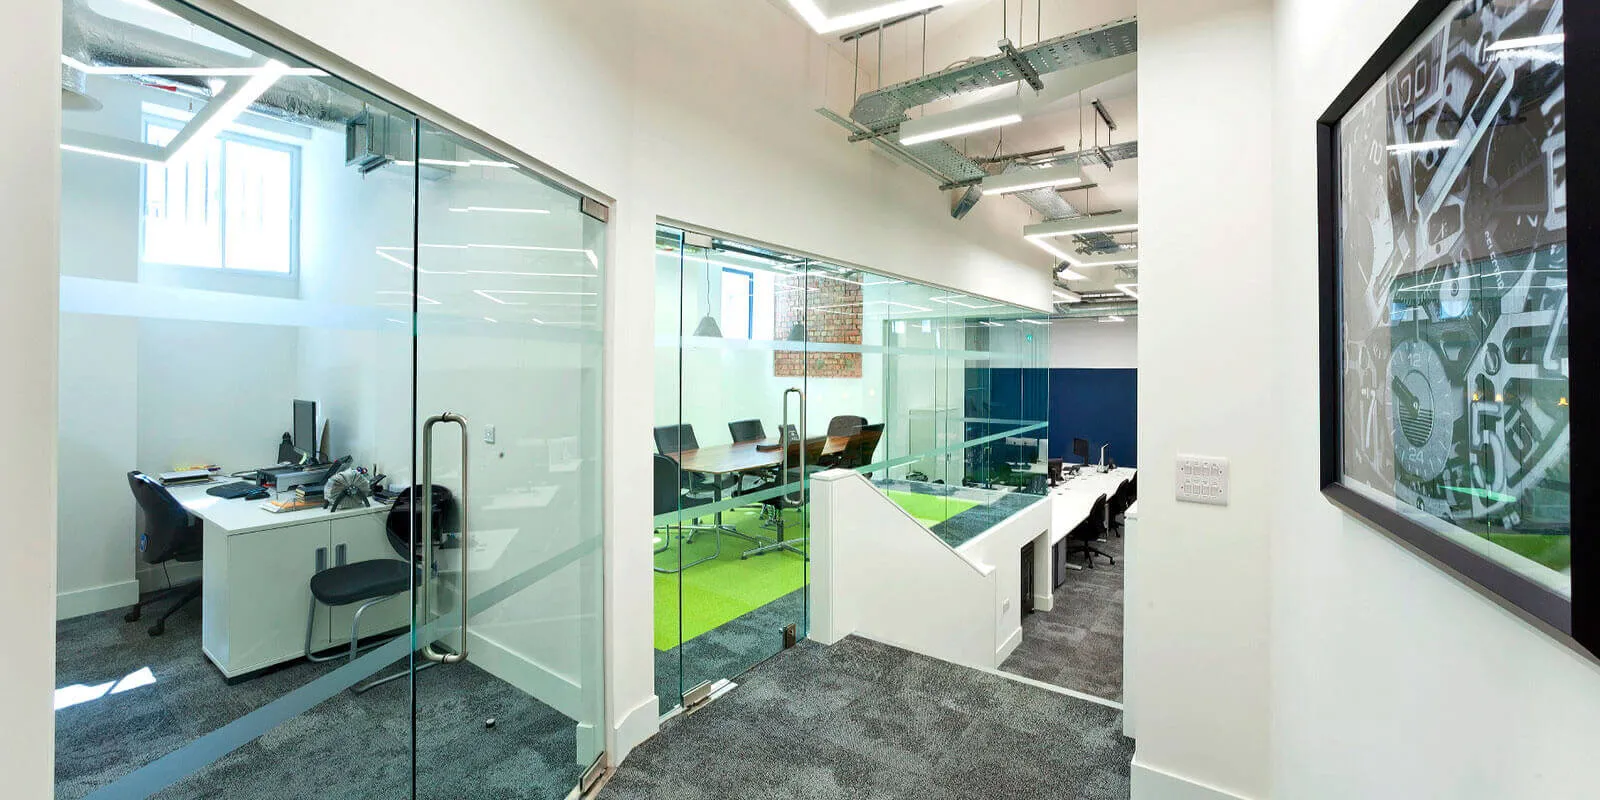
Designed by our in-house team, Portsoken House turned an abandoned warehouse into premium offices across two floors. The brief was a light, bright, professional workspace that encourages innovation and productivity.
Located in Aldgate, one of London’s most desirable office locations, the interior now matches its prime setting, delivered around occupied tenants by working nights and weekends.
- PROJECT VALUE
- £2.2M
- Timeframe
- 7 months
- Total size
- 1,550 sq m
- location
- Aldgate, London
Transformation into a modern workplace
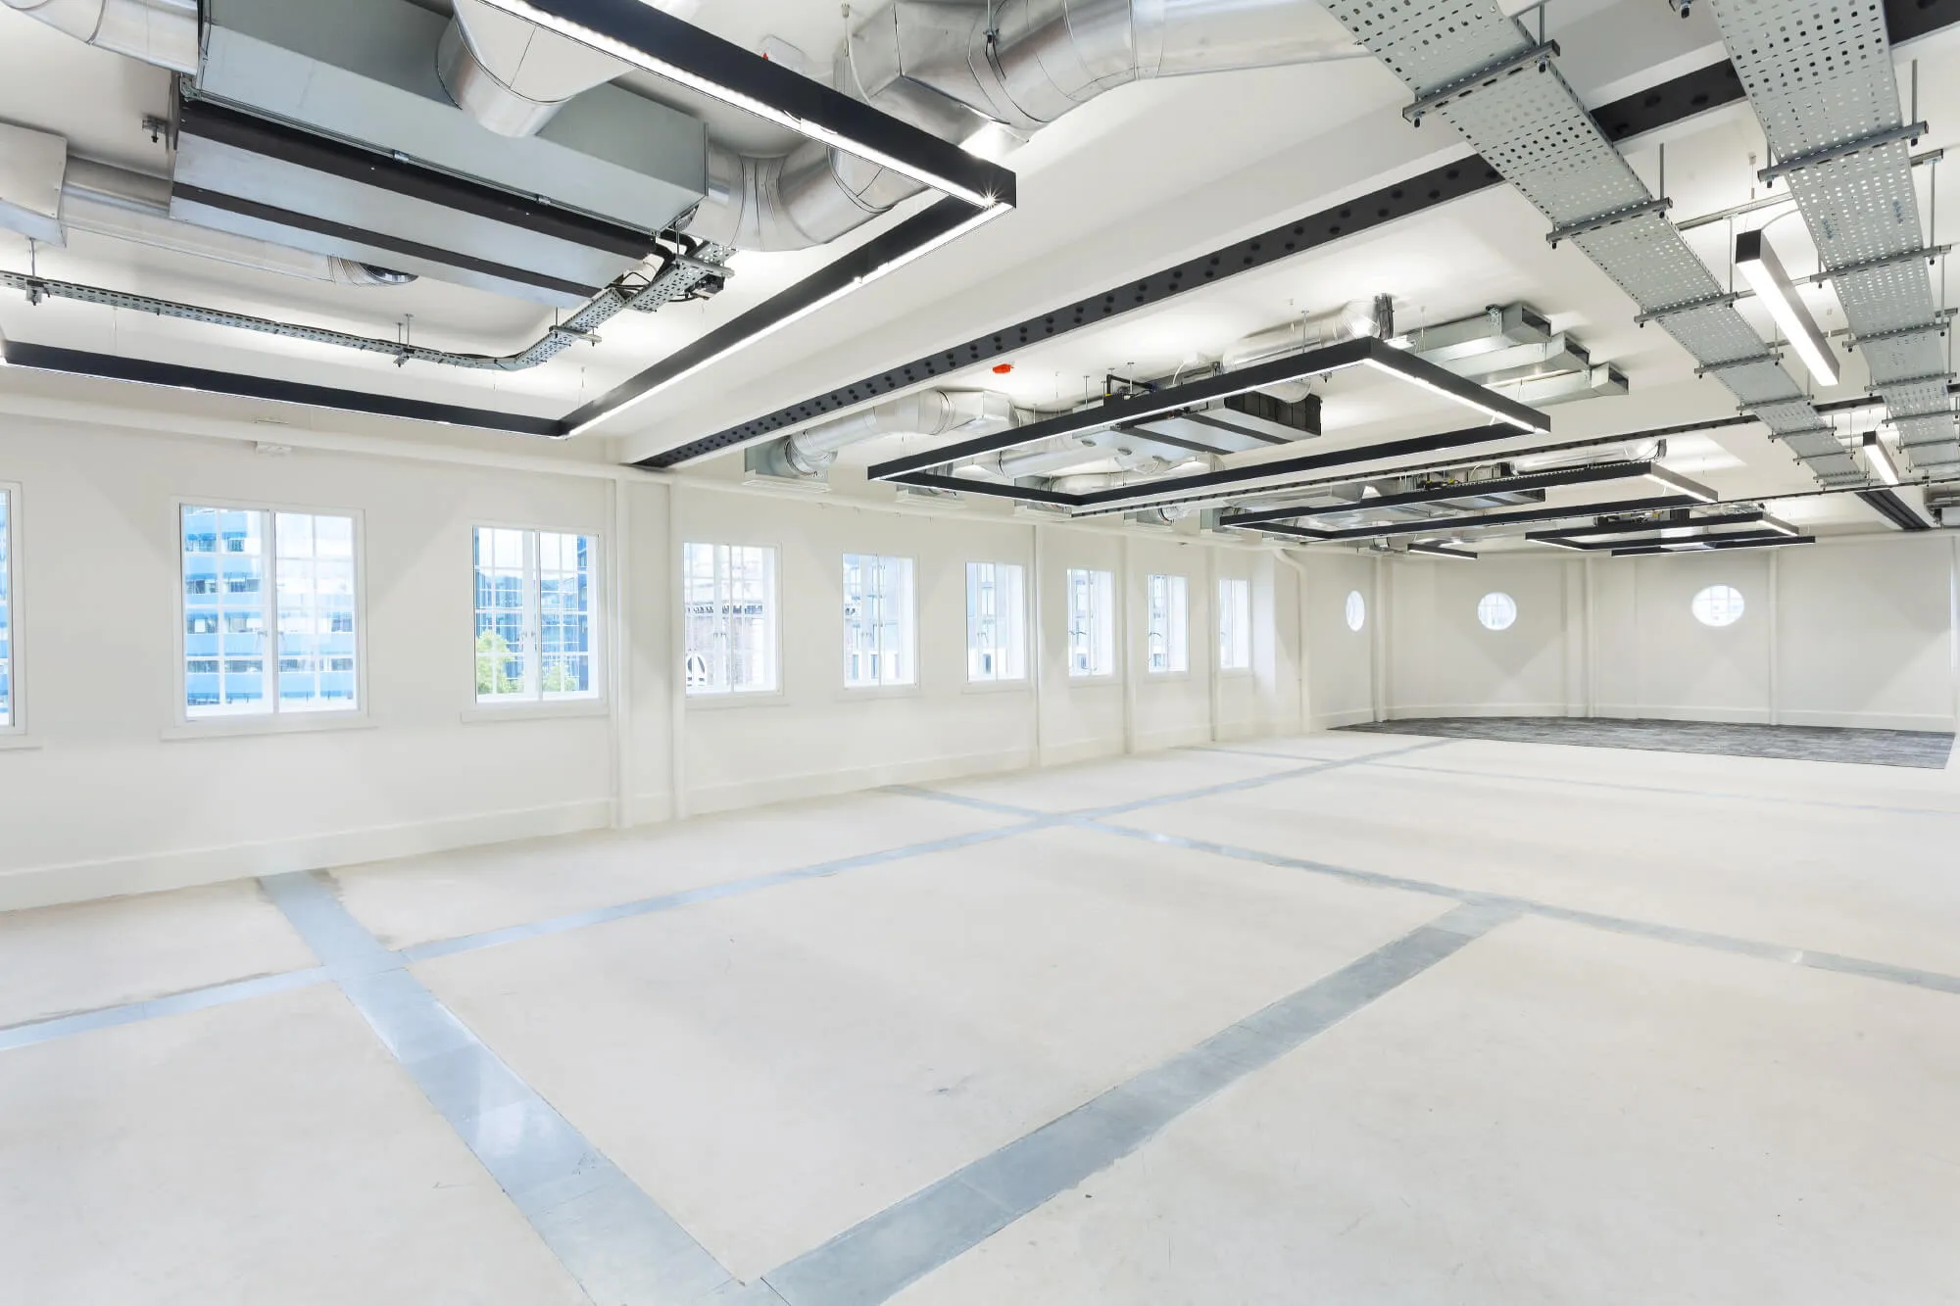
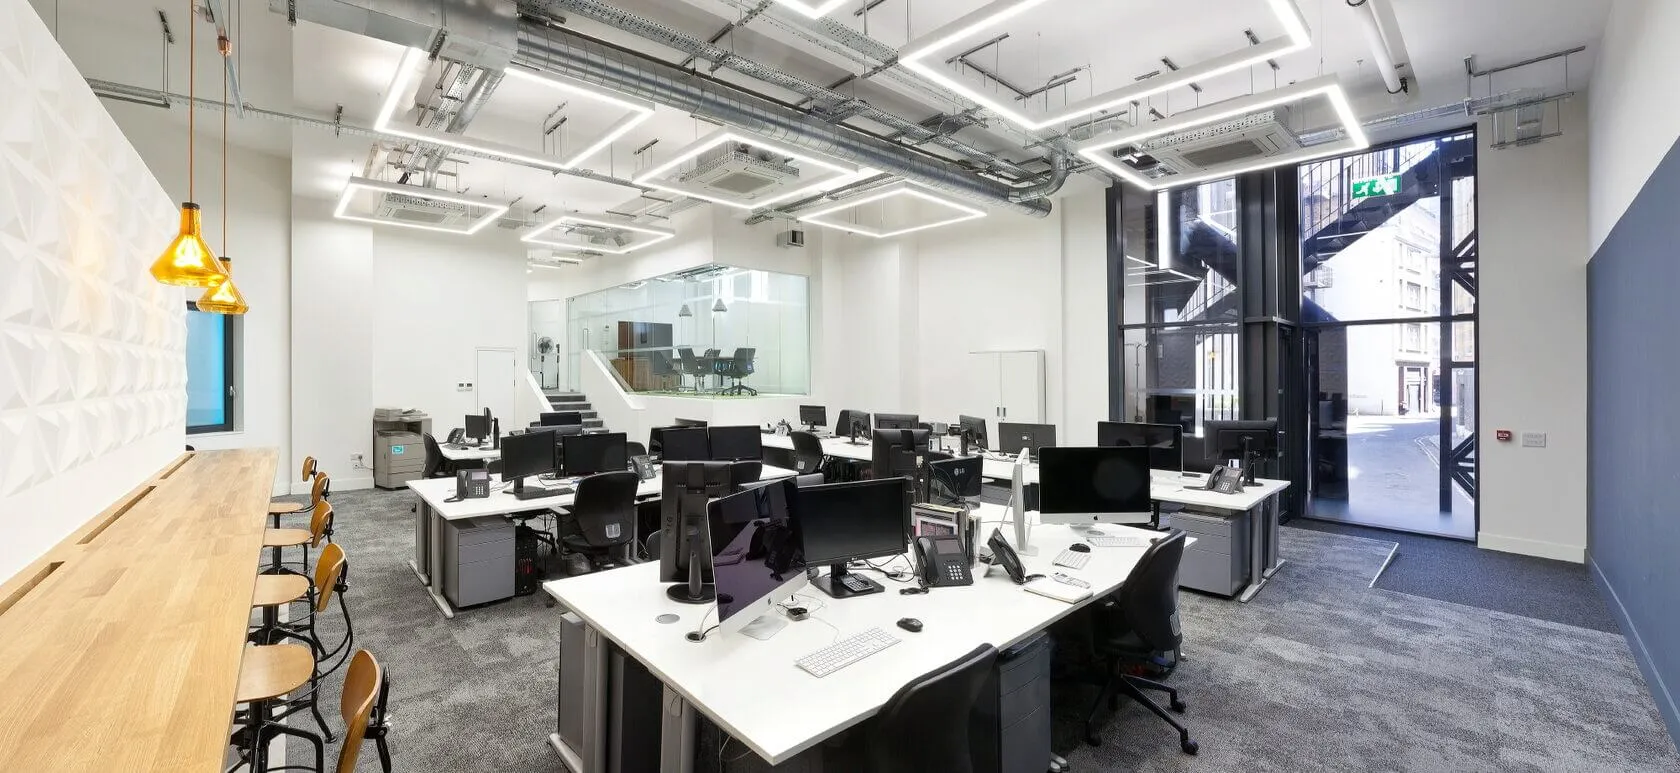
The makeover of Portsoken House consisted of a complete refurbishment of the offices on the second and eighth floors of the building. This included a full mechanical and electrical package, alongside installing a new ceiling and levelling out the concrete floors.
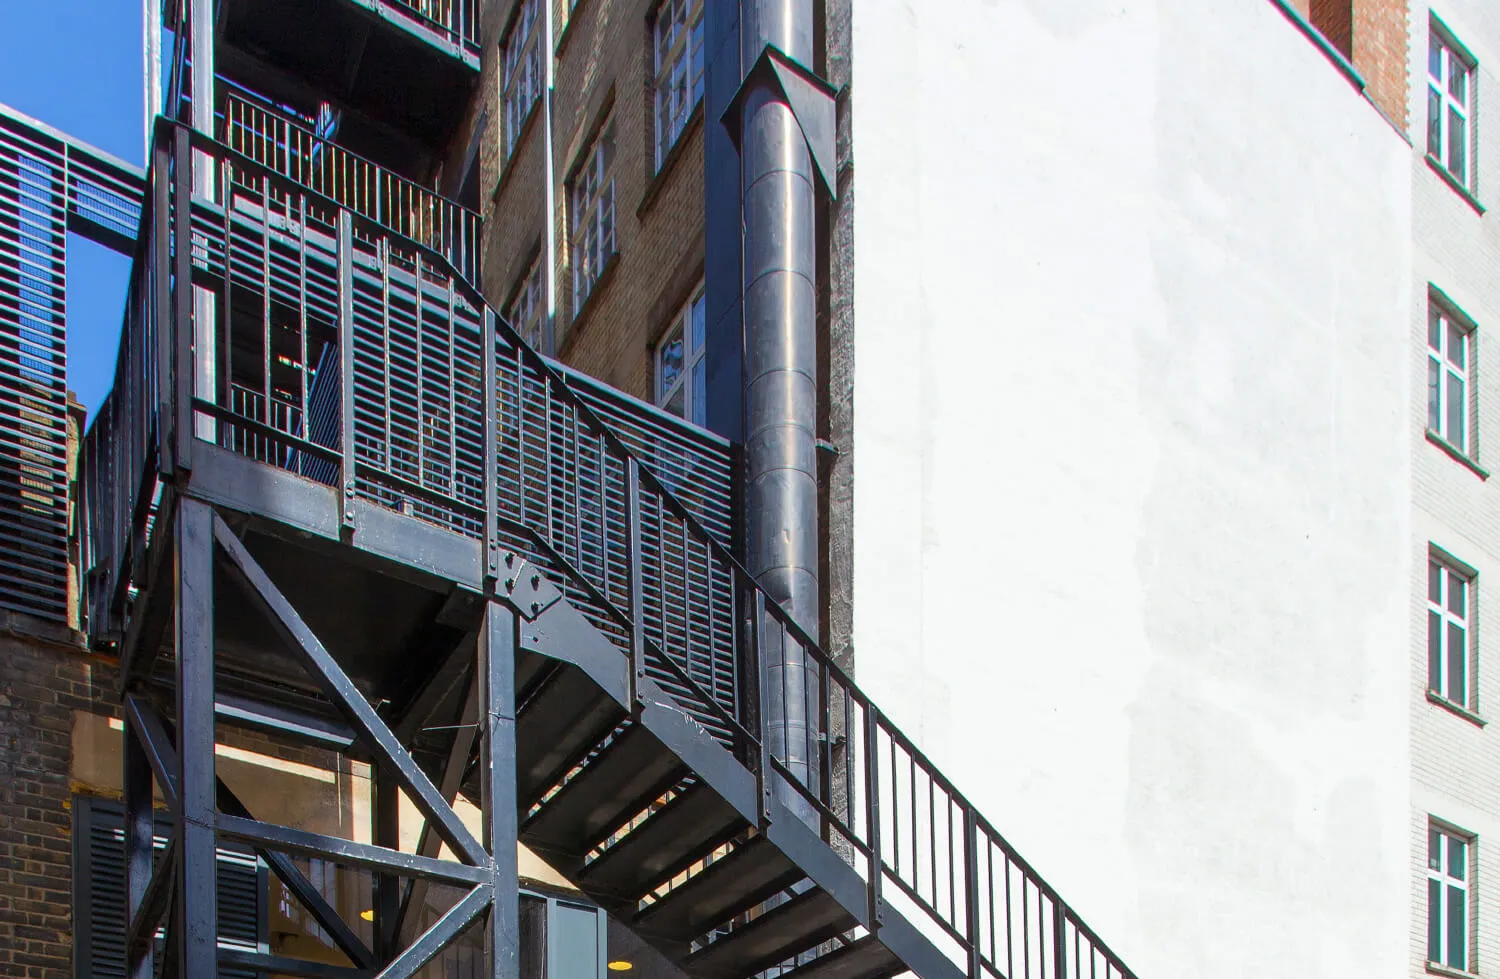
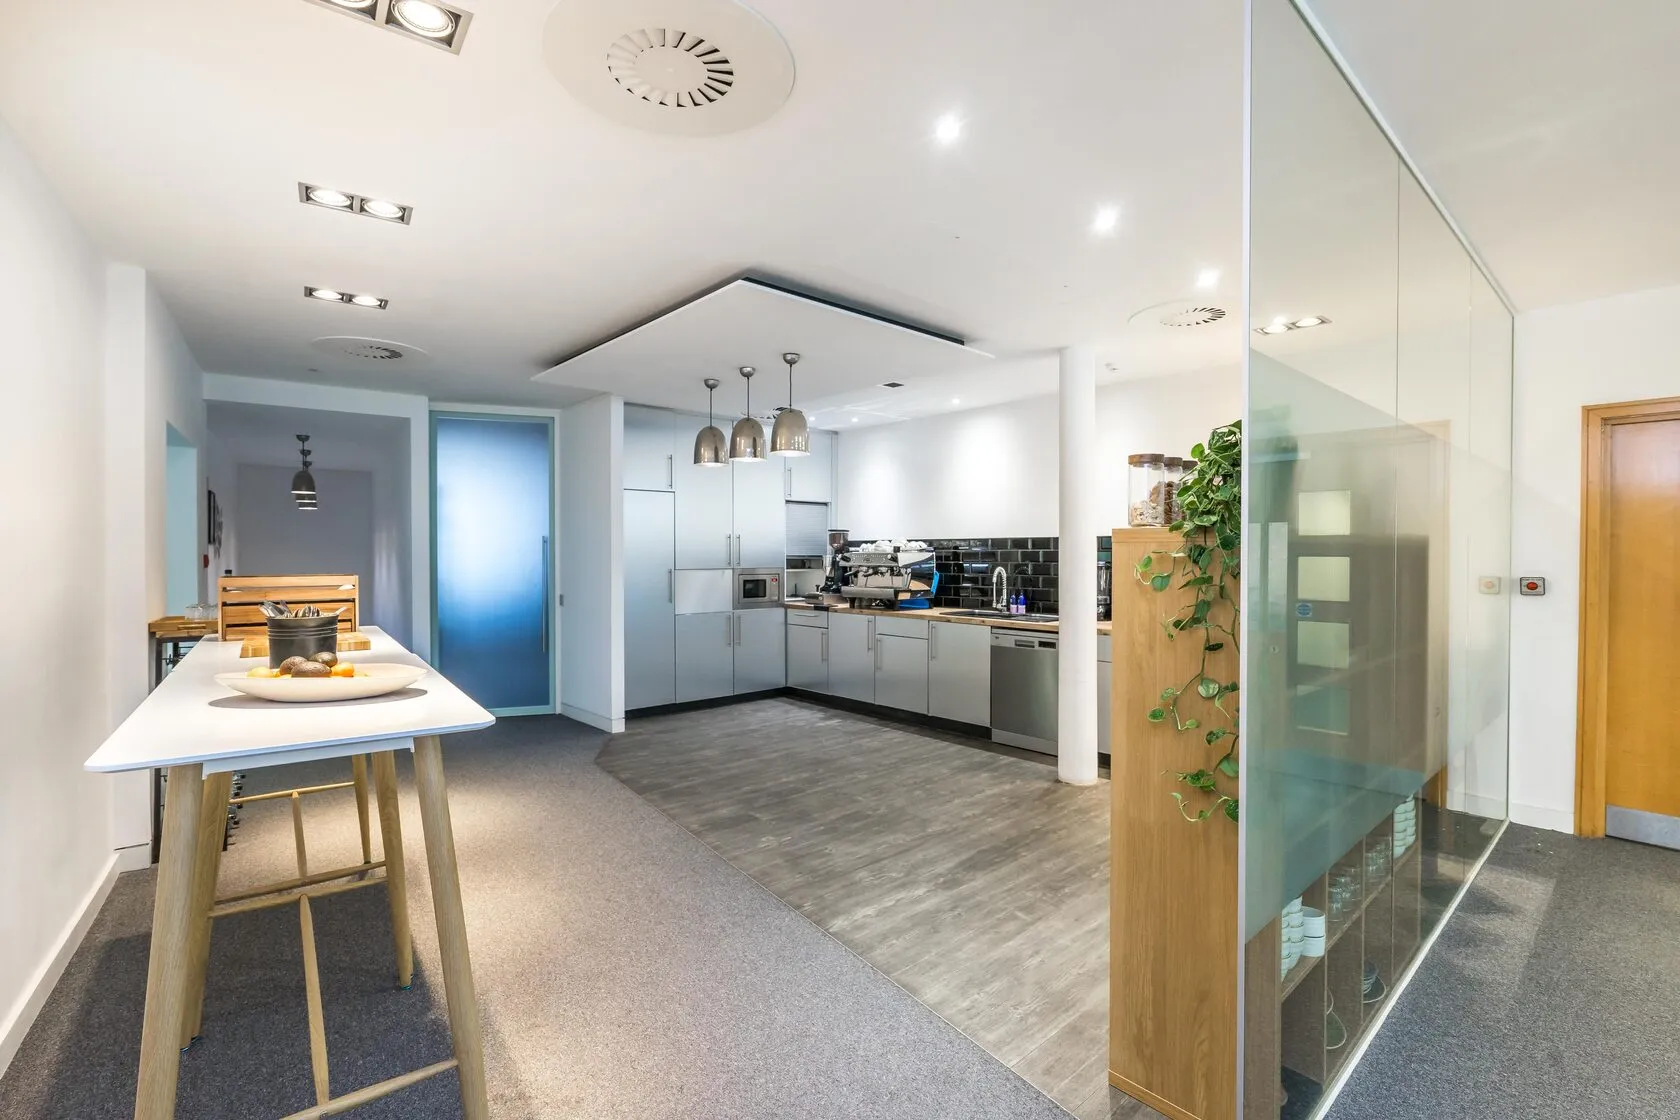
Our team also worked on creating a new entrance to the offices, besides installing a modern kitchen and WCs to match.
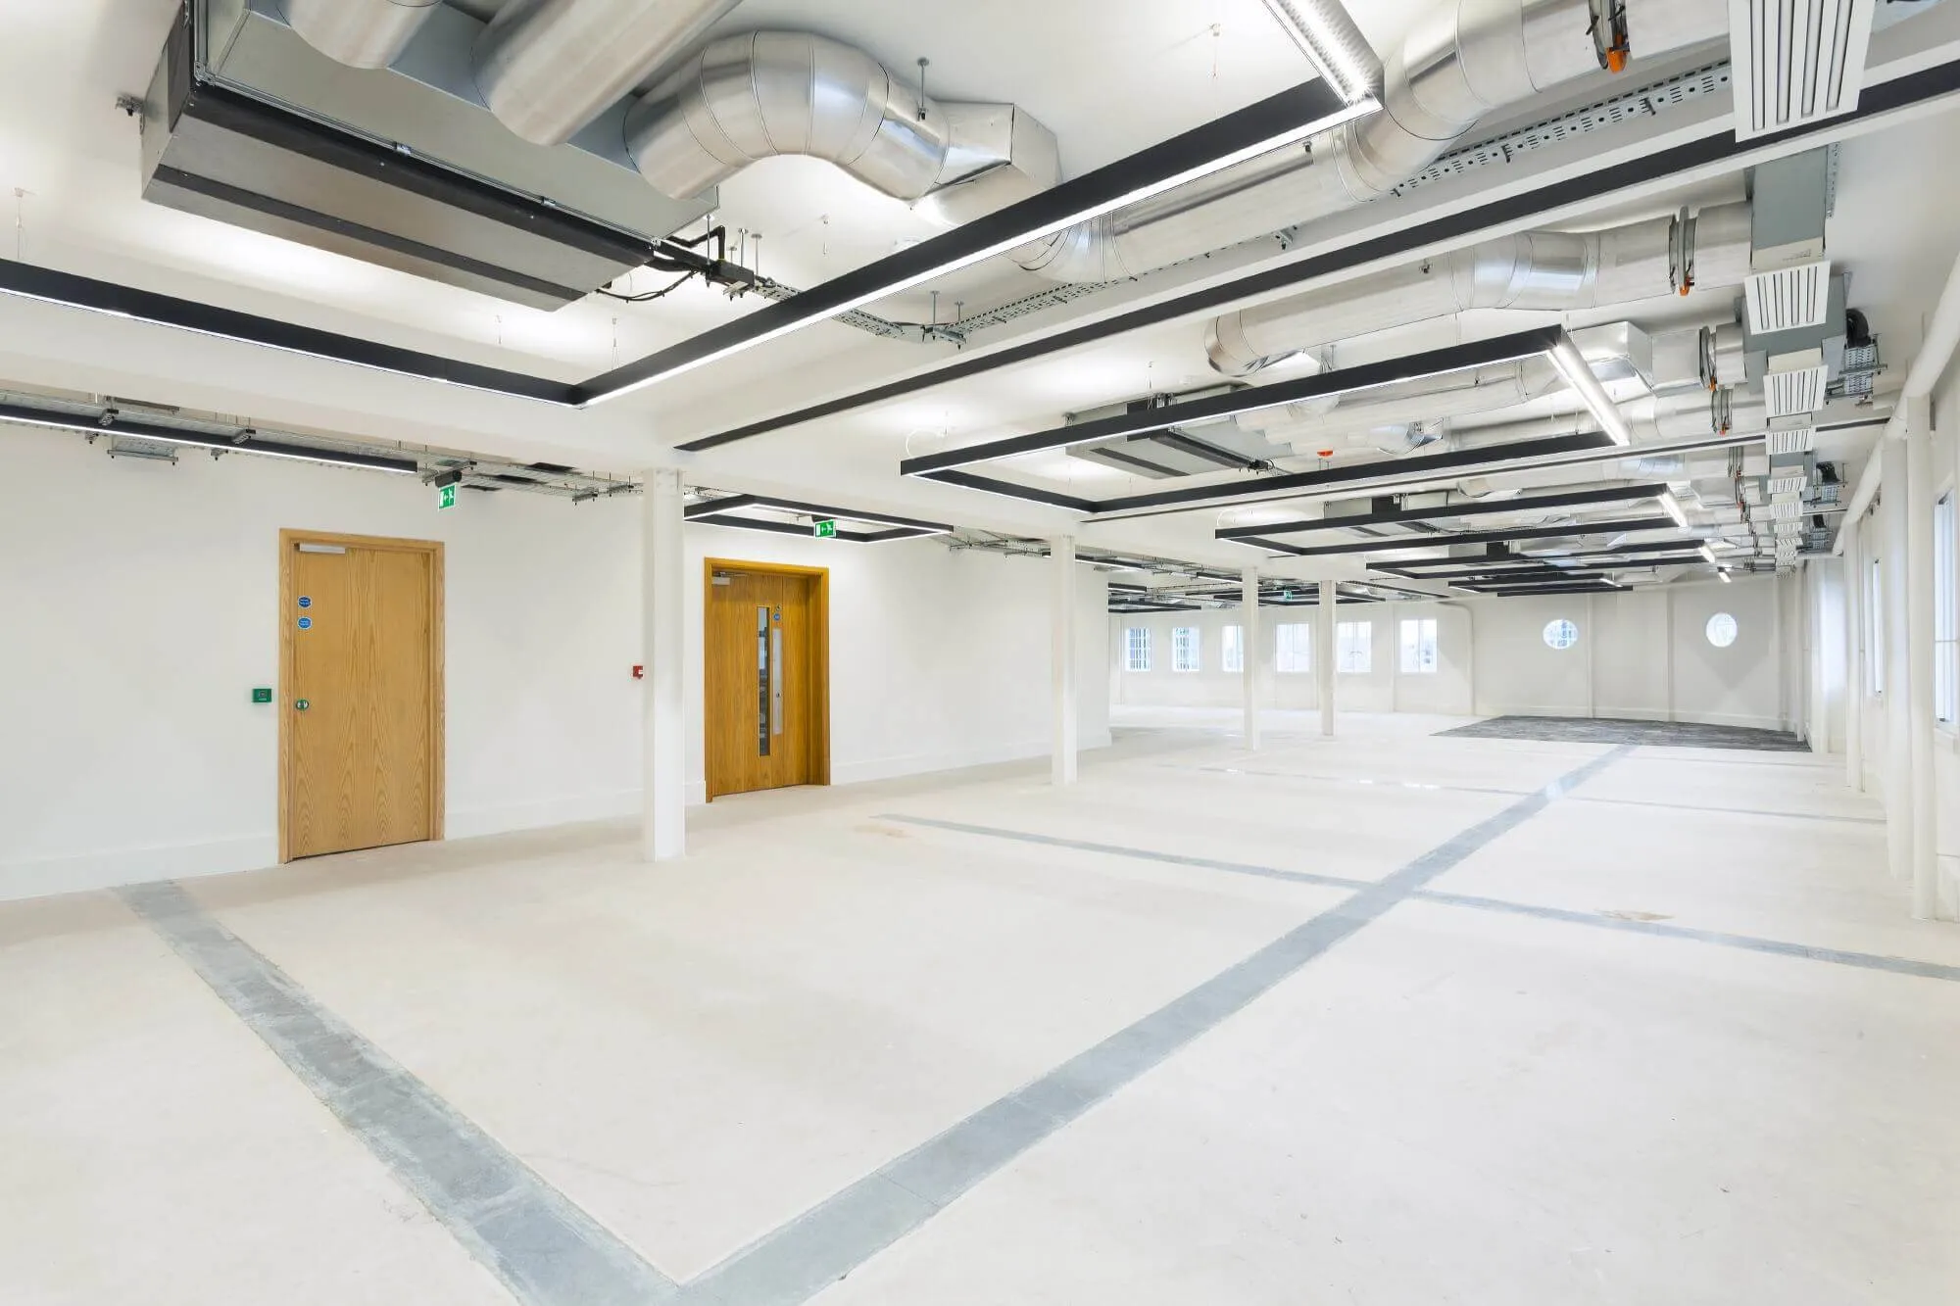
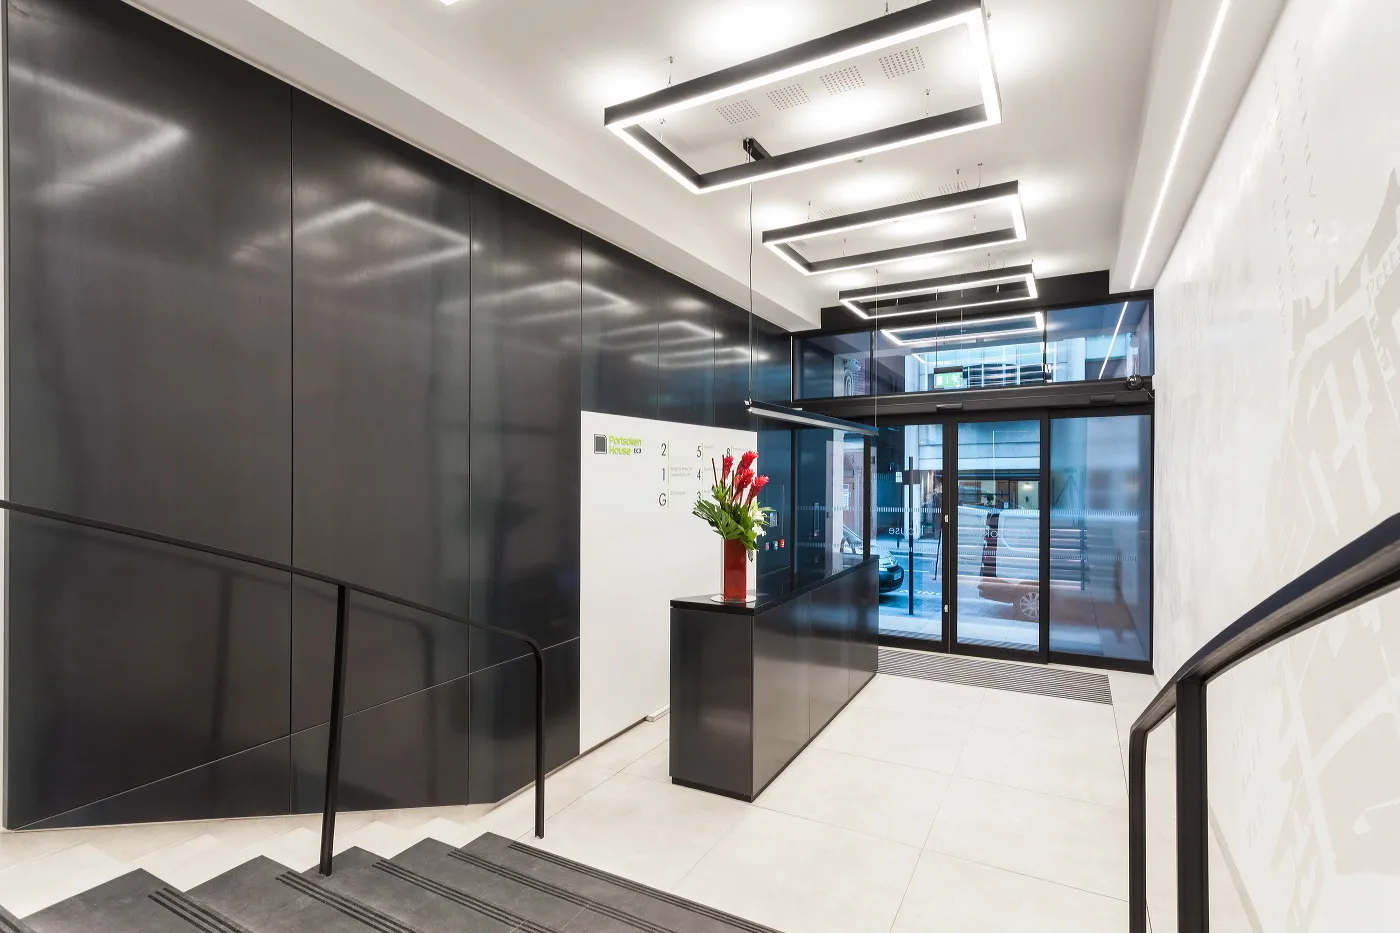
Overhead lighting played a key role in the design, creating a bright and energising place to work.
We also rebuilt the reception area. Structural changes made the best use of the space: a new ladder and shop window, rebuilt lift surrounds and new plaster wall panels give a sleek, contemporary finish that matches the offices upstairs, with the same rectangular light fittings used throughout.
Challenges and solutions
During the renovations, the remaining floors of the building were already leased. This presents the biggest challenge with office renovations: causing minimal disruption to workers.
Our project management team worked seamlessly with supply chains to ensure speedy delivery of materials. This allowed us to work toward a tight turnaround with little disruption.
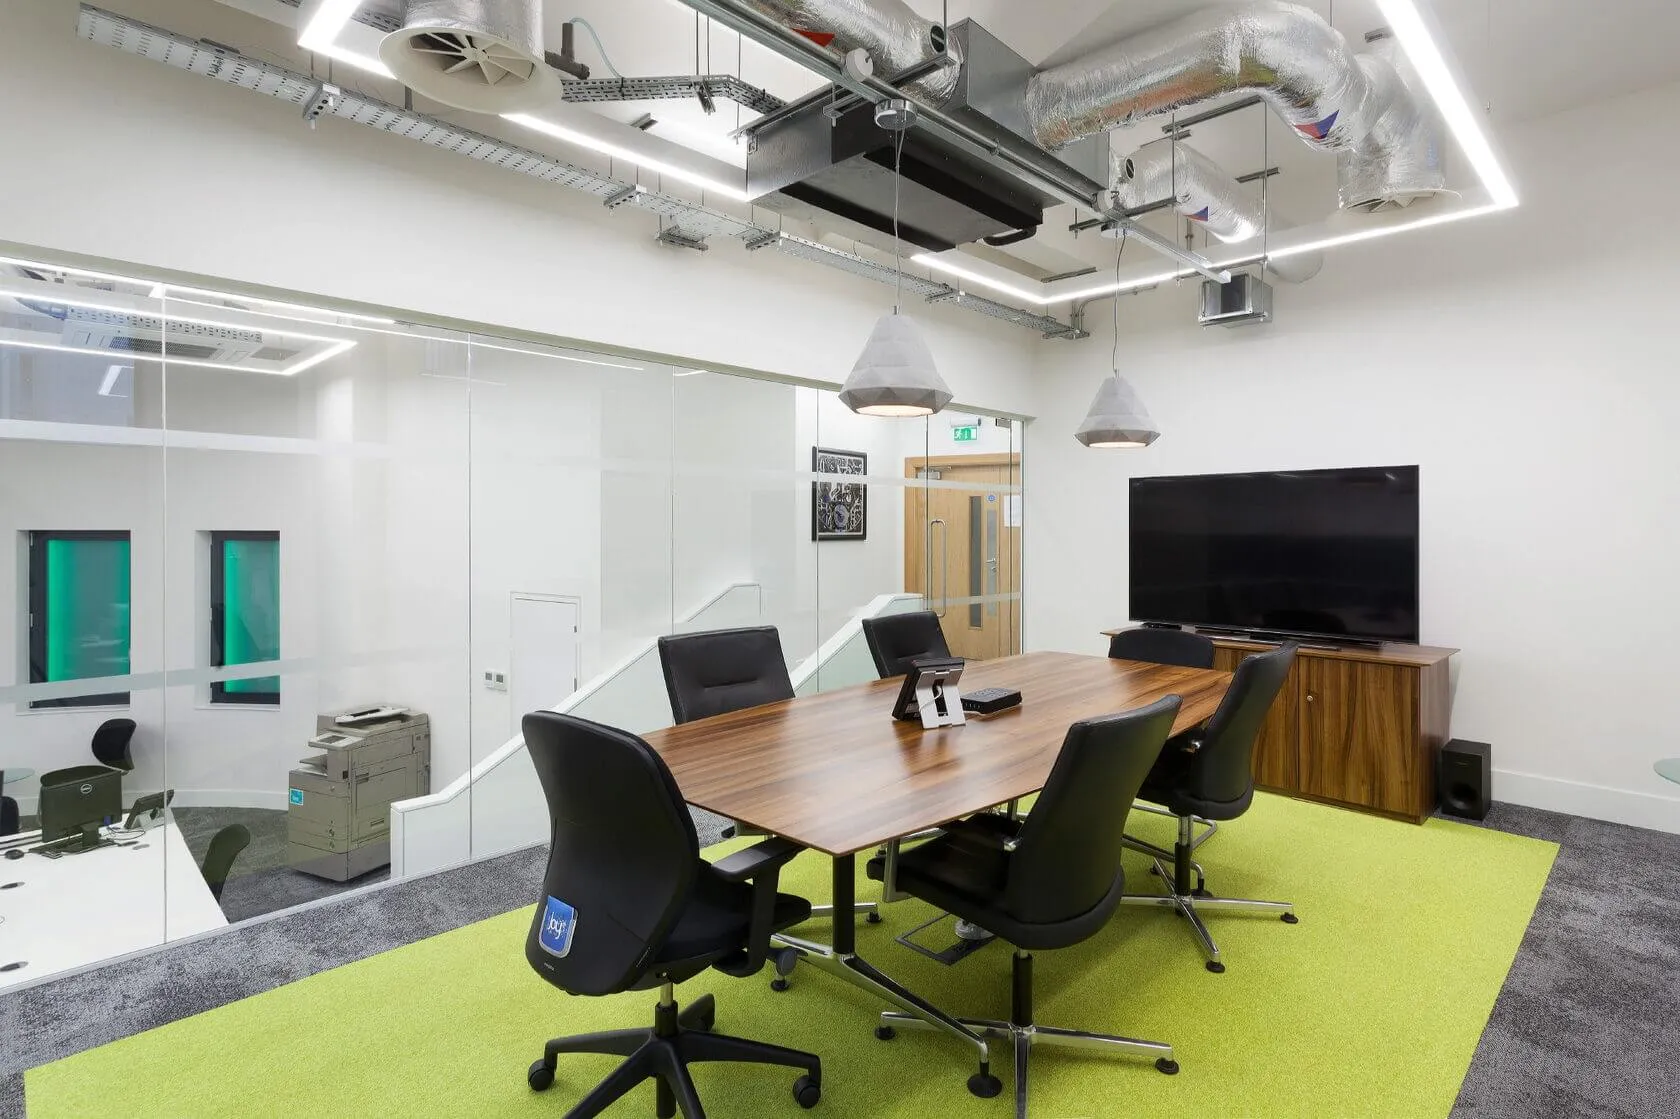
Our flexible approach also makes projects like this possible – we worked solely at night and during weekends when renovating the reception room as to not interrupt any staff.
Despite these logistical difficulties, huge structural changes, and weekend working patterns, our transformation of Portsoken House was completed on time and to a high standard. By keeping the design and build under one roof, we also offered accurate pricing and considerable savings.
Our gallery
Our team
- in
Sviatoslav is a self-made entrepreneur with a degree in mechanical engineering and over 10 years of hands-on experience in the UK construction industry. Starting as a demolition labourer and carpenter on London job sites, he personally worked through every stage of the building process — from groundwork and fit-out to project planning, estimating, procurement, and full-scale management.
This unique, bottom-up experience allows him to run projects with maximum efficiency, clear communication, and minimal friction — both on site and with clients.
Under his leadership, Craftex has delivered high-end residential and commercial projects across London, known for their snag-free finishes, smooth execution, and strong pre-construction planning.
Today, Sviatoslav oversees the company's operations and delivery teams while spearheading its expansion into design & build and high-value commercial sectors, including office fit-outs, data centres, and property development ventures.
Clients value his deep technical insight, clear leadership, and relentless focus on delivering clean results — on time, on budget, and to the highest standard.
-
Rob leads Craftex's development partnerships with landowners, investors and family offices.
Over 20 years he has held Managing Director and Land Director roles at plc housebuilders, including Berkeley Homes, Countryside and St Modwen, and has been directly responsible for delivering more than 3,000 private homes, 1,000 affordable homes and 750 build-to-rent homes. His schemes include Acton Gardens (2,340 homes), St Andrew's Park, Uxbridge (1,340 homes) and the Old Vinyl Factory, Hayes.
Rob has served as a non-executive director of three housing associations and two private housebuilders. He holds a first-class engineering degree, a postgraduate diploma in financial strategy from Oxford, an MBA from London Business School and a Master of Studies from Cambridge, where his research focused on AI in construction.
-
Joe has 37 years of experience working on both the commercial and operational side of construction. His previous works cover multiple sectors, including high-end residential refurbishments, new build construction, and commercial property renovations. Examples include the fit-out of Dior’s flagship store on Bond Street and residential developments in Belgravia. Budgets have also varied, with projects ranging from £100K to £135M. This experience and the transferrable skills gained enable Joe to successfully manage any project, regardless of type, style, or value.
At Craftex, Joe is responsible for ensuring the smooth operation of all designs and builds. With a collaborative approach and strategic thinking, he ensures our high standards and happy customers are maintained. He is heavily involved in developing and implementing innovative procurement solutions, as well as envisaging any potential problems along the way for proactive and preventative project management. Joe also takes on the role of influencing the design process and supporting development in others, passing on his wealth of skills and knowledge to the team.
-
Martin has over 50 years of experience in construction having started in the industry as a labourer at the age of 16. Since then, he progressed to site manager before running his own company from 1987 to 1996. Turning to contracts management shortly after, Martin now has 18 years of experience in the role. During this time, he has led multiple high-quality building projects, with a particular passion for sustainable methods and technological advancements in construction.
At Craftex, Martin is responsible for preconstruction and project management, offering innovative solutions and ensuring all aspects of the projects run smoothly. He is also pivotal in the implementation of digital solutions and SAAS tools, enabling more efficient project management and process analysis, besides pushing us closer to our 100% paper-free pledge.
-
With a unique set of skills honed over the past 16 years in the retail and commercial sector both in the UK and overseas, Konstantin Jegorovs brings a wealth of experience, insights and knowledge to his role as Craftex’s Projects Director.
A graduate of construction management from Oxford Brookes university, Konstantin has led flagship projects of up to £5 million in value for commercial banks, complex fit outs of occupied commercial office premises, innovative and challenging aparthotels and high-end residential projects for the UAE Royal Family.
Overseeing every single element of each project from the initial consultation to delivery phase, Konstantin is intrinsic to Craftex’s customer service and collaboration offering, thanks to a proactive and forward-thinking approach. He deploys his experience in the development and improvement of policies, processes and strict adherence to ISO business management systems to ensure the flawless delivery of Craftex projects across the globe, with an unwavering commitment to quality that ensures each clients get the maximum return for their investment.
Fluent in both Russian and English and with a plethora of industry-relevant qualifications, Konstantin is a valuable asset to the Craftex team and committed to helping our clients see their visions become reality.
Similar project?
Tell us about your space and get a fixed-price proposal.
