
For club, hotel and studio operators
Gym Design: Zones, Flooring and Services

Sviatoslav JerdetchiiCEO & Founder of Craftex. Updated , 4 min read
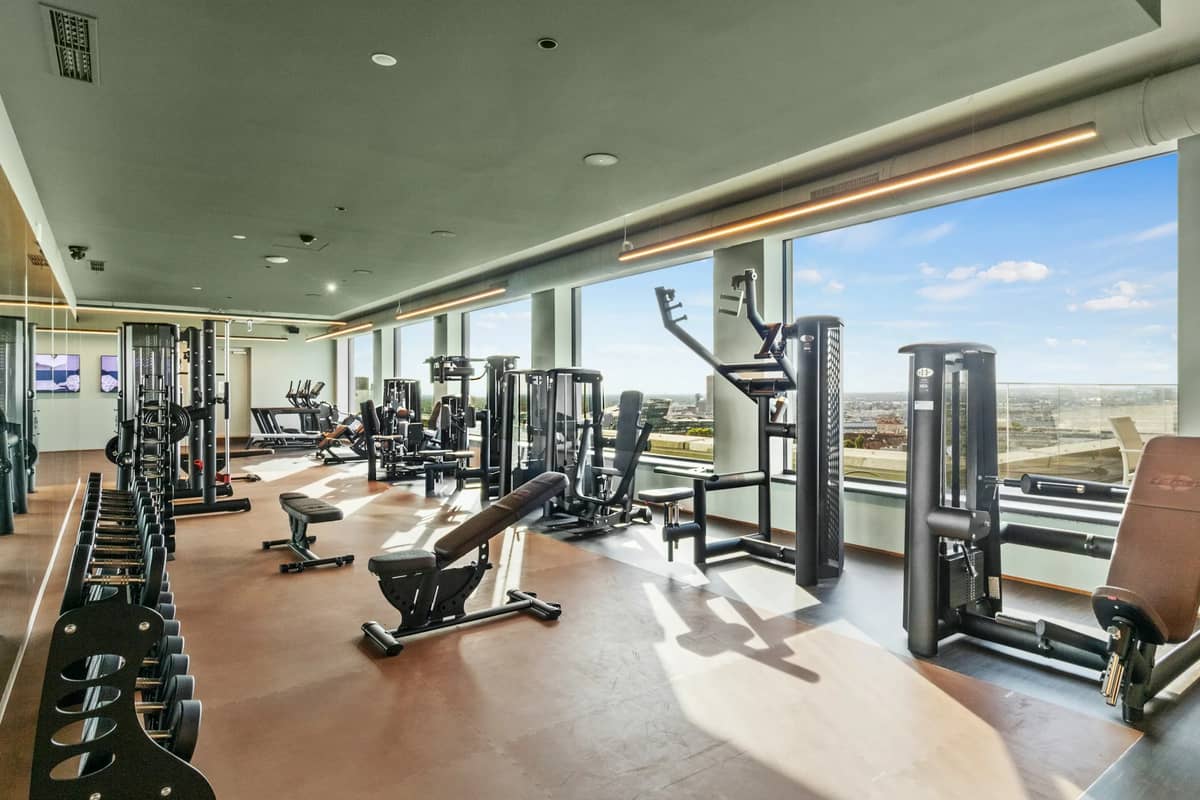
The short answer
Good gym design starts with the equipment list and the structure. Plan the zones, the floor loads and the air first; the look follows.
- Draw the equipment layout before the floor: the machines decide where space, power and mirrors go.
- Check what the slab can carry, and isolate the floor where weights drop.
- Plan fresh air and cooling for the busiest class, not an average hour.
- Changing rooms, saunas and pools need tanking, drainage and extract designed in from the start.
Gym design is the plan of how members move through a gym and how each zone works for the training done in it. Good gym design starts with two things members never see: the equipment list and the structure. Get those right, and the club can look as sharp as its brand.
This guide is written from the builder's side. We deliver gym fit out in London with the design, structure, air and acoustics under one contract. So we see where a concept meets the slab, the neighbours and the ventilation. Taking on a unit? Discuss your gym with us before you sign.
Zones and member flow
A gym layout is set by its busiest hour and its equipment list. Decide the training offer, the classes and the peak number of members first. A boutique studio, a members' club and a hotel gym need very different floors.
Then draw the member's route, in order. Each step needs its own space, so nobody waits in a walkway or crosses a lifting area.
- Reception and lounge. Check-in, a place to wait and a view into the club.
- Changing rooms. Between reception and the training floor, so members arrive ready.
- Cardio. Rows of machines, often along windows, with power and data to each.
- Strength and free weights. On the strongest part of the floor, away from neighbours.
- Studios. Closed rooms for classes, with their own sound, light and air.
- Recovery. Stretching, sauna or treatment rooms, at the quiet end.
Leave clear space round every machine. The equipment supplier's layout drawing is the starting point, not the finish.
Flooring, loading and acoustics
The floor is the most important design decision in a gym. It must carry the equipment, absorb dropped weights and stop noise reaching the neighbours.

Start with what the slab can carry. An engineer checks it against the equipment layout. Where the load is too high, it is spread with plates, a thicker floor build-up or new steel. Upper floors and basements need this check before the lease is signed.
Then choose a floor for each zone. Free weights need a dense, impact-absorbing floor; studios suit a sprung or timber floor; cardio rows need a durable, easily cleaned surface. At our Banbury gym, engineered hardwood was picked for the weight of the equipment and high foot traffic.
Noise is designed in, not added. An isolating floor under the training areas, independent ceilings in the studios and agreed sound limits for class music protect the neighbours. Adding them after the floor is laid is far harder.
Air, cooling and lighting
A full gym produces a lot of heat and moisture. Size fresh air and cooling for the busiest class, not an average hour, and keep the plant quiet enough that members never hear it. Studios need their own control, as a spin class and a yoga class need different rooms.
Light sets the energy of each zone. Bright, even light suits the training floor; dimmable scenes suit studios and recovery. At Banbury we fitted floor-to-ceiling mirrors that bounce light round the room and make it feel larger, and planned the lighting and mirrors together.
Plan power with the layout. Socket and data positions follow the equipment drawing, so cables never cross a walkway.
Changing rooms and wet areas
Members judge a premium club by its changing rooms. Showers, vanities, lockers and towel stores need the same care as a hotel bathroom, with good light and finishes that tolerate water every day.

Wet areas add tanking, floor drainage and extract sized for the moisture. Saunas, steam rooms and pools also need heat, plant space and safe surfaces. At Francis Holland School we refurbished a pool and its facilities, 1,250 m², in 16 weeks in a live school. Moisture, ventilation, durable surfaces and safety all had to be right.
Hired Craftex to do the full design and fit out of my gym in Chelsea. Super efficient and fast team. They gave the best price and a proper fast track program. We managed to open in less than 6 weeks with no headaches or surprises during construction. Quality was great, we had zero snags on completion. I’ve worked with a few companies before but these guys really impressed me from project management to how they treat the client. Top GGs.
Gym design ideas for boutique clubs and hotels
The best commercial gym design ideas look good and earn their keep. These are the ones that pay back most often.
- A view in from reception. New members buy what they can see.
- Daylight on the cardio rows. Windows make long sessions feel shorter.
- A signature studio. One room with its own light and sound, for the classes that fill the diary.
- Hotel-standard changing rooms. The detail members talk about after the workout.
- Recovery space. Stretching, sauna or treatment rooms add value to a membership.
- Hidden storage. Mats, weights and cleaning kit out of sight keep the floor calm.
For a hotel gym, keep it close to the lifts and away from bedrooms, and plan its acoustics with the rooms above and below.
From gym design to opening day
A gym opens on its launch date, or it refunds memberships. These steps keep the date.
- Survey and brief. Measure the unit, check the slab, the air and the power, and agree the training offer.
- Design and price together. Every zone is costed as it is drawn, so the design fits the budget.
- Consents. Landlord's licence, building control and any planning run alongside the design.
- Build. Structure and floor first, then services, wet areas, studios and finishes.
- Equipment and handover. The equipment delivery is booked after the floor and before opening day.
Use Class E includes indoor sport, recreation or fitness, so a gym in an existing Class E unit often needs no change of use. Check the lawful use first. On a lease, read our guide to the licence for alterations before you sign.
Planning a club, hotel gym or studio? Discuss your gym with us. We design and build gyms across London, and come back to you the same working day.


