Building Regulations for an Office Fit-Out: What Applies and When You Need Approval
Short answer: most office fit-outs in England need building regulations approval, because moving partitions, changing escape routes, adding or altering lighting, heating, cooling or ventilation, and touching toilets are "building work" under the Building Regulations 2010. Because offices are covered by the Regulatory Reform (Fire Safety) Order 2005, you must apply with full plans, not a building notice, and you need a completion certificate before you rely on the space.
Here's the problem for most occupiers. The lease is signed, the furniture is ordered, and nobody has asked who is handling building control.
It matters because building control is not a formality on an office fit-out. Approval is tied to the fire strategy, the escape routes, the energy rules for the services you install and the toilets you provide. Get it late and you can be redesigning ceilings after they're built.
This guide covers England, where Craftex works. It explains what counts as building work, which parts of the regulations bite on an office fit-out, how approval works, and what's changing.
Does an office fit-out need building regulations approval?
The Building Regulations 2010 apply to "building work". On a fit-out, the parts of that definition that usually apply are:
- Material alterations. An alteration is material if, at any stage, it would make the building less compliant, or a non-compliant building more unsatisfactory, against certain requirements: structure (Part A), means of warning and escape (B1), internal fire spread through the structure (B3), external fire spread (B4), access for the fire service (B5), access to and use of buildings (Part M) and toilet accommodation (Part T).
- Controlled services and fittings. Providing or extending things like heating, cooling, mechanical ventilation, lighting and sanitary installations.
- Material change of use, if you're turning another use into offices.
In practice: new cellular offices or meeting rooms change escape routes and fire separation, a new air conditioning or lighting installation is a controlled service, and moving toilets touches Parts M and T. That's why most office fit-outs need approval. A pure redecoration and new furniture usually doesn't.
| Typical fit-out item | Building regulations relevance |
|---|---|
| New partitions, meeting rooms, cellular offices | Escape routes, travel distances, fire separation, Part M access |
| Removing or altering walls | Structure (Part A), fire separation |
| New suspended ceilings or raised floors | Fire spread, cavity barriers, linings |
| New or altered lighting | Energy efficiency (Part L) |
| Air conditioning, heating, ventilation changes | Part L, ventilation (Part F) |
| New or relocated toilets and kitchens | Part M, Part T, drainage (Part H), ventilation |
| New doors on escape routes | Fire doors, access control release, door widths |
| Fire alarm, emergency lighting changes | Means of warning and escape (B1) |
Full plans, not a building notice
There are two common ways to get building regulations approval: a building notice (start work on notice, inspected as you go) or an application for building control approval with full plans (drawings checked before work starts).
For offices you don't get the choice. Regulation 12(3) of the Building Regulations 2010 requires a full plans application for building work on any building to which the Regulatory Reform (Fire Safety) Order 2005 applies, and that Order applies to workplaces.
You can apply to the local authority's building control team or, since April 2024, to a registered building control approver. If the building is a higher-risk building (at least 18 metres or seven storeys, containing at least two homes) the Building Safety Regulator is the building control authority for work there. That can apply to an office floor in a mixed-use tower with flats above, and the approval route is longer, so check early.
Fire safety: the part that drives the design
Approved Document B Volume 2 (buildings other than dwellings) is the main guidance. On an office fit-out the points that most often change the design are:
- Escape routes and travel distances. Cellular offices and meeting rooms lengthen the routes people walk to a stair. An open-plan floor that worked can fail once rooms go in.
- Inner rooms. A room you can only leave through another room has extra conditions.
- Fire separation and cavity barriers. New partitions that stop at a suspended ceiling, or services that pass through fire-resisting walls, need the right detailing and fire stopping.
- Fire doors. Doors on protected routes need the right rating, self-closers and hold-open devices linked to the alarm where they are held open.
- Alarm and emergency lighting. New rooms change detector and sounder coverage and emergency lighting layouts.
- Linings. Wall and ceiling finishes have to meet reaction-to-fire classifications, which matters with feature timber, acoustic panels and fabric finishes.
In a multi-let building your changes also have to fit the landlord's fire strategy, which is why the landlord's surveyor will want to see them (see our guide to the licence for alterations).
Two related duties sit outside building control. Under the Fire Safety Order the "responsible person" for your premises must review the fire risk assessment after the works. And where regulation 38 applies (new buildings, extensions and certain changes of use), fire safety information must be handed to the responsible person at completion. On a fit-out, ask for the updated fire strategy, as-built drawings and the fire alarm and emergency lighting certificates regardless.
Part L: energy rules for the services you install
Part L sets energy efficiency standards for the "fixed building services" you install or replace: heating, hot water, air conditioning, mechanical ventilation and lighting. On a fit-out that means the new systems must meet minimum efficiencies, have suitable controls, be commissioned and come with the information the building owner needs to run them.
Watch for consequential improvements (regulation 28). In an existing building over 1,000 m², where the work includes an extension, the initial provision of fixed building services or an increase in the installed capacity of fixed building services, further energy work may be required to bring the building towards Part L compliance, where technically, functionally and economically feasible. A fit-out that adds cooling capacity on a large floor can trigger it.
What's changing: the Building Regulations etc. (Amendment) (England) Regulations 2026 implement the Future Homes and Buildings Standards. They come into force on 24 March 2027 for most work. If a building notice, initial notice or full plans application is given before that date and the work starts before 24 March 2028, the current rules continue to apply to that work. If your fit-out is planned for 2027, ask your designer which set of rules you're designing to.
Part M and Part T: access and toilets
Part M covers access to and use of buildings. On an office fit-out it affects door widths and ironmongery, level access, accessible toilets, kitchen points, signage and the reach heights of controls. Your duties under the Equality Act 2010 sit alongside it.
Part T is newer. Since 1 October 2024 it has required single-sex male and female toilets in buildings other than dwellings, with universal toilets allowed in addition, or instead where space rules out separate rooms. Part T is also one of the requirements that make an alteration "material", so an office fit-out that moves, adds or reconfigures toilets has to plan the layout around it.
The other parts that come up
- Part A (structure): removing walls, new openings, heavy items such as safes, file stores or server racks on floors not designed for them.
- Part F (ventilation): fresh air rates for meeting rooms and new enclosed spaces.
- Part H (drainage): new kitchens, tea points and toilets.
- Part K (protection from falling): new stairs, balustrades, mezzanines.
- Electrical safety: in offices this sits mainly with the Electricity at Work Regulations 1989 and the wiring regulations (BS 7671), with test certificates for every new circuit.
How the approval process runs
- Survey and brief. Existing drawings, the landlord's fire strategy and the building's rules.
- Design. Layout, fire strategy for the floor, services design, specification.
- Full plans application. Submitted to building control before work starts; conditions are often attached for details still in development.
- Inspections. Building control visits at key stages: fire stopping, cavity barriers, drainage, completion.
- Testing and commissioning. Fire alarm, emergency lighting, electrical, ventilation and air conditioning.
- Completion certificate. Issued once building control is satisfied. Keep it with the health and safety file.
Allow time for the application in the programme, and don't close up ceilings before the fire stopping has been inspected. Re-opening a finished ceiling for an inspection is an expensive delay, and an entirely avoidable one.
What it looked like at Beaumont House
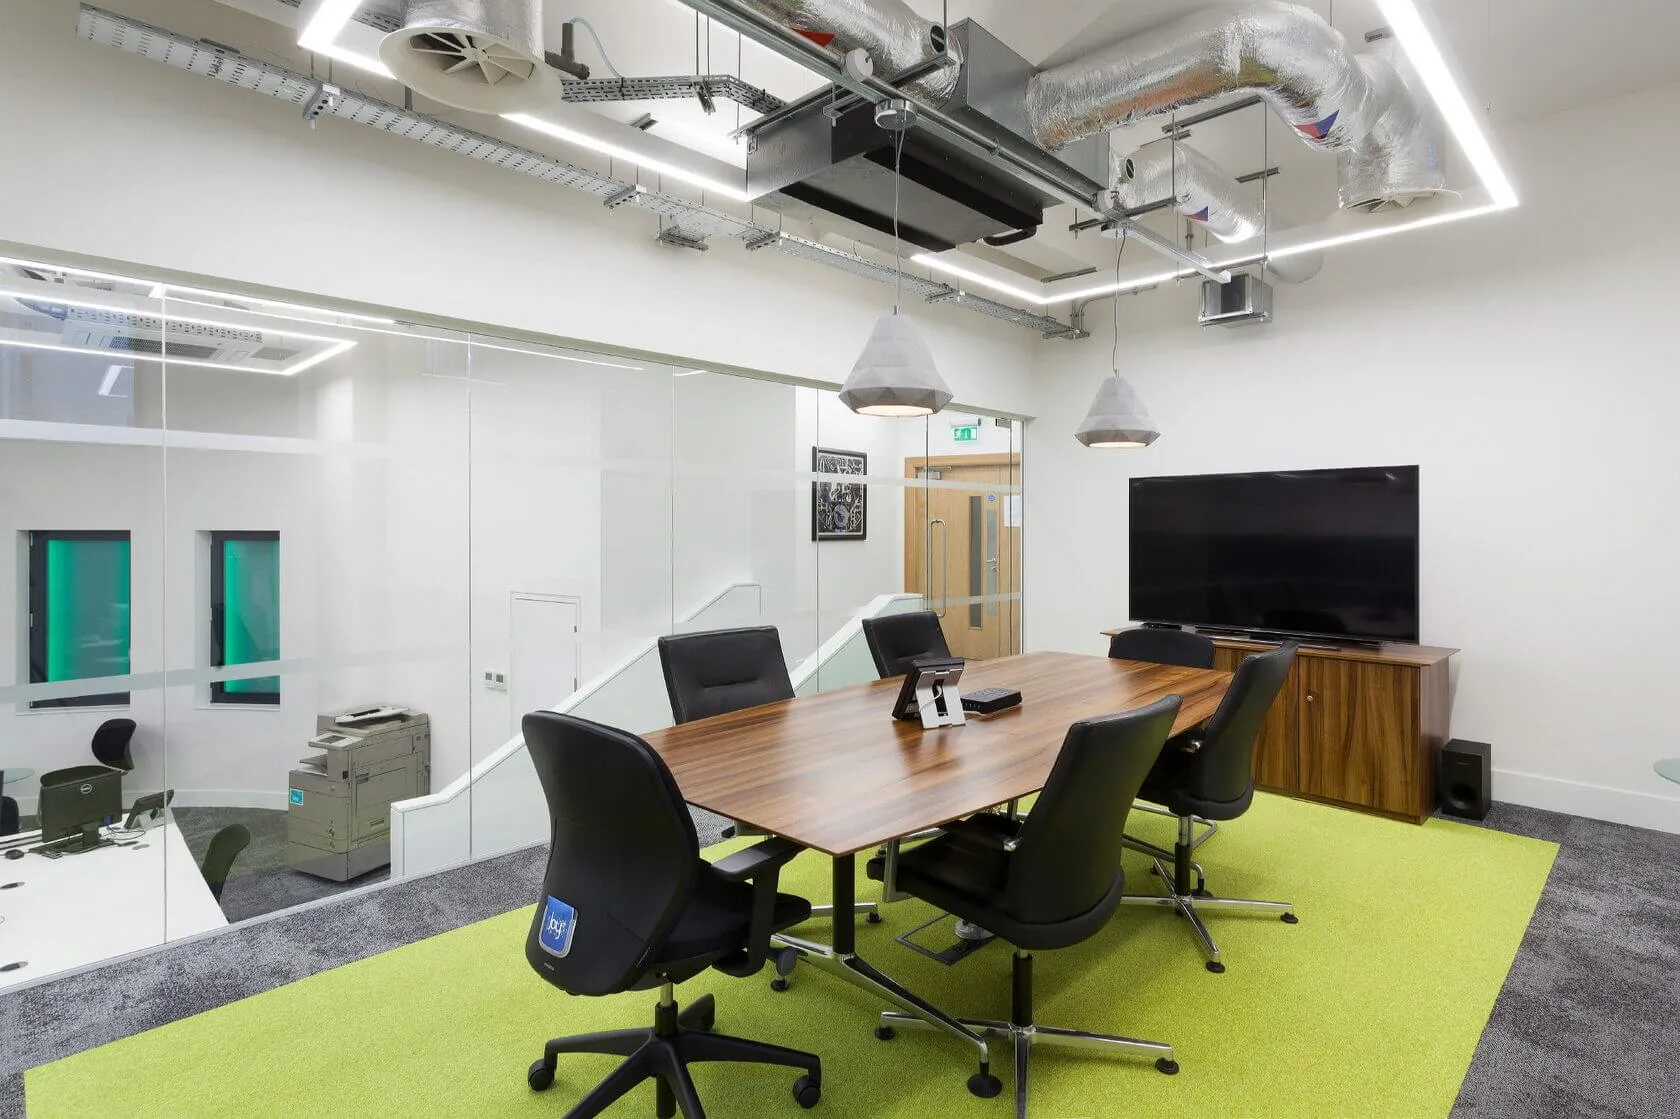
At Beaumont House in Kensington we turned 750 sq m of run-down offices into a modern open-plan workplace in three weeks, for a client with just five weeks before their lease ran out. The scope included demolishing walls, frosted glass meeting rooms, new lighting and wiring throughout, underfloor data cabling to every desk, CCTV and access control. Each of those touches the regulations: structure, escape and fire separation, Part L lighting and the release of access-controlled doors on escape routes. On a programme that short, approvals have to run in parallel with design, not after it.
At Portsoken House in Aldgate the scope was bigger: 1,550 sq m across two floors with a full mechanical and electrical package, new ceilings, levelled floors, a new entrance, kitchen and toilets, delivered around tenants occupying the rest of the building.
Common mistakes to avoid
- Assuming "it's only internal". Internal works are often exempt from planning permission, not from building regulations.
- Starting on a building notice. Not allowed for offices; a full plans application is required.
- Designing rooms first, escape routes later. Travel distances and inner-room rules can kill a layout.
- Ignoring the landlord's fire strategy. Your floor is part of the building's strategy, and the landlord will check.
- Leaving Part L and Part T to the services or fit-out contractor at the end. Both shape the layout and plant from the start.
- No completion certificate. It causes problems at lease end, on assignment and with insurers.
For what comes after the drawings, see our guides to CDM 2015 client duties on a fit-out, refurbishing an office while it's occupied and the types of office fit-out.