
For owners of prime London homes and country houses
Home Gym Design for Prime London Homes

Sviatoslav JerdetchiiCEO & Founder of Craftex. Updated , 6 min read
The short answer
Good home gym design starts with the training, not the equipment catalogue. Decide how you train, choose the room that suits it, then design the floor, the air, the light and the noise so the gym feels like part of the house.
- In a London townhouse the basement is usually the best place: space, a solid floor and no neighbours below.
- Plan the floor for dropped weights and the structure for the heaviest kit before choosing finishes.
- Exercise makes heat and moisture: a gym needs fresh air and cooling, not just a window.
- A new basement usually needs planning permission and party wall notices; converting an existing one usually does not need planning.
Home gym design is the plan of where a private gym sits in the house and how the room is laid out. It also covers how the room takes the weight, noise and heat of training. In a prime home it is a finished room that has to match the rest of the house.
This guide is written from the builder's side. We design and build private gyms as part of a luxury basement conversion or a whole-house refurbishment, with one team from drawings to handover. Planning one? Discuss your home gym with us before the layout is fixed.
Where a home gym goes in a prime house
The room decides most of what follows. In a London townhouse there are usually four choices.
| Location | Works well for | Watch for |
|---|---|---|
| Basement or lower ground | Weights, full-height mirrors, a wellness floor | Fresh air, cooling, daylight through a lightwell |
| Top floor or mansard | Daylight and views | Floor structure, impact noise through the house |
| Garden building or pool house | A separate, quiet space | Planning, services run from the house |
| Converted reception room | Simplest to build | Noise and vibration to the rooms around it |
The basement wins most often. Its floor sits on the ground, so dropped weights and heavy machines are not a problem. There is nobody below to hear them, and the ceiling can be set for the tallest user.
A top-floor gym is the right choice when the view matters most. A structural engineer checks the joists for the heaviest kit. An isolated floor stops the rest of the house hearing it.
Home gym layout: zones and sizes
Start with how you train, not with a catalogue. A runner, a weightlifter and a Pilates client need very different rooms. List every machine, rack and mat first, then draw the room around them.
Most private gyms have four zones:
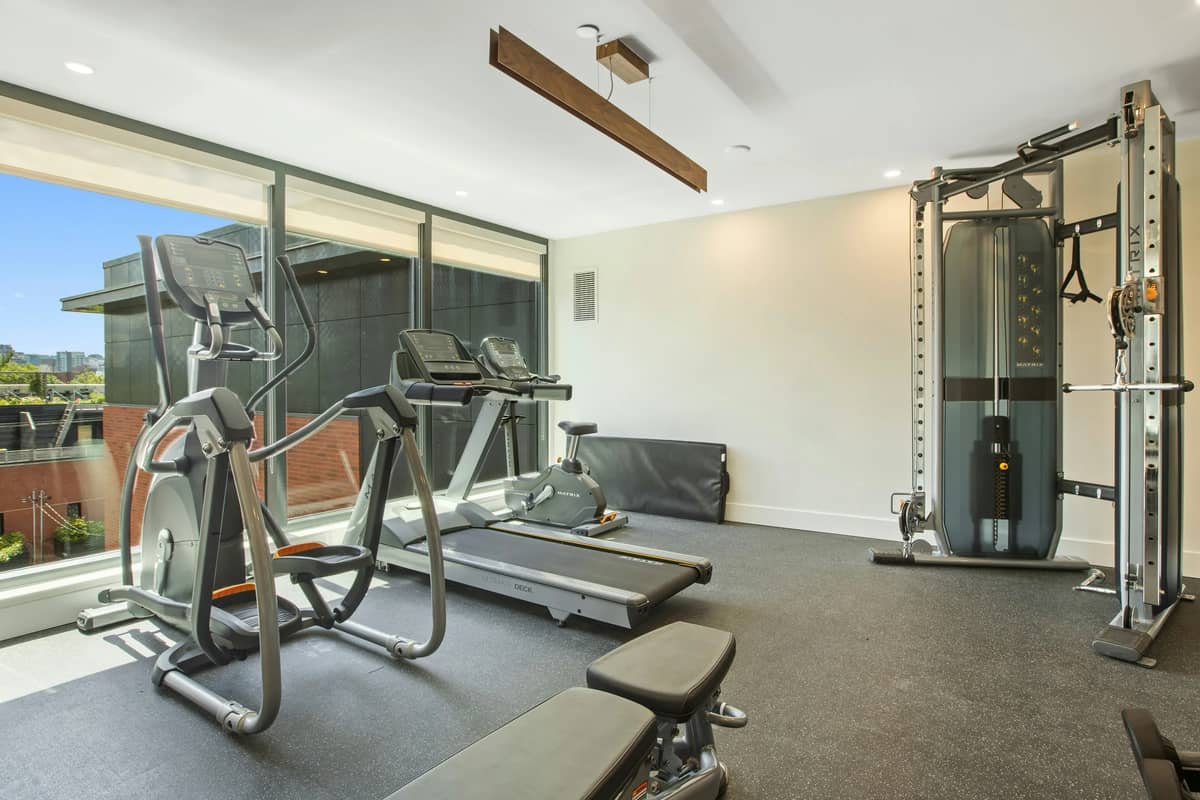
- Cardio. Treadmill, bike or rower, facing the window or a screen.
- Strength. A cable station or rack, a bench and free weights, by the mirror wall.
- Floor work. Space for stretching, Pilates, yoga or a reformer, on a softer floor.
- Storage. Joinery for weights, mats and towels, so the room stays clear.
Leave clear space around every machine to use it safely, and a route through the room that does not cross a bench. Check the ceiling height against overhead presses, pull-ups and a skipping rope. A boxing bag or rings need a fixing into structure, planned before the ceiling closes.
Floors, structure and noise
The floor is the most important technical decision in a home gym. Get it wrong, and every dropped dumbbell is heard two floors away.
- Strength zone. Thick rubber flooring over a level screed takes dropped weights.
- Floor-work zone. Timber or a sports floor is kinder underfoot for stretching and Pilates.
- Upper floors. An isolated or floating floor stops impact noise travelling through the joists.
- Heavy kit. A structural engineer checks the floor for racks, machines and a full weight stack.
Treat the walls and ceiling too. A gym above or beside a bedroom needs acoustic separation, not just insulation. In a terraced or semi-detached house, think about the neighbours on the other side of the party wall as well.
Air, temperature and light
A gym makes heat and moisture. A room that feels fine at rest is hot and stuffy after twenty minutes of training, and a basement may have few or no windows.
Plan mechanical ventilation, usually with heat recovery, sized for the room in use, and cooling on its own control. Building Regulations apply to the ventilation of a new habitable room, so the system is designed and signed off with the rest of the works.
Light the room from the side and the ceiling edges, not straight down onto a bench where you lie looking up. Dimmable scenes let one room serve a morning run and an evening stretch. A lightwell or a rooflight brings daylight into a basement gym, and a planted lightwell gives it a view.
I and my husband are very satisfied with Craftex's service and customer support. We bought a house in Hampstead and wanted to redesign and renovate it. On our initial free consultation with Sviat, we found out that we actually can do loft conversion and rear extension and add value to the property straight away. We worked with the Craftex design team to bring our vision to life and deliver planning approvals. At that time guys started stripping out to save time on the construction programme as we wanted to move in ASAP. We worked with very experienced project director Konstantin who was responsible for all aspects of project delivery from design to construction with a very good eye on details and customer care. We saved a lot of money by having professional advice from the start. Project management and quality at Craftex are at the highest level. Many thanks to Craftex Team.
The wellness floor: gym, pool, steam and sauna
In a prime home the gym is often one room of a wellness floor. A basement can hold the gym beside a pool, a steam room, a sauna, a cold plunge, a treatment room and changing rooms.

Each room adds services. A steam room needs a steam generator, sealed tanking and a drain. A pool needs a plant room and dehumidification, so the moisture never reaches the gym or the house. Design the whole floor at once, and the plant, drainage and air for every room fit together.
The order of rooms matters too. Put the changing room and shower between the gym and the pool or spa, so nobody walks wet through the gym.
Planning, party walls and building control
Check the consents before the design is fixed, because they can change it. The rules differ for a conversion and for a new excavation.
| Consent | When it applies | Who grants it |
|---|---|---|
| Planning permission | Usually for a new basement or garden building; rarely for converting an existing basement | The local council |
| Borough basement policy | New basements in many London boroughs, such as Kensington and Chelsea | The local council |
| Party wall notice | Excavation near a neighbour's foundations, or work to a party wall | Served on your neighbours |
| Listed building consent | Works affecting the character of a listed building | The local council |
| Building Regulations approval | Structure, fire escape, ventilation and electrics | Building control |
For a new basement, notice is due one month before excavation within 3 metres of a neighbour's foundations. It is also due within 6 metres where the 45-degree line applies. Work to the party wall itself needs two months' notice. Our guide to basement conversion cost in London covers the rest of the basement process.
Home gym design ideas for a prime home
The best home gym design ideas make the room a pleasure to use every day. These eight work in a prime house.
- A view or a garden. Face the cardio machines to a window, a lightwell or a planted courtyard.
- A mirror wall with joinery. Full-height mirror set into panelling, with storage hidden either side.
- Lighting scenes. One button for training, one for stretching, one for a calm room.
- A screen built in. For classes and coaching, with sound that stays in the room.
- A reformer or Pilates bay. A softer floor and good daylight, separate from the weights.
- A boxing corner. A bag hung from structure, with a sprung floor beneath.
- Hot and cold next door. A sauna, steam room or cold plunge one step from the gym.
- A changing room that matches the house. Stone, timber and good towels, not a locker room.
For gyms in members' clubs, hotels and offices, the rules are different. Our guide to commercial gym design covers them.
From home gym design to the first session
A private gym is part of the house, so it is designed and built with it. Work in this order:
- Decide how you train and list the kit.
- Choose the room and check the structure, height and services.
- Design the floor, acoustics, air, cooling and lighting together.
- Check the consents and serve any party wall notices.
- Build, then fit the joinery, mirrors and kit last.
- Commission the air, cooling and AV, and train in the room before handover.
Talk to us about your home gym
We design and build private gyms, pools and wellness floors in prime London homes and country houses, from a converted room to a new basement. We take on construction projects from £100,000 to £10M+, with the design, consents and build under one contract.
Send us the plans, a few photos and how you train. Discuss your home gym and we will come back to you the same working day.
Before you sign off your home gym design
- Is every machine, rack and mat on the plan, with clear space around it?
- Is the floor right for dropped weights, and checked for the heaviest kit?
- Will the gym be heard in a bedroom or next door?
- Is there fresh air and cooling for a full session?
- Does the ceiling clear overhead presses and pull-ups?
- Do the consents match the works: planning, party wall, building control?


