
For owners of London houses planning a large extension
House Extension Cost in London: What Drives It

Sviatoslav JerdetchiiCEO & Founder of Craftex. Updated , 4 min read
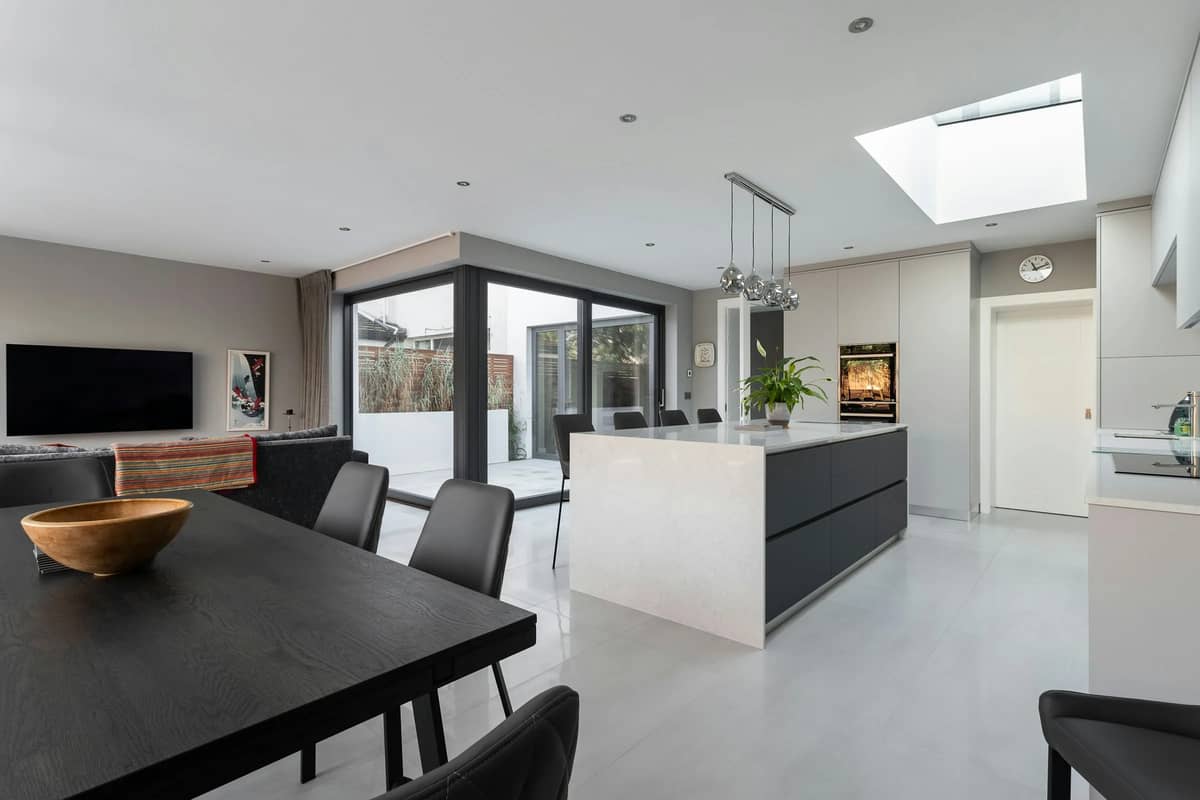
The short answer
A house extension cost in London is set by the size, the glazing, the structure, the kitchen inside it and the ground under it. The Home Owners Alliance, citing Checkatrade, gives around £1,800 to £3,000 per m², and large glazed extensions on prime houses often sit at the top of that range or above it.
- Glazing, steels and foundations move the price more than the floor area alone.
- A kitchen extension adds the kitchen itself, which can cost as much as the room around it.
- Rear extensions within set depths can be permitted development; much of central London needs planning.
- Add VAT, design and engineering fees, party wall costs and a contingency of 5% to 10%.
A house extension cost in London is set by five things. They are the size, the glazing, the structure, the kitchen inside it and the ground under it. The Home Owners Alliance, citing Checkatrade, gives around £1,800 to £3,000 per m² for an extension.
On a prime London house, a large glazed garden or kitchen extension often sits at the top of that range or above it. This guide explains why, type by type, and what else belongs in the budget.
Comparing house extension builders in London? We design, get the consents for and build large glazed extensions as one team. Discuss your project and we will look at the house with you.
Rear, side-return and wraparound extensions
The shape of the extension decides how much structure it needs. Each type below adds walls, steels or roof compared with the one before.
| Type | What it adds | Where it suits |
|---|---|---|
| Single-storey rear | A new room across the back of the house | Most houses with a garden |
| Side-return | The narrow passage beside a period house is built in | Victorian and Edwardian houses |
| Wraparound | Rear and side-return together, in an L | Opening the whole ground floor |
| Two-storey rear | A new room on each floor | Detached and larger semi-detached houses |
| Garden room or orangery | A glazed pavilion off the house | Larger gardens and country houses |
A two-storey extension costs more in total but often less per square metre, because two floors share one set of foundations and one roof. HOA quotes two-storey work from about £1,900 per m² for a standard finish.
Kitchen extensions
Most London extensions are kitchen extensions. They carry two budgets: the room and the kitchen inside it.
- The room. Foundations, walls, steels, roof, glazing and the floor.
- The kitchen. Units, stone, appliances and lighting, priced separately.
- The services. Drainage for the sink and dishwasher, extract, heating and new electrical circuits.
On a prime house the kitchen can rival the cost of the room around it. Choose it before the extension is priced, so the structure, drainage and power are designed for it rather than altered later.
Planning, permitted development and party walls
A rear extension within set depths can be built under permitted development, which saves an application but not the rules.
- Single storey at the rear. Up to 3 metres on an attached house or 4 metres on a detached house, and no more than 4 metres high.
- Larger rear extensions. Up to 6 or 8 metres through the prior approval process, outside protected areas.
- Side extensions. Single storey only, no more than 4 metres high and half the width of the house.
- Protected areas and flats. Conservation areas tighten the rules, and flats have no householder permitted development.
Beyond those limits, a householder planning application costs £548 in England since 1 April 2026. Our guide to permitted development extension rules covers the detail.
Most London extensions touch a party wall or dig near a neighbour's foundations. The Party Wall etc. Act needs notice at least two months before work to a shared wall, and one month before nearby excavation.
What drives the cost of a house extension
Once the type is chosen, these decide where in the range your extension lands.
- Glazing. Large sliding doors, frameless corners and roof lanterns cost more than walls.
- Steels. Opening the back of the house into the extension needs beams and often a steel frame.
- Foundations. Clay, trees and drains near the new walls can call for deeper or piled foundations.
- Roof. A flat roof with a lantern, a pitched roof or a green roof each price differently.
- Heating and floor. Underfloor heating and a continuous stone or timber floor into the house.
- Access. Through-house access, a crane over the roof, or a garden reached only by a passage.
Our build cost calculator gives a first indication. Add VAT at 20%, design and engineering fees, party wall surveyors and a contingency of 5% to 10% of the construction cost.
Extending during a whole-house renovation
On a prime house the extension is often one part of a bigger project. Building it during a renovation shares the scaffold, the consents and the programme.
The heating, the electrics and the kitchen are designed once for the whole ground floor. The new floor runs through without a join. Our guide to house renovation cost in London explains the rest of the budget.
If you are also adding a top floor, our guide to loft conversion cost in London covers that side. For design fees, read our guide to the architect for a house extension.
This was a full high-end renovation of my Victorian rental apartment in Westminster, just off Sloane Square and Belgravia. The scope included full fit-out: electrics, plumbing, a new bespoke kitchen, and a luxury bathroom refurbishment. Craftex took care of everything and made the process easy. They weren’t the cheapest, but you can tell they really know what they’re doing when it comes to prime London property renovations. The team was professional, organised, and genuinely seemed to care about getting everything right. I was especially impressed with the quality of the finish – the attention to detail really shows in every corner. I’m very happy with the results and would definitely recommend Craftex to anyone looking for reliable, high-quality renovation work in Central London.
How we price a house extension
We do not publish a price per square metre, because every house, garden and neighbour differs. We survey the house, draw the extension and price it as it is drawn, so the figure is fixed before work starts.
Any change after that is agreed in writing and priced before the work is done. Have a house and a brief? Discuss your project and we will reply the same working day.


