
For salon, spa and clinic owners
Salon Interior Design: Layout, Backwash and Spa Rooms

Sviatoslav JerdetchiiCEO & Founder of Craftex. Updated , 5 min read
The short answer
Good salon interior design starts with the client's route and the water. Plan where guests wait, sit and rinse, then the drains and the air; the finishes follow.
- Map the client journey: reception, consultation, station, backwash, treatment room, payment.
- Fix the backwash position early: it needs hot water, drainage and a quiet corner.
- Light each zone for its task, with colour-true light at the stations.
- In London, massage, manicure and sauna use can need a special treatment licence.
Salon interior design is the plan of how clients move through a salon and how each room feels while they do. Good salon design starts with two things guests never see: the route and the water. Get those right, and the finishes have room to impress.
This guide is written from the builder's side. We deliver every beauty salon fit out with the design, plumbing, ventilation and build under one contract. So we see where a mood board meets the drain and the extract. Taking on a site? Discuss your salon with us before you sign.
Salon layout and client flow
A salon layout is set by the client's route and the number of services in a day. Decide the treatments, the number of chairs and rooms, and the busiest hour first.
Then draw the route a client takes, in order. Each step needs its own space, so nobody waits in a walkway.
- Reception and waiting. At the front, with the retail wall in view and coats out of sight.
- Consultation. A seat or a corner where a stylist can talk colour in good light.
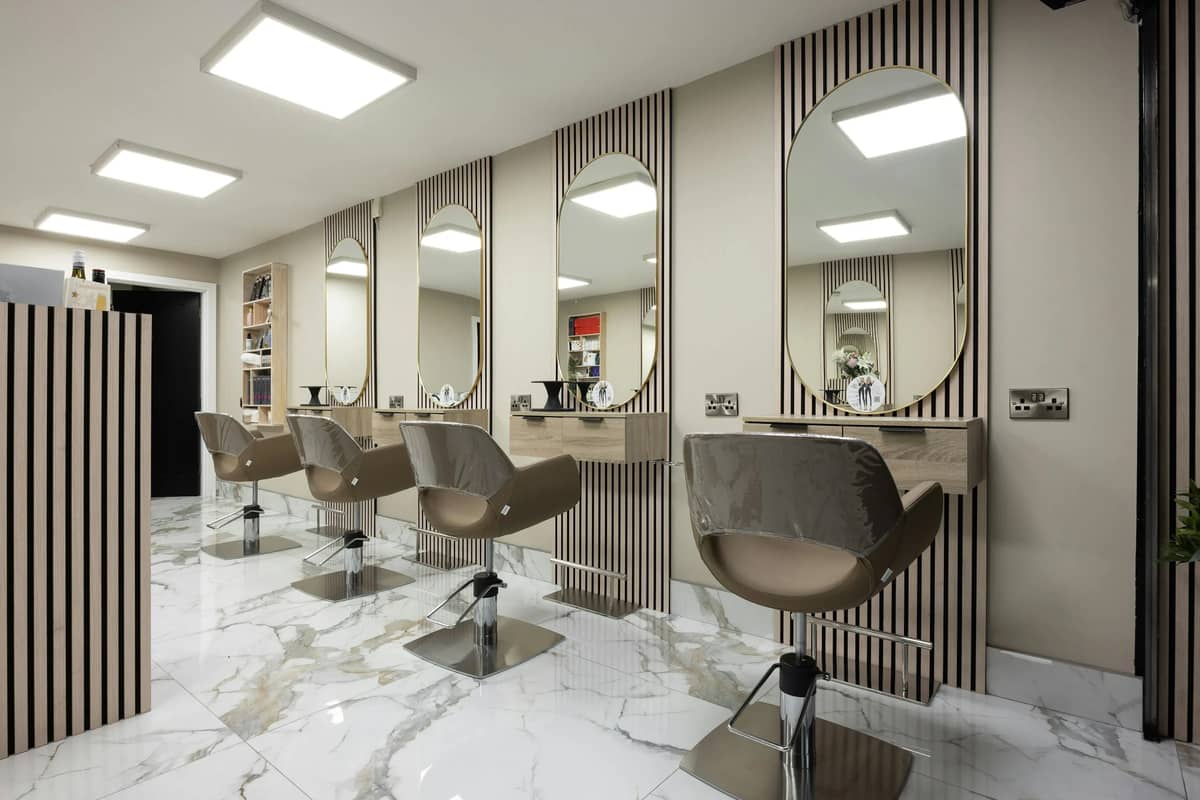
- Styling stations. The main floor, with space behind each chair to work and to pass.
- Backwash. Close to the stations, but out of the main walkway and away from the door.
- Treatment and spa rooms. Further back or upstairs, where it is quiet.
- Payment and rebooking. On the way out, so it never blocks new arrivals.
Staff need a second route behind the scenes: dispensary, laundry, stock and a break room. In a narrow London shop that often means using the basement or the upper floors.
Stations and the backwash zone
The styling station is where most of the salon's time is spent. Give each one a mirror, a shelf, power for tools and enough space behind the chair for the stylist to move. Brand and light the station wall well: it is in every client's photo.

The backwash is the hardest part to move later. It needs hot water, a drain with a fall and a calm position.
Fix the backwash position before the floor plan is signed off. Check the route to the existing drain, the floor depth for pipework and the water heater's size. A row of backwashes in use at once draws a lot of hot water.
Clients lie back with their eyes up, so the ceiling, the light and the sound there matter as much as the chair.
Lighting and colour for treatments
Light each zone for the job done there. Stations need even, colour-true light, so a colour reads the same in the chair as it does outside. Backwash and treatment rooms need soft, dimmable light. Reception and retail need feature light that draws people in from the street.
Colour sets the mood and the price point. Calm, warm neutrals suit a spa; strong colour and pattern can make a brand memorable. At Medusa in Knightsbridge, blue and purple Italian Valpaint and jellyfish-patterned wallpaper gave the salon an underwater look. Our own decorators trained in the technique to get the finish right.
Mirrors do more than reflect. Placed with care, bespoke mirrors give small rooms a sense of space and depth, as they did at Medusa.
Treatment and spa rooms
A treatment room sells calm. It needs sound-insulated walls, a door that closes quietly, dimmable light, a basin, storage for linen and products, and space to walk round the couch. Air conditioning keeps it comfortable through a full day of bookings.

Spa rooms add water, heat and steam. Saunas, steam rooms and wet treatment rooms need waterproof tanking, floor drainage, extract sized for the moisture and finishes that tolerate heat. Plan the plant space for water heating and air handling early, as it is easy to lose in a small building.
Nail and beauty work brings its own air. HSE guidance asks for a well-ventilated workplace and an extractor hood or down-draught table for nail work. Acrylic nail products can cause skin allergies and asthma.
I was stressed about timing since we had bookings lined up, but they smashed it. Even worked Saturday to finish the floor. My clients love the look — the beauty salon fit-out turned out exactly how I wanted. Couldn’t have pulled it off without their help. Genuinely appreciate the way they communicated throughout the refurbishment. If you need reliable help with beauty salon design or fit-out, especially in a place like Chelsea — these are the guys.
Salon design ideas that also work commercially
The best salon design ideas look good and earn their keep. These are the ones we see pay back most often.
- A retail wall at the front. Products in view from the door and from the waiting seats.
- A station wall that photographs well. Clients share it, and it carries your brand.
- A private room for premium treatments. Higher-value services need privacy and quiet.
- Flexible stations. Chairs and power that suit hair, make-up and brows, so the floor earns all day.
- Hidden storage. Clean lines need somewhere for towels, colour and stock to live.
- Durable finishes at the backwash. Water, colour and chemicals mark weak surfaces fast.
For more on shop layout, window display and fixtures, see our guide to retail design.
Licences and consents before you open
A salon design is also a set of permissions. Check them before you sign the lease, not after the build.
| Consent | When it applies | Who gives it |
|---|---|---|
| Use class check | Salons and spas generally sit in Use Class E; confirm the unit's lawful use | Local planning authority |
| Planning and advertisement consent | New shopfront, signs or external ducts | Local planning authority |
| Special treatment licence | Massage, manicure, sauna and similar treatments, in boroughs where Part II applies | London borough council |
| Building Regulations approval | New drainage, wet rooms, ventilation and electrics | Building control |
| Landlord's licence for alterations | Almost any fit-out inside a leased unit | Your landlord |
The special treatment licence can set conditions on lighting, sanitation and ventilation. That is why we draw the treatment rooms with the licence plan in mind. On a lease, read our guide to the licence for alterations first.
From salon design to the first booking
A salon opens on the day it was promised, or it loses bookings. These steps keep the date.
- Survey and brief. Measure the unit, check drains, power and air, and agree the treatments.
- Design and price together. Every finish is costed as it is drawn, so the design fits the budget.
- Consents. Landlord, licence and building control run alongside the design.
- Build. Strip-out, services, wet areas tested, then joinery and finishes.
- Snag and handover. Fix the details, then the team trains in the space before the first client.
Medusa reached us as a concept at RIBA Stage 2. Our in-house team completed the design and handed over four floors, 180 sq m, in 17 weeks. The client came to site once.
Planning a salon or spa? Discuss your salon with us. We design and build salons and spas across London, and come back to you the same working day.


