
For retailers opening or refitting a store
Retail Design: How to Plan a Store That Sells

Sviatoslav JerdetchiiCEO & Founder of Craftex. Updated , 5 min read
The short answer
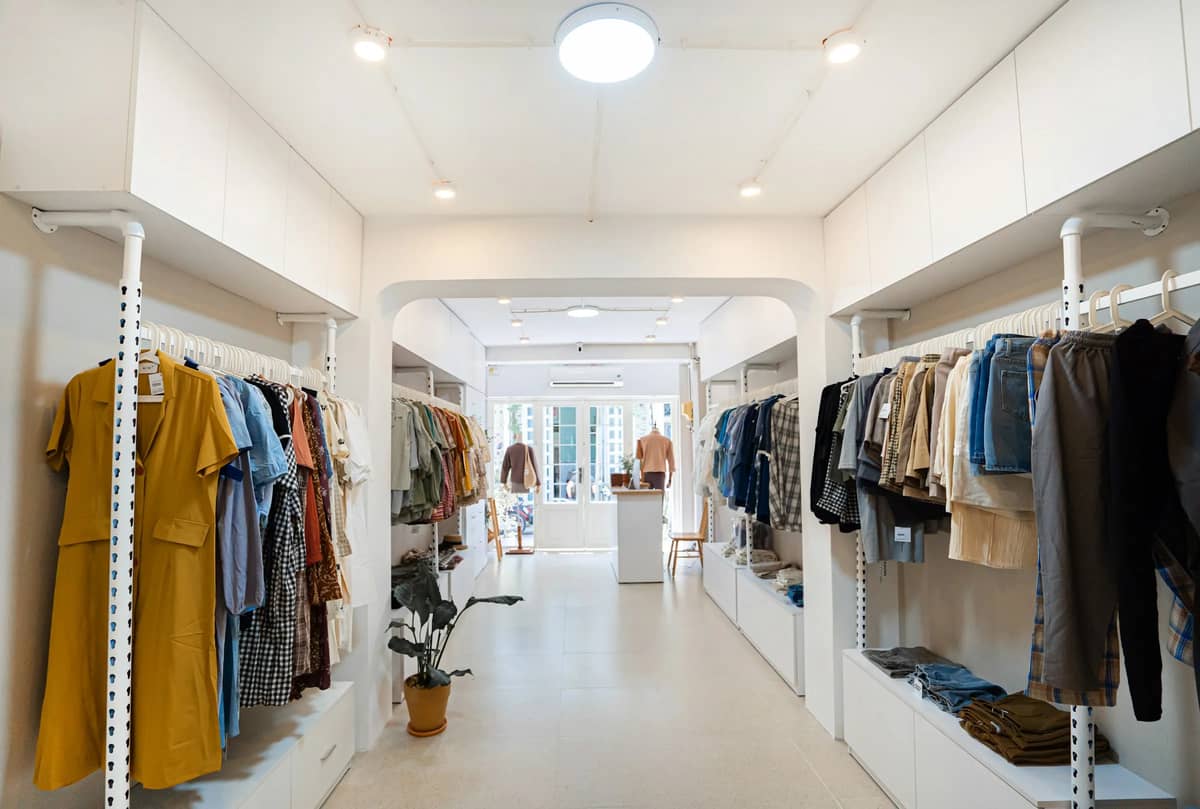
Retail design is the plan of a shop: how customers enter, move, see the stock and pay. A good design turns the floor area into sales and makes the brand obvious from the street.
- Pick a layout that suits the stock: grid, loop, free-flow or boutique.
- Keep the entrance clear, put key stock where people look and the till where they finish.
- Light the product, not just the room; design fitting rooms and storage in early.
- A new shop front usually needs planning permission and the landlord's licence; signs may need advertisement consent.
Retail design is the plan of a shop: how customers come in, move around, see the stock and pay. Good retail design turns floor area into sales and makes the brand obvious from the street.
This guide is written by a team that designs and builds stores. Every retail fit out we take on runs design, consents and construction under one contract. Planning a new store or a refit? Discuss your store with us before the layout is fixed.
What retail design covers
Retail design is more than the look of a shop. It decides how the store works on a busy Saturday and how it can change next season.
- The layout. Routes, zones and where each category sits.
- Fixtures and displays. Wall bays, tables, rails, shelving and the cash desk.
- Lighting and materials. How the stock looks and how the room feels.
- The shop front and signs. What people see before they step in.
- Back of house. Stock room, deliveries, staff space and services.
Store layout types
The right layout depends on what you sell and how people shop for it. These are the five common types.
| Layout | How it works | Suits |
|---|---|---|
| Grid | Parallel aisles with fixtures at right angles | Shops where people come for known items |
| Loop or racetrack | One main route leads round every zone | Larger stores that want every category seen |
| Free-flow | Fixtures placed loosely, no fixed route | Fashion and lifestyle stores with browsing |
| Boutique | Small zones or rooms, each with its own theme | Premium brands with less stock on show |
| Diagonal | Aisles set at an angle to the entrance | Small stores that want long sight lines |
Many stores mix two layouts: a loop round the edge and a free-flow middle. Draw the route on the plan before choosing a single fixture. Then test it with the busiest day in mind, when queues, deliveries and staff all share the floor.
The entrance, the route and the till
The first few metres inside the door are where customers adjust to the shop. Keep that space clear and let the best display sit just beyond it.
- Lead with the story. New season, a hero product or a seasonal table where the eye lands first.
- Use the walls. Wall bays are seen from across the floor, so they carry the brand and the key lines.
- Place the till at the end of the route. Customers finish there, and the queue should not block the entrance.
- Keep routes wide. Space for a buggy or a wheelchair also makes the shop feel calmer.
The Equality Act 2010 expects reasonable adjustments where a physical feature puts a disabled customer at a substantial disadvantage. Level entry, clear routes and a reachable cash desk belong in the first drawing.
Fixtures, lighting and fitting rooms
Fixtures sell the stock, so design them for the product. Shoes, tailoring, beauty and homeware each need different depths, heights and lighting.
- Lighting in layers. General light for the floor, accent light on the product and the windows, and good light in the fitting rooms.
- Joinery made for the stock. Counters, rails and cabinets drawn to the products they hold work harder than standard fixtures.
- Fitting rooms. Enough of them, with good mirrors, hooks and light. A poor fitting room loses the sale at the last step.
- Flexible fixtures. Moveable tables and adjustable wall systems let the store change with each season.
At Drake's on Savile Row we refitted a 120 sq m flagship in 12 weeks with a new shopfront and bespoke joinery. The store kept trading throughout.
We hired Craftex for a commercial ground floor fit-out with 2 flats above. There were some minor co-ordination hiccups with third-party suppliers but the team kept it moving. Finish quality was strong. Kitchens and doors look great. I have already asked them for a quote on the next project.
Shop front design
The shop front is the store's first display. It has to show the brand, frame the window and invite people in.
Design the shop front with the interior, not after it. Glazing, the entrance door, the fascia, lighting and shutters all affect what passers-by see. Our shop front design and installation work covers the design, the consents and the build.
- Planning permission. Works that materially affect the outside of a building count as development, so a new shop front usually needs permission. Many councils publish shop front design guidance.
- Advertisement consent. Every sign needs consent unless it has deemed consent. Many traditional, non-illuminated fascia and hanging signs do. Lit signs get deemed consent only outside conservation areas and similar areas.
- Listed buildings. Works to a listed building also need listed building consent.
Consents and the landlord
A shop sits in Use Class E(a), for the retail sale of goods other than hot food to visiting members of the public. Moving between uses inside Class E is usually not a change of use.
The landlord's consent is the step most often forgotten. Most retail leases need a licence to alter before work starts, and shopping centres add their own fit-out guide. Building regulations approval is separate again.
Start these in the first week. A licence or a shop front application can take longer than the build itself.
From design to opening day
A store design is only as good as its price and programme. A concept costed after it is drawn is often stripped back, and the store that opens is not the one the brand approved.
With design and build under one contract, the people who draw the store also price and build it. Our shop fit-out cost guide shows what drives the budget, and our guide to retail fit-out in London covers the process.
Talk to us about your store
We take on retail projects from £100,000 to £10M+, from a single boutique to a flagship. Our retail fit out team designs, consents and builds the store under one contract. For a showroom, see our showroom fit-out guide.
Send us the unit plan and your launch date, then discuss your store with us. We come back the same working day.
Retail design checklist
- Brand, product range and how customers shop it, on one page.
- A layout type chosen for the stock, with the route drawn on the plan.
- A clear entrance, a lead display and the till at the end of the route.
- Fixtures and joinery designed for the product.
- Layered lighting, enough fitting rooms and a real stock room.
- Level entry, wide routes and a reachable cash desk.
- Shop front, signs and any listed building consent checked early.
- The landlord's licence to alter and any centre fit-out guide.


