
For warehouse owners, landlords and developers
Warehouse Conversions in London: Planning, Rules and Real Projects

Sviatoslav JerdetchiiCEO & Founder of Craftex. Updated , 5 min read
The short answer
A warehouse conversion in London turns a storage building into offices, studios or homes. The use class, the Building Regulations for the new use and the state of the shell decide the cost and the programme.
- Check the planning route first: storage (B8) to offices or homes is a change of use.
- Homes trigger the full Building Regulations for a change of use, including fire and sound.
- Survey the frame, floor, roof and incoming power before you design.
- Plan phasing early if tenants or operations stay in the building.
Most London warehouses were built for pallets, not people. Then the lease ends, the area changes, or a buyer sees the space. Now the question is whether the building can become offices, studios or homes. And what it will take to get there.
This guide covers a warehouse conversion in London from the contractor's side. It explains the planning route, the Building Regulations and the risks hidden in old sheds. It also uses real conversions we have delivered. Have a building in mind? Book a site visit and we'll walk it with you.
A warehouse conversion in London changes what the building is for
A conversion changes the use of the building. A fit-out prepares the inside for one occupier, which is the work of warehouse refurbishment and fit-out contractors. A refurbishment improves a space that already works. Many London projects mix all three.
| Fit-out | Refurbishment | Conversion | |
|---|---|---|---|
| What changes | The interior | Condition and finishes | The use of the building |
| Typical example | Racking, offices, welfare | New lighting, floors, heating | Warehouse to offices or homes |
| Planning | Rarely needed inside | Rarely needed inside | Usually needed |
| Building Regulations | For new partitions and services | For new partitions and services | Can apply to the whole building |
Our guide to warehouse fit outs covers the first column in depth. This guide is about the third.
The use class decides the planning route
Planning law treats a warehouse as storage and distribution, Use Class B8. Offices, research and light industry sit in Class E(g). Homes are Class C3.
Works that only affect the inside of a building are not development. But a material change of use is. So turning a B8 warehouse into offices or flats usually needs planning permission.
Some boroughs go further. They use Article 4 directions to remove permitted development rights in employment areas. Haringey did this for warehouse-to-home conversions in 17 employment areas from July 2017.
Converting to homes is a bigger step. See our commercial or residential conversion service for that route.
Building Regulations follow the new use
The Building Regulations care about what the building becomes. A building that gains a dwelling or a flat has a material change of use. Then the whole building must meet set requirements, not just the new walls.
For homes, these include:
- fire safety and means of escape;
- ventilation;
- sound insulation between flats;
- energy performance;
- electrical safety and toilets.
A move from storage to offices is treated differently. But new partitions, WCs, heating, lighting and structural work are still building work. They need building control sign-off either way.
Four risks hide in an old warehouse shell
Warehouses look simple: a frame, a slab and a roof. That is exactly why the risks are easy to miss.
1. The frame and slab were sized for storage
A mezzanine, new partitions or heavy plant all put new loads on the frame and slab. An early structural survey tells you what the building can carry. It costs far less than a redesign once works start.
2. The services are built for a shed, not for people
Most warehouses have a small power supply, basic lighting and no cooling. Offices need heating, cooling, fresh air, data and WCs. Late changes to mechanical and electrical design are a common cause of cost overruns. So we fix the services routes before construction starts.
3. Fire and escape routes change with occupancy
A storage building may have few people in it. Offices or homes put many more people inside. Escape routes, compartments, alarms and emergency lighting are designed for the new use.
4. Energy rules apply when you let it
Non-domestic buildings that are let must have an EPC rating of E or better. Since April 2023 that applies to existing tenancies too. A conversion is the cheapest moment to insulate the roof, upgrade glazing and fit efficient heating.
These guys actually deliver. They handled our first industrial to residential conversion near Tower Bridge, turned an old warehouse into 4 modern flats. They stuck to the plan, kept the site clean and the timing was on point. No hidden extras, no drama, just a professional construction company in London that gets the job done.
Portsoken House: a warehouse turned into offices around tenants
Portsoken House in Aldgate was an abandoned warehouse. Our in-house team designed and built 1,550 sq m of offices across two floors.
The work included a full mechanical and electrical package and new ceilings. The concrete floors were levelled. We added a new entrance, a kitchen and WCs.
The other floors were already let. So we worked at night and at weekends where needed. We later rebuilt the reception overnight, so tenants were never interrupted.
Railway arches and live warehouses need a different approach
Not every conversion starts with an empty building. Two of our projects show the other cases.
Drake's: a railway arch where nothing could be drilled
At Drake's, the new home was a 500 m² railway arch. Nothing could be fixed into the structure. So we built freestanding partitions and service frames. The arch became offices, a kitchen, a studio, production, storage and dispatch in eight weeks.
Banbury: new space inside a working warehouse
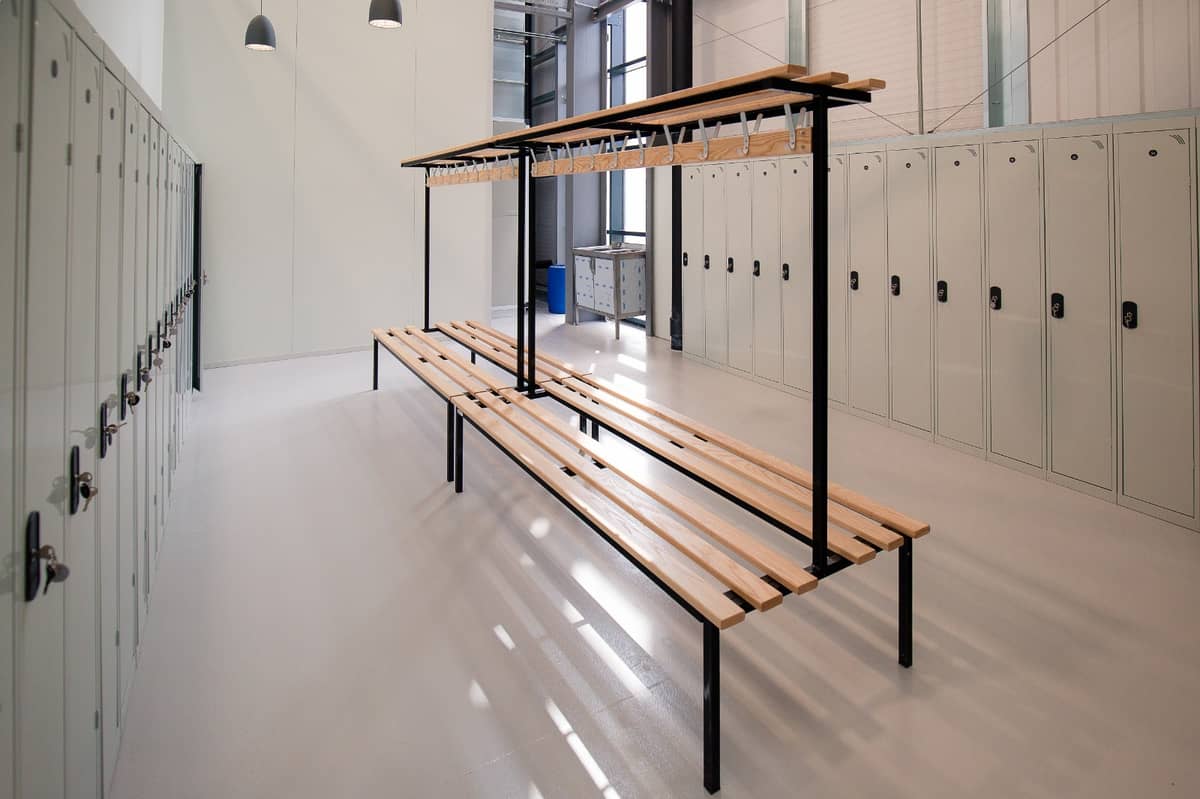
At our Banbury warehouse project, operations could not stop. We created 148 m² of new welfare and storage space in four weeks. The team got a changing room with lockers, and a new storage room with pallet racking.
How long a warehouse conversion takes
Time on site depends on size, the new use and whether the building stays occupied. These are real programmes from our projects.
| Project | New use | Size | On site |
|---|---|---|---|
| Banbury warehouse | Welfare and storage | 148 m² | 4 weeks |
| Drake's railway arch | Offices, studio, dispatch | 500 m² | 8 weeks |
| Portsoken House | Offices around tenants | 1,550 sq m | 7 months |
Surveys, design, planning and building control come before this. A change of use to homes takes the longest, because planning and the regulations ask the most.
Phasing keeps a working building earning
Many owners can't empty the building. Tenants stay, or part of the warehouse keeps trading. Then the conversion is planned in phases. Noisy work moves to nights and weekends. Each zone is handed back before the next one closes.
This is where good construction project management earns its fee. Deliveries, access and safety are planned around the people still using the building.
Plan the space before you price it
A warehouse gives you volume, not layout. Where daylight falls, where columns stand and where services can run all shape the plan. Read the three considerations in space planning before you brief a designer.
One team for the survey, the design and the build
A conversion fails in the gaps between designer, engineer and builder. With one design and build team, the people who draw it also price it and build it. Problems found on site are solved by the same team.
We have run construction in London since 2016. About 60% of our labour is in-house, which keeps quality and programme under our control. We take on construction projects from £100,000. See our warehouse to office conversion service.
Have a warehouse you want to convert? Book a site visit and we'll tell you the planning route, the risks and the likely programme.
Before you buy or lease a warehouse to convert
- Confirm the current use class and any Article 4 direction.
- Check the planning history and any conditions on hours or use.
- Commission a structural survey of the frame, slab and roof.
- Ask the network operator about extra power capacity.
- Check for asbestos if the building is older than 2000.
- Map daylight, escape routes and access for the new use.
- Agree whether tenants or operations stay during the works.


