
For owners planning a pool under a prime home
How a Basement Swimming Pool Is Built

Sviatoslav JerdetchiiCEO & Founder of Craftex. Updated , 7 min read
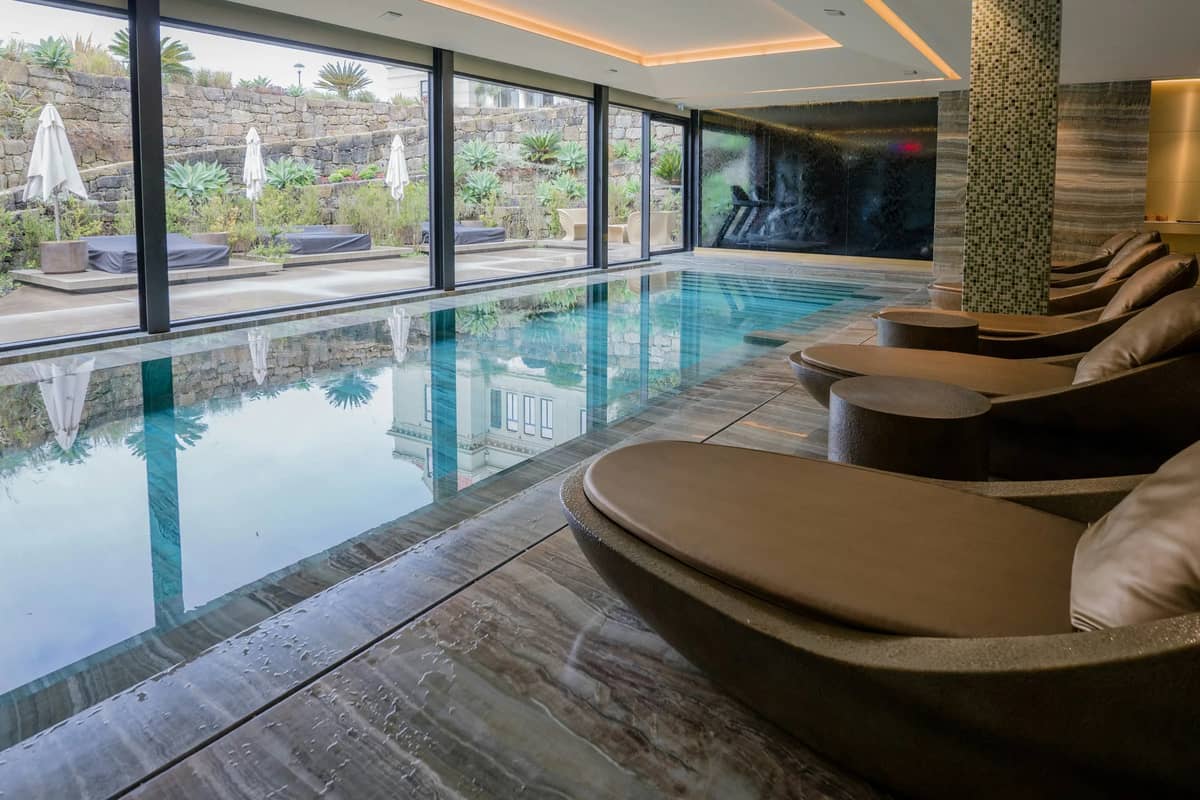
The short answer
Most London houses can take a basement swimming pool if the ground, the structure and the borough allow it. The pool is a watertight tank inside a waterproofed basement, with its own plant room and air handling.
- A survey of the ground, the walls and the neighbours comes before any drawing.
- The tank sits below the basement floor, so the dig goes deeper than for the rooms around it.
- Dehumidification sized to the water keeps condensation out of the house above.
- Many boroughs limit basements; Kensington and Chelsea allows one storey under a normal house.
A basement swimming pool is a watertight tank set into a new or deepened basement, with a plant room and air handling beside it. Most London houses can take one if the ground, the structure and the borough's basement policy allow it.
The pool is the easy part. The hard parts are the dig, holding the house up, a dry box around the water, and air that stays out of the rooms upstairs.
We design and build a basement pool built with the house above it, under one contract. Medusa, a four-floor Knightsbridge spa, was designed and built by our one team in 17 weeks.
Got an address or drawings? Discuss your project and we reply the same working day.
A pool in a basement: what the house must allow
A pool can go under most terraced, semi-detached and detached houses. Three things decide whether yours can take one: the ground, the structure and the neighbours.
- The ground. Clay, gravel and the water table set how deep you can dig and how the walls are held while you do.
- The structure. The house walls are underpinned, so the load carries down past the new floor and the tank.
- The neighbours. Party walls, their foundations and their basements shape the dig and the method.
A pool also needs more room than its water. Allow for a walkway round it, a plant room, changing and a route in for the plant.
Basement, lower ground or garden
Under the house, the pool shares the structure with the rooms above. Under the garden, the dig is freer, but the borough may limit how much of the garden it covers. A lower-ground pool with a lightwell gets daylight, but a new lightwell needs planning permission.
Planning a whole new floor? Our basement conversion team digs, underpins and waterproofs the space, with or without a pool. Start with the address: the ground and the borough answer most of the first questions.
The structural tank and waterproofing
Two separate jobs keep water where it belongs. The tank holds the pool water in. The basement box keeps ground water out.
The tank sits below the basement floor slab, so the dig goes deeper there than for the rooms around it. It is usually reinforced concrete, cast as part of the basement structure. A stainless-steel tank is lighter and arrives in panels, but still needs a structural base.
A dry box around the water
The basement around the tank needs its own waterproofing. Engineers use a barrier on the structure, a watertight concrete structure, or a drained cavity with pumps. On a pool basement they often combine two.
The edge and the finishes
A skimmer pool keeps the water a little below the edge. A deck-level overflow pool brings the water flush with the floor. It needs a balance tank and more plant, and so more space in the dig. Choose the edge before the structural design, not after.
The plant room, air and dehumidification
A warm pool puts water into the air every hour it is heated. Underground, that air has nowhere to go. Without the right system you get condensation, mould and corrosion, first in the pool hall, then in the house above.
So the air handling unit is sized to the water area and the temperatures you want, not to the room. It pulls the moisture out, recovers the heat and brings in fresh air through ducts to the outside.
What the plant room holds
- Filters and pumps for the pool water.
- Heating, often a heat pump or a boiler connection.
- Water treatment and dosing.
- The air handling unit and its ducts.
- Controls, and in a deck-level pool the balance tank.
Space, access and noise
The plant room needs floor area, drainage, ventilation and a route wide enough to replace a unit later. Kensington and Chelsea's basement guidance asks for pool plant to sit inside the building. Plant outside needs a noise report from an acoustician.
The vapour barrier around the pool hall matters as much as the plant. It stops moist air reaching the structure and the floors above. Size the plant and the vapour barrier with the design, not once the dig is done.
Planning and basement policies in London
The Planning Portal says that converting an existing basement is unlikely to need planning permission. Excavating a new basement is likely to need it. Adding a lightwell needs it too.
Several central London boroughs go further, with their own basement policy. Kensington and Chelsea, Westminster and Camden each set limits on basements.
What Kensington and Chelsea allows
Kensington and Chelsea's Basements SPD (April 2016) is one of the most detailed. Under a normal house, it allows:
- one storey of basement only
- no more than 50% of each garden
- no excavation under a listed building
- new lightwells sited discreetly, often to the back of the house
- pool plant inside the building
The council also asks for a Construction Method Statement with the application.
Building regulations and party walls
Building regulations apply to the new basement. They cover fire escape routes, ventilation, ceiling height, damp proofing, electrics and water supplies.
The Party Wall etc. Act 1996 applies to a dig within 3 m of a neighbour's building that goes below its foundations. Notice must be served at least one month before excavation starts.
Check your borough's basement policy before you commission full drawings. It sets the depth, the footprint and the method.
I and my husband are very satisfied with Craftex's service and customer support. We bought a house in Hampstead and wanted to redesign and renovate it. On our initial free consultation with Sviat, we found out that we actually can do loft conversion and rear extension and add value to the property straight away. We worked with the Craftex design team to bring our vision to life and deliver planning approvals. At that time guys started stripping out to save time on the construction programme as we wanted to move in ASAP. We worked with very experienced project director Konstantin who was responsible for all aspects of project delivery from design to construction with a very good eye on details and customer care. We saved a lot of money by having professional advice from the start. Project management and quality at Craftex are at the highest level. Many thanks to Craftex Team.
Programme and cost drivers
A basement pool combines two projects: a new basement and a pool. Its programme and cost follow the slowest and the hardest parts of each.
These are the things that move both.
- The dig. Depth, the ground, the water table and how spoil leaves a London street.
- The structure. Underpinning, propping, party walls and the tank below the slab.
- Waterproofing. One system or two, and the pumps and access that a drained cavity needs.
- The plant and the air. A ducted air handling unit and the route its ducts take to the outside.
- The edge and the finishes. Deck-level edges, stone and glass mosaic ask more of the structure and the programme.
- The spa suite. A sauna, steam room or plunge pool adds structure, drainage and plant.
For our 2026 figures by type of pool, see our guide to indoor swimming pool cost. For the basement itself, read basement conversion cost in London.
Keeping the programme fixed
We fix the programme from the design, before you sign. We advise a contingency of 5% to 10% of the construction cost. Any change is agreed in writing and priced before the work is done.
Double-depth and iceberg basements
An iceberg basement goes two or more storeys below the house. It is the classic way to fit a full-length pool, a gym and a cinema under a London plot.
Many central boroughs now restrict it. In Kensington and Chelsea, the one-storey limit applies to normal detached, semi-detached and terraced houses. Larger floors are only possible on large sites, which the council defines as mainly commercial or block-sized developments.
Designing a pool inside one storey
Inside a single storey, the pool still needs its tank below the floor. So the design works the depth hard.
- The pool tank, and the balance tank of a deck-level pool, sit below the slab.
- The plant room sits beside the pool, not under it.
- The ceiling height is planned for the air ducts as well as the room.
- Daylight comes from a lightwell or a rooflight close to the house.
Outside the restricting boroughs, deeper basements may still be possible. The borough's own policy, the ground and the neighbours decide. Send us the address and our team looks at all three.
Pool and spa projects we have delivered
We refurbished the swimming pool at Francis Holland School in London in 16 weeks. The 1,250 m² facility was ready for the new term, in a school that stayed in use.
We also designed and built the four-floor Medusa spa in Knightsbridge in 17 weeks. A basement pool in a house brings both skills together: wet-room engineering and finishes that must stay perfect.
Our architects design the basement and the pool together, and an RICS-qualified quantity surveyor on our team prices it as drawn. Pool specialists work under our contract, and about 60% of the labour on our sites is our own.
Got a house in mind? Discuss your project and we will reply the same working day.


