CDM 2015 Client Duties on a Fit-Out: A Plain Guide for Business Owners
Short answer: if your business commissions a fit-out or refurbishment, the Construction (Design and Management) Regulations 2015 make you the "client", and the client has legal duties that can't be handed away. You must make suitable arrangements for the project, give the team the information you hold, appoint a principal designer and principal contractor in writing when more than one contractor is involved, make sure a construction phase plan exists before work starts, and keep the health and safety file at the end.
Most business owners don't know they've taken on these duties until someone asks for the asbestos survey.
That's understandable. You're opening a restaurant or moving 150 people into a new floor, not running a building site. But CDM 2015 applies to fitting out, alteration, renovation, redecoration and the installation or removal of building services, so almost every commercial fit-out is "construction work" under the regulations, and the business paying for it is the client.
This guide sets out what the duties mean in practice, what good looks like, and which parts a competent contractor will do for you.
Are you the client?
Under CDM 2015 a client is anyone for whom a construction project is carried out. A commercial client is one who has the work done as part of a business, whether or not for profit. That includes:
- a company fitting out its new office or warehouse;
- a restaurant or pub operator refitting its premises;
- a landlord refurbishing common parts or a vacant floor;
- a clinic, school, hotel or charity doing building work.
If there are several clients (for example a landlord and a tenant both funding works), they can agree in writing which of them will be treated as the only client.
Domestic clients, people having work done on their own home, are treated differently, but that's outside this guide.
The client duties, in plain English
Regulation 4 sets out the core duties. Here they are with what they mean on a fit-out.
| What the regulations say | What it means on your fit-out |
|---|---|
| Make suitable arrangements for managing the project, including sufficient time and other resources | Don't squeeze the programme or budget so hard that work can't be done safely. Allow time for surveys, design and mobilisation. |
| Arrangements must keep risks to people as low as reasonably practicable and provide welfare facilities (Schedule 2) | Toilets, washing, drinking water, somewhere to rest and change. In an occupied building, agree which facilities the workforce can use. |
| Maintain and review the arrangements throughout | Keep an eye on it. If the scope or sequence changes, the arrangements should too. |
| Provide pre-construction information as soon as practicable to every designer and contractor appointed or being considered | Hand over what you have or can reasonably get: asbestos survey, existing drawings, services information, building rules, live areas. |
| Ensure a construction phase plan is drawn up before the construction phase begins | No plan, no start. The contractor (or principal contractor) writes it; you make sure it exists. |
| Ensure the principal designer prepares a health and safety file | The record of the building as left: as-built information, residual risks, materials, services. You keep it. |
| Take reasonable steps to ensure the principal designer and principal contractor do their jobs | Ask questions, read the reports, act on what they tell you. |
When you must appoint a principal designer and principal contractor
Regulation 5 is the one that catches people out. Where there is more than one contractor, or it is reasonably foreseeable that more than one contractor will be working on the project at any time, the client must appoint in writing:
- a principal designer, a designer with control over the pre-construction phase; and
- a principal contractor.
The appointments must be made as soon as practicable and before the construction phase begins. If you don't appoint them, you take on their duties yourself.
On a typical fit-out "more than one contractor" is almost guaranteed: shopfitters, electricians, mechanical engineers, flooring and decorators are often separate firms. Furniture installers and IT cabling teams count too if they work on site during the project.
Notifying HSE (form F10)
Regulation 6 makes a project notifiable if the construction work is scheduled to:
- last longer than 30 working days and have more than 20 workers working at the same time at any point; or
- exceed 500 person days.
If it's notifiable, the client must notify the Health and Safety Executive in writing as soon as practicable before the construction phase begins, and the notice must be displayed in the site office. In practice the principal contractor or designer often submits the form on the client's behalf, but the duty is yours, so ask to see the confirmation.
Many small fit-outs aren't notifiable. The client duties still apply in full either way.
Pre-construction information: the duty that matters most
Most incidents and most delays on fit-outs trace back to something nobody knew about the building. The pre-construction information is how you prevent that. Useful items to gather early:
- Asbestos. For buildings constructed before 2000, a refurbishment and demolition survey of the areas being worked on, before work starts. A management survey is not enough for intrusive works.
- Existing drawings and any previous health and safety file for the building.
- Services: locations of live electrical, gas, water and data services, fire alarm zones, sprinklers.
- Structure: floor loadings, any known defects, restrictions on drilling or fixing.
- Building rules: working hours, noise limits, goods lift bookings, permits to work, hot works rules.
- Occupied areas: where your staff, customers or other tenants will be, and when.
- Your own requirements: phasing, security, IT cut-over dates.
If you're a tenant, much of this sits with the landlord or managing agent. Ask for it as early as you ask for the licence for alterations.
What a good construction phase plan looks like on a fit-out
The plan should be specific to your building and your programme, not a generic document with your address pasted in. On a fit-out in a working building, look for:
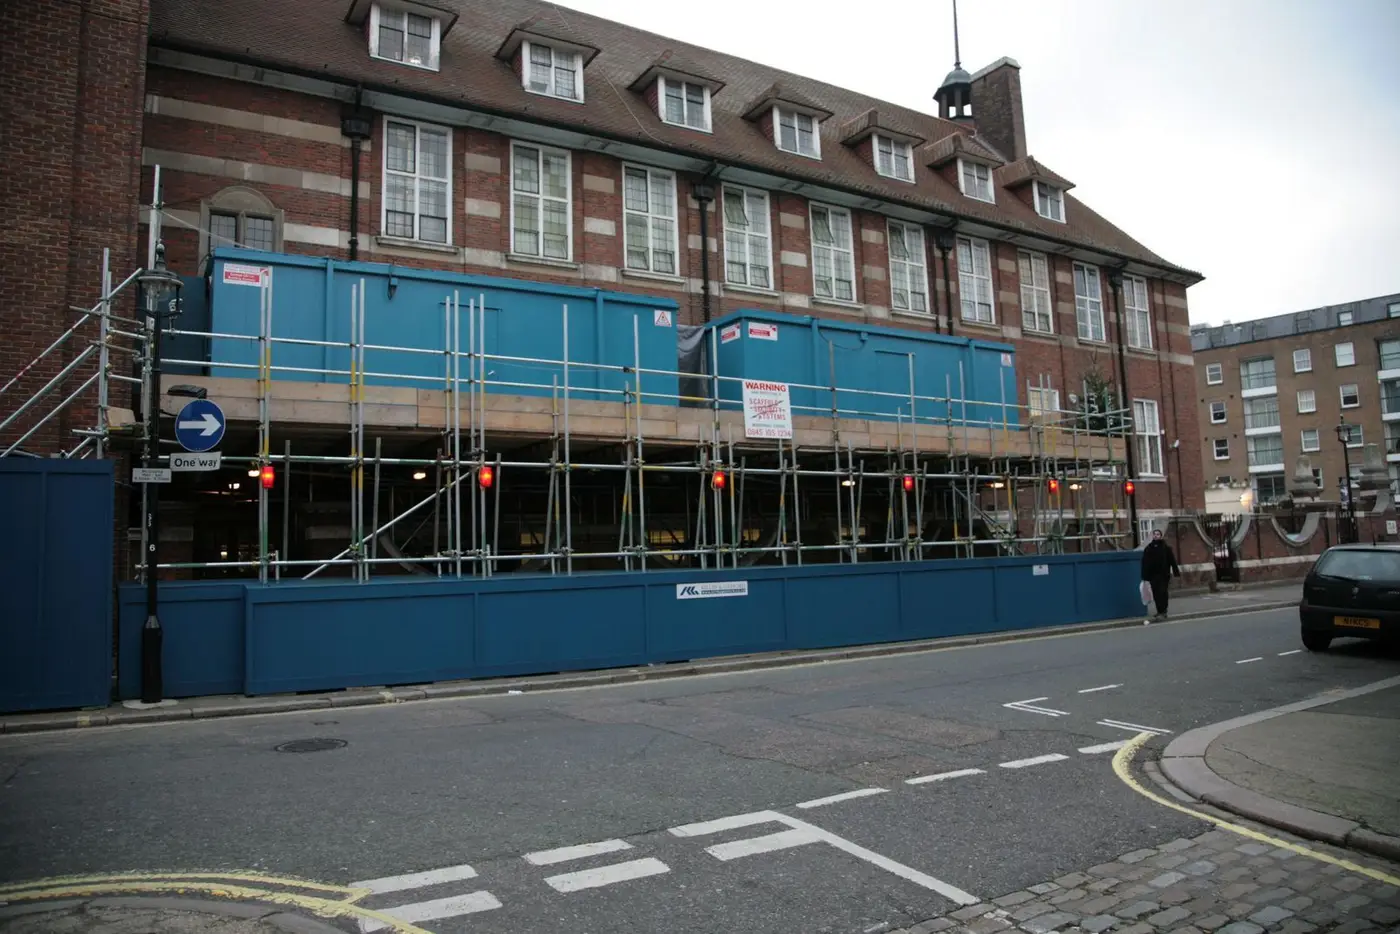
- how the site is separated from occupied areas (hoardings, locked doors, dust screens);
- deliveries and waste: routes, times, lift protection, who books the loading bay;
- fire safety during the works: escape routes kept clear, fire alarm isolation procedures, hot works permits;
- noisy and dusty work: when it happens and how it is controlled;
- asbestos: what was found and what is being done about it;
- emergency contacts and first aid.
A practical example: at Beaumont House in Kensington we had three weeks to refurbish 750 sq m of offices while other businesses in the building kept working. The building's management team were particularly happy with how noise, waste and deliveries were organised, which is exactly the part of the plan that occupied buildings live with every day.
The health and safety file at handover
At the end, the principal designer prepares the health and safety file and you keep it available for anyone who needs it later. If you sell or hand over your interest in the building, the file goes with it. On a tenant fit-out it's the document your next contractor, or your landlord at lease end, will ask for. Typical contents:
- as-built drawings of what was installed;
- residual hazards the next team needs to know (for example asbestos left in place);
- key structural and services information;
- materials and products used where they affect future work.
CDM and the building regulations dutyholder regime
Since 1 October 2023 the Building Regulations 2010 have their own dutyholder roles, including a client, principal designer and principal contractor for building regulations compliance. These are separate from the CDM roles, even though the names match. On many fit-outs the same organisations hold both, but the appointments should say so. Our guide to building regulations for office fit-outs covers that side.
What happens if the duties aren't met
Breaching CDM 2015 is a criminal offence under health and safety law, and HSE inspectors can stop work. More commonly, gaps show up as delays: a contractor can't start without a plan, an asbestos discovery halts the strip-out, or a missing file holds up a sale. The duties are cheaper to meet at the start than to repair half way through.
A client checklist for your fit-out
- Confirm you're the client (or agree in writing who is, if there are several).
- Appoint competent designers and contractors, and check their competence.
- If more than one contractor is likely, appoint a principal designer and principal contractor in writing before work starts.
- Commission the asbestos survey and gather the building information early.
- Allow realistic time for design, approvals and mobilisation.
- Check whether the project is notifiable and that HSE has been notified.
- Don't let work start until the construction phase plan exists.
- Agree welfare facilities for the workforce.
- Stay involved: read progress and safety reports and act on them.
- Keep the health and safety file after handover.
For the bigger picture on picking a team, see our tips on choosing a commercial contractor and our comparison of design and build vs traditional procurement.