Clinic Fit-Out and CQC Requirements: What Your Premises Must Deliver
Short answer: CQC doesn't publish a fixed specification for clinic premises. Instead, Regulation 15 of the Health and Social Care Act 2008 (Regulated Activities) Regulations 2014 requires premises to be clean, secure, suitable for their purpose, properly used, properly maintained and appropriately located, and CQC must refuse registration if you can't show you'll meet it. In practice your fit-out has to prove three things: the rooms suit the services you'll register, the finishes and ventilation support infection control, and patients can get in, around and out with privacy and dignity.
Most clinic owners meet CQC's premises expectations at the worst time: after the lease is signed and the layout drawn, when the registration inspector asks how the decontamination room works.
This guide is for clinic owners and practice managers opening or refurbishing CQC-registered premises in London: private GP, dental, physiotherapy, diagnostics, outpatient and day-case services, and medical aesthetics. It's written from the contractor's side, using what we learned fitting out a 2,100 m² cancer care centre. It isn't regulatory advice: your compliance adviser decides what you register and how.
First question: do you need CQC registration at all?
CQC registration depends on the regulated activities you carry out, not on calling the premises a clinic. Diagnostic and screening procedures, treatment of disease, disorder or injury, and surgical procedures are among the activities that commonly bring private clinics into scope. Many beauty and wellbeing services aren't regulated activities.
That line is moving for aesthetics. The government has said it will introduce a licensing scheme for non-surgical cosmetic procedures, run by local authorities, and legislate so the highest-risk procedures can only be carried out by suitably qualified, regulated healthcare professionals working for CQC-registered providers. If you're fitting out an aesthetics clinic, check the current position before you fix the scope.
Why it matters for the fit-out: CQC registers locations. A new site, or a new location for an existing provider, goes through registration, and premises are part of what's assessed. Your build programme has to leave time for that.
What Regulation 15 asks of your premises
| Regulation 15 requirement | What it means for the fit-out |
|---|---|
| Clean | Surfaces that can be cleaned to the standard the room needs; cleaning and clinical waste arrangements designed in |
| Secure | Controlled access to clinical, storage and records areas; safe arrangements for medicines and equipment |
| Suitable for the purpose | Layout and room sizes that fit the services; enough toilets, storage, waiting and seating; privacy and dignity; accessible for disabled people |
| Properly used | Rooms used for what they were designed for; changes of use risk-assessed |
| Properly maintained | Building, mechanical and electrical systems that can be maintained and recorded |
| Appropriately located | Easy to reach, with linked facilities close together |
CQC's guidance on Regulation 15 adds points that translate directly into design decisions:
- premises must be fit for purpose in line with statutory requirements and should take account of national best practice;
- people's needs must be taken into account when premises are designed, built, renovated or adapted;
- any alterations must be made in line with current legislation and guidance, and where guidance can't be met the provider needs contingency plans to manage the risk;
- people should be able to enter, leave and find their way around easily and independently, with reasonable adjustments under the Equality Act 2010 where they can't.
Infection prevention and control sits mainly under Regulation 12 (safe care and treatment), and in practice it drives most of the fit-out specification.
"National best practice": the NHS design guidance
When CQC refers to national best practice for premises, the usual reference points are the NHS Health Building Notes (HBNs) and Health Technical Memoranda (HTMs). They are written for NHS buildings but are widely used as the benchmark for private clinics. The ones that come up most often in a clinic fit-out:
| Guidance | Covers | Fit-out decisions it drives |
|---|---|---|
| HBN 00-03 Clinical and clinical support spaces | Generic room layouts and sizes | Consulting and treatment room sizes, couch access, hand-wash positions |
| HBN 00-09 Infection control in the built environment | Designing to support infection prevention | Finishes, junctions, clutter-free layouts, storage, hand hygiene |
| HBN 00-10 Flooring, walls, ceilings, sanitary ware and windows | Surface specifications | Sheet flooring with coved skirting, cleanable wall and ceiling finishes |
| HTM 03-01 Specialised ventilation | Ventilation for healthcare | Air change rates and pressure regimes for treatment and procedure rooms |
| HTM 01-05 Decontamination in primary care dental practices | Dental decontamination | Separate clean and dirty flow, decontamination room layout |
| HTM 06 series | Electrical services | Supplies and resilience for medical equipment |
You don't have to follow every clause to the letter, but where you depart from them you should know why and be able to explain it. That's a design conversation to have before drawings go to the landlord, not after.
The fit-out decisions that matter most
Layout and flow. Separate patient, staff and clean/dirty routes where the services need them. Put decontamination, sluice and clinical waste where they work without crossing clean areas. Size consulting and treatment rooms for the couch, the equipment and wheelchair access, not just a desk and two chairs.
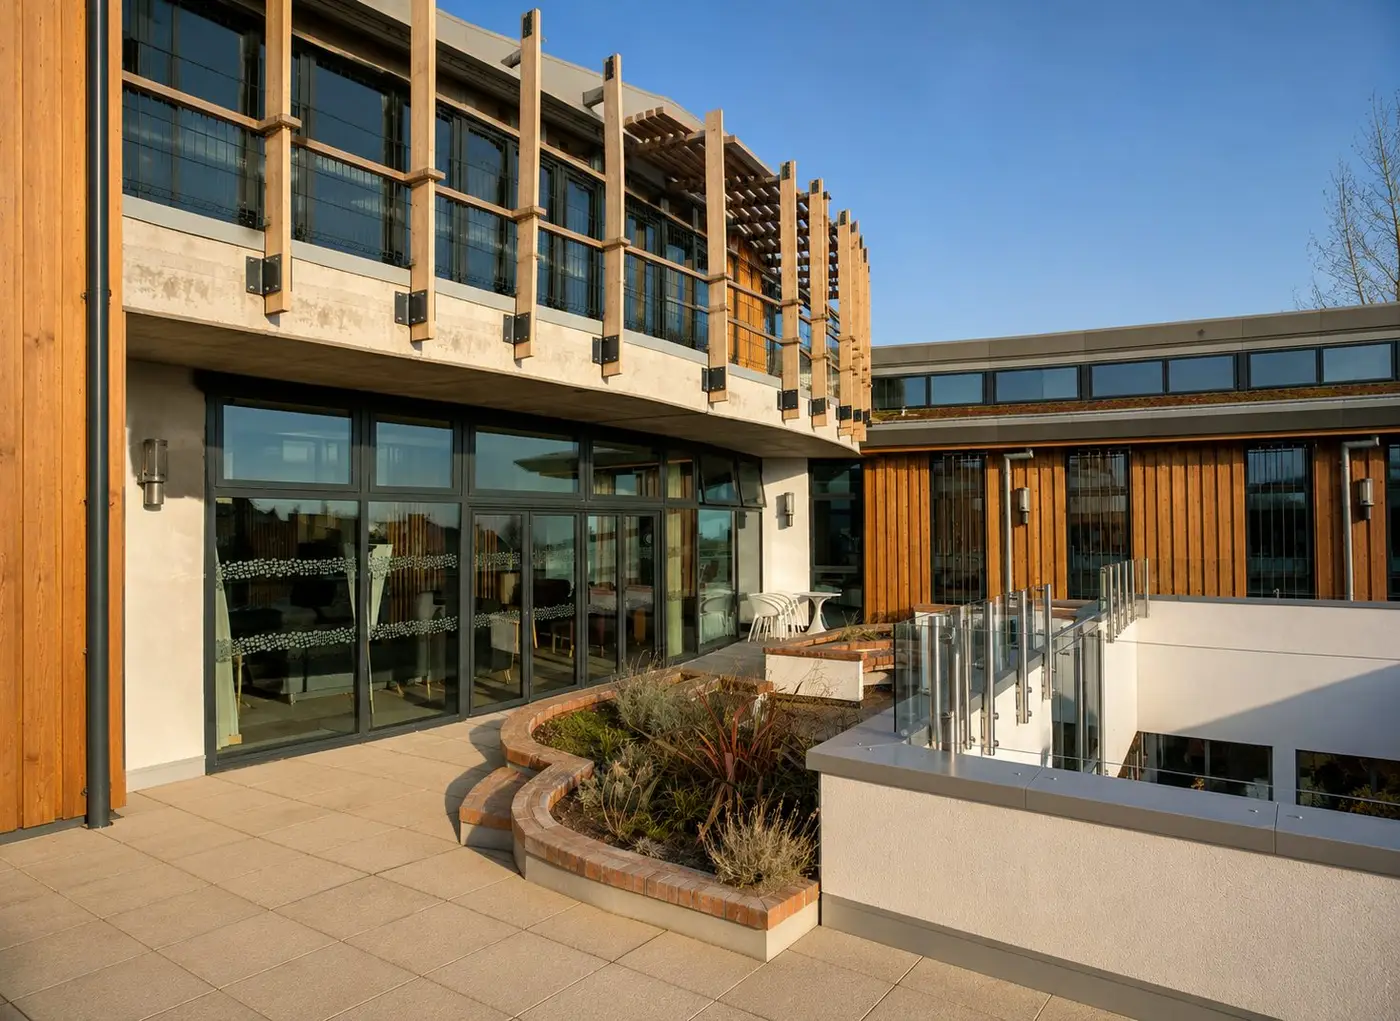
Finishes. Wipe-clean, hard-wearing and jointless where clinical activity happens: sheet vinyl with coved skirtings, sealed ceilings in treatment rooms, impervious worktops, hand-wash basins with the right taps and splashbacks. At the Macmillan centre every surface had to survive rigorous infection-control cleaning without making the place feel institutional, and we specified wipe-clean, hygienic materials throughout while leading the design with warm tones, soft lighting and natural materials.
Ventilation. Clinical rooms often need more air changes and, for some procedures, controlled pressure. Plan plant space, ductwork routes and noise early, especially in a London building with a landlord's system you must connect to.
Privacy and dignity. Acoustic separation between consulting rooms, visual privacy into treatment areas, and changing space where patients undress.
Accessibility. Level access, door widths, accessible toilets and changing facilities, hearing loops at reception, wayfinding. Building regulations Part M and the Equality Act both apply.
Security and storage. Controlled access to clinical and records areas, secure medicines storage, and enough storage that corridors don't become store rooms.
London-specific checks before you sign
- Use class. Medical and health services sit within Use Class E in England, alongside offices and shops, so moving into a former office or shop often doesn't need planning permission for the use. External changes, signage and plant still can.
- Special treatment licence. In most London boroughs, premises offering treatments such as massage, manicure, acupuncture, tattooing, cosmetic piercing, electrolysis or laser and light treatments need a special treatment licence under the London Local Authorities Act 1991, unless an exemption applies. Exemptions exist for some treatments given by registered healthcare professionals, so ask the borough early.
- The landlord. Clinical ventilation, extra plant, water supply and drainage need landlord consent. Our guide to the licence for alterations explains how to keep it off the critical path.
- Building control. Clinics are workplaces under the Fire Safety Order, so building work needs a full plans application. See our guide to building regulations for fit-outs.
Refurbishing a clinic that stays open
Many clinics can't close. A care setting can't tolerate the noise, dust and disruption a normal site accepts. At the Macmillan centre we managed every trade directly, phased the works, and put dust, noise and access controls in place to protect everyone near the project. Compliant, long-lead materials were ordered early so standards were never traded away under programme pressure.
The principles for any live clinic:
- phase the works so clinical areas are never next to open demolition;
- seal working areas and control dust, with negative pressure where the risk justifies it;
- keep patient routes, fire escape routes and accessible access open and signed;
- schedule noisy work outside clinic hours;
- clean and hand back each phase to a clinical standard before patients return.
Our guide to refurbishing occupied premises covers the same approach in offices.
What our projects show
- Macmillan Cancer Care Centre, London: 2,100 m² healthcare interior fit-out over a seven-month programme. Patient-first design with healthcare-compliant finishes, accessible circulation and protective sequencing around a sensitive setting.
- Medusa Spa & Beauty, Knightsbridge: a turnkey beauty clinic fit-out of 180 sq m over four floors, designed and built in 17 weeks, including new electrics, fire and intruder alarms, CCTV, air conditioning and ventilation. A reminder that treatment businesses outside CQC still face licensing and building control.
A pre-lease checklist for clinic owners
- Confirm which regulated activities you'll register and the rooms they need.
- Check the unit's floor-to-ceiling height for ventilation and services.
- Check water supply, drainage and power capacity for clinical rooms and equipment.
- Confirm the landlord will allow plant, ductwork and extra drainage.
- Check use class, signage and any special treatment licence.
- Plan patient, staff and clean/dirty flows before the room layout.
- Decide which HBNs and HTMs you're designing to, and where you'll depart from them.
- Allow time in the programme for CQC registration of the location.