
For freeholders, landlords and developers adding a storey in London
Mansard Roof: Types, Planning and Cost

Sviatoslav JerdetchiiCEO & Founder of Craftex. Updated , 8 min read
The short answer
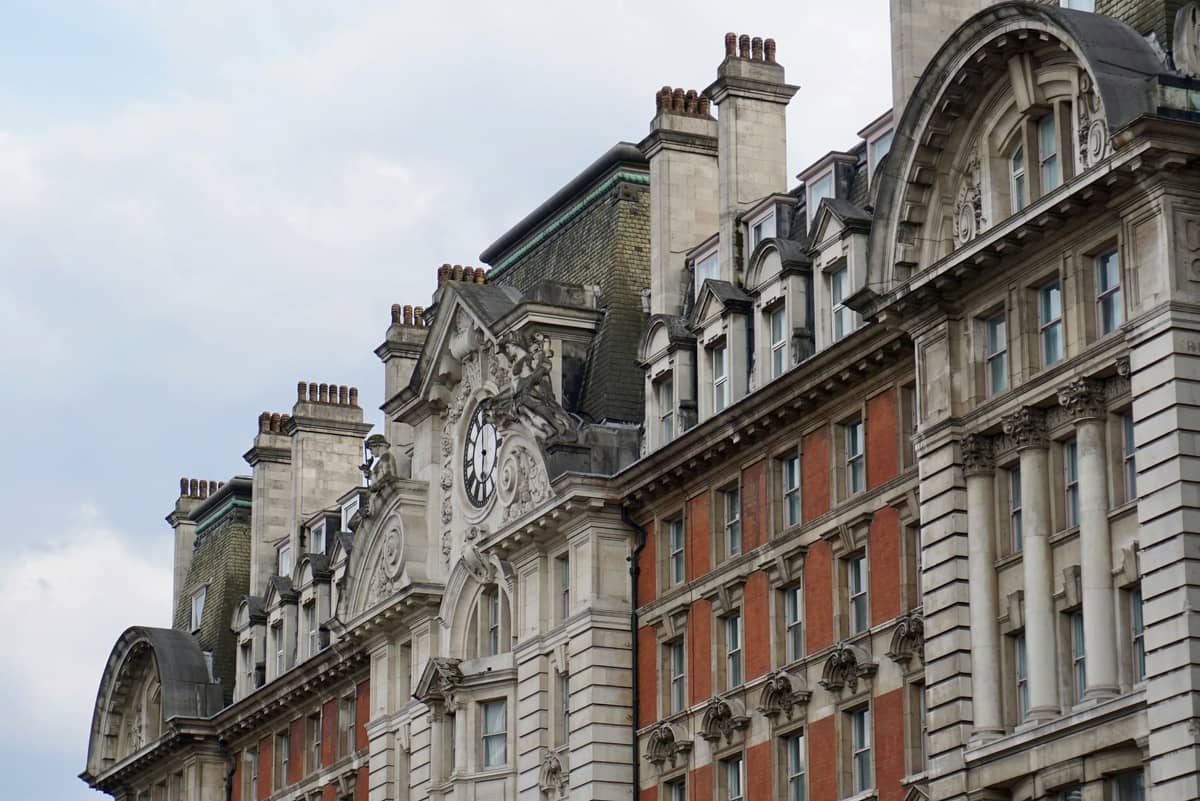
A mansard roof has two pitches on each face: a steep lower slope, usually with dormer windows, and a shallow or flat upper slope. The steep lower slope turns the roof space into a near full-height storey, which is why mansards are used to add homes on London buildings.
- In a conservation area, a mansard needs full planning permission; Part 20 permitted development does not apply there.
- Part 20 can allow new storeys on buildings built between 1 July 1948 and 5 March 2018, subject to prior approval.
- Borough policy decides most London mansards; Kensington and Chelsea, for example, resists new storeys on unbroken terrace roof lines.
- Cost is driven by structure, access over occupied floors, party walls and the stair, lift and services, not by the roof shape alone.
A mansard roof is a roof with two pitches on each face: a steep lower slope and a shallow or flat upper one. Because the lower slope is so steep, the roof space works as a near full-height storey. That makes the mansard roof a familiar way to add homes on top of a London building.
This guide is written for freeholders, landlords and developers, not for a single loft. It covers the types and pitch, the planning rules in London and under Part 20, terraces against mansion blocks, and what drives the cost.
A mansard is one form of airspace development, which we appraise, consent and build with one team. Want to know what your roof can carry? Get a free roof appraisal.
You deal with one team from the first look at the roof to the finished flats, and we reply the same working day.
What a mansard roof is: types and pitch
A mansard has a steep lower slope, close to a wall, and a shallow upper slope. Dormer windows sit in the lower slope and light the rooms. The upper slope is often so shallow that you cannot see it from the street.
The design trick is headroom. A normal pitched roof loses height quickly towards the eaves. A mansard keeps most of the floor at standing height, so the new floor works as rooms, not storage.
| Type | What it looks like | Where you see it |
|---|---|---|
| Traditional double-pitch | Steep lower slope, shallow pitched upper slope, dormers | Period terraces and corner buildings |
| Flat-top mansard | Steep lower slope, flat roof on top, often behind a parapet | Victorian and Georgian terraces, mews |
| Mansard storey on a block | One full storey with steep clad sides, set back from the facade | Mansion blocks and post-war blocks of flats |
| Mansard with a set-back terrace | Steep front slope, terrace or flat roof behind | Commercial and mixed-use buildings |
The pitch of the lower slope is a design and planning question, not a fixed number. The steeper it is, the more floor counts as room. The street, the existing roof and the council decide what is acceptable.
Slate and zinc are the usual coverings. In a conservation area, the council will expect the materials and profile to suit the street. Ask before you draw: pre-application planning advice is the cheapest place to test a roof.
Mansard planning in London: conservation areas and Part 20 limits
A mansard reaches consent by one of two routes. Part 20 permitted development covers some post-1948 buildings, through a prior approval application. Everything else needs a full planning application, judged against the borough's local plan.
Conservation areas and borough policy
Part 20 does not apply on article 2(3) land, and conservation areas are article 2(3) land. So a mansard on a building in a conservation area needs full planning permission.
National policy now helps. The NPPF policy L2 gives substantial weight to new homes using the airspace above existing buildings. It names the addition of mansard roofs as an example.
That weight comes with tests. The scheme should fit the overall street scene, with some exceptions, such as where it cannot be seen from the street. It must also keep acceptable daylight, sunlight and privacy for residents and neighbours.
Borough policy then decides the detail. Kensington and Chelsea's Local Plan 2024, policy CD12, shows how a London council reads a roof:
- Supported. Well-designed storeys that improve the townscape, including infilling a terrace already broken by mixed roof extensions.
- Unbroken terraces. New storeys resisted where the terrace roof line is unimpaired, even as one coordinated design.
- Already extended. New storeys resisted on buildings that already have an additional storey or mansard.
- Mansion blocks. Resisted where an extra storey would add significantly to the bulk or unbalance the composition.
- Exposed roofs. Resisted where roof lines or party walls are exposed to long views from public spaces.
Other boroughs word their policies differently, and conservation area guidance can be street by street. Read the current plan for your address before you buy or draw.
Part 20 limits for new storeys
Part 20 grants permission for new storeys on some buildings built between 1 July 1948 and 5 March 2018. The council must give prior approval first, including on the external appearance of the building.
| Class | Building | Key limits |
|---|---|---|
| A | Detached purpose-built block of flats, three or more storeys | Up to two storeys; roof no more than 7 m higher and 30 m at most |
| AA | Detached commercial or mixed-use building | Same height limits; no visible support structures |
| AB | Terrace building in commercial or mixed use | 18 m at most; no more than 3.5 m above every other roof in the row |
| AC and AD | Terraced or detached house | Same roof pitch as before; no side windows; materials of similar appearance |
Every Class builds only on the principal part of the building, not on lower extensions. Each new storey can be no taller inside than 3 metres, or the existing floors if lower.
For houses, Classes AC and AD add a firm condition. After the work, the roof pitch of the main part must be the same as before. The council fee is £441 per new home for fewer than 10 homes.
Not sure which route your building is on? Our free appraisal checks the build date, the land and the Class before you spend on drawings.
Mansards on terraces and on mansion blocks
The same roof form raises different problems on a row of houses and on a block of flats. Most of the work is in the building and the neighbours, not the roof.
Terraces
A terrace mansard almost always touches party walls. Raising a party wall needs a party structure notice, served at least two months before the work. Our guide to the Party Wall Act for developers sets out the notices and awards.
The roof line is the planning question. A council may welcome a mansard that repeats its neighbours, or refuse the first one on an unbroken row. Height also changes the light reaching windows across the street and behind. Test it at massing stage with our guide to right to light for London developers.
Mansion blocks and blocks of flats
A mansard roof extension on a block is usually one new storey of flats across the whole roof. The freeholder, the leases and the residents all shape the scheme. Start with who owns the airspace above your building.
The height test matters. If the extended building reaches 18 metres or seven storeys, with two or more homes, it is a higher-risk building. The Building Safety Regulator must then approve the building control application before work starts.
These are the checks our free appraisal runs on your block, before a mansard is drawn.
Happy with the end result. Tight timeline but they pulled it off. The team worked late shifts and even weekends to help us open the doors on schedule. Site was always left tidy at the end of the day and no surprise charges either. Good communication throughout. Would definitely use Craftex again.
Mansard cost drivers per m² and our build cost calculator
There is no honest single price per square metre for a mansard. Two roofs of the same area can cost very different sums once the building below is counted.
These are the drivers we price on every roof:
- Structure. Whether the existing walls carry the new frame, or steel and strengthened foundations are needed.
- Frame and covering. Steel, timber or offsite panels, then slate or zinc, dormers and windows.
- Access over people. Scaffold, crane lifts and weathering-in above flats or shops that stay occupied.
- Party walls. Raising walls, chimneys and parapets, plus the surveyors' awards for each neighbour.
- Stair, lift and services. Extending the stair and lift shaft, and running water, drainage and power up.
- Fire and compliance. A fire strategy for the whole building, and the regulator's route where the height test is met.
- Fees and consent. Design, surveys, the planning route and the council fee.
For a first figure, use our build cost calculator. It is based on our 2026 London rates for new floor area. A real mansard price comes from a survey of the building, because the drivers above sit outside the roof.
Our own construction team costs every option, then builds above the occupied floors. Martin Hickey, our Preconstruction Director, brings more than 50 years in construction to the structural questions. One earlier project he led as Project Director was Slingsby Place in Covent Garden.
For your own building, ask for the free appraisal: our build team tells you which of these drivers apply to your roof.
When a full extra storey beats a mansard
A mansard is a compromise. Its sloping sides keep the roof looking like a roof, but they cost floor area at the edges. A vertical storey uses the full footprint.
A full storey, or two, usually makes more sense where:
- Part 20 applies. A post-1948 block outside protected land can take up to two storeys under Class A.
- The street allows height. Corner buildings and streets with taller neighbours can carry a vertical storey.
- The roof is not seen. NPPF policy L2 relaxes the street scene test where the development cannot be seen from the street.
- The numbers need it. The extra area pays for the lift, stair and structure that both options need anyway.
A mansard can be the better route where the council will accept only a roof that reads as a roof. On period terraces and in conservation areas, read the borough's policy for the street first.
The choice should come from an appraisal of the building, not from a style. Rob Barton, our Development Director, delivered more than 4,000 homes in previous roles.
We appraise both options, price them with our own build team and reply the same working day. Send us the address and get a free roof appraisal.
What a block needs checked before a mansard is drawn
- When the block was built, and whether it sits in a conservation area
- Who controls the roof under the title and the leases
- Whether the walls and foundations can take the load
- How the stair, lift and risers will reach the new floor
- Whether the extended building becomes 18 metres or seven storeys
- How work runs safely over occupied flats


