Airspace Above Your Building: Who Owns It, What You Can Build and Whether to Sell
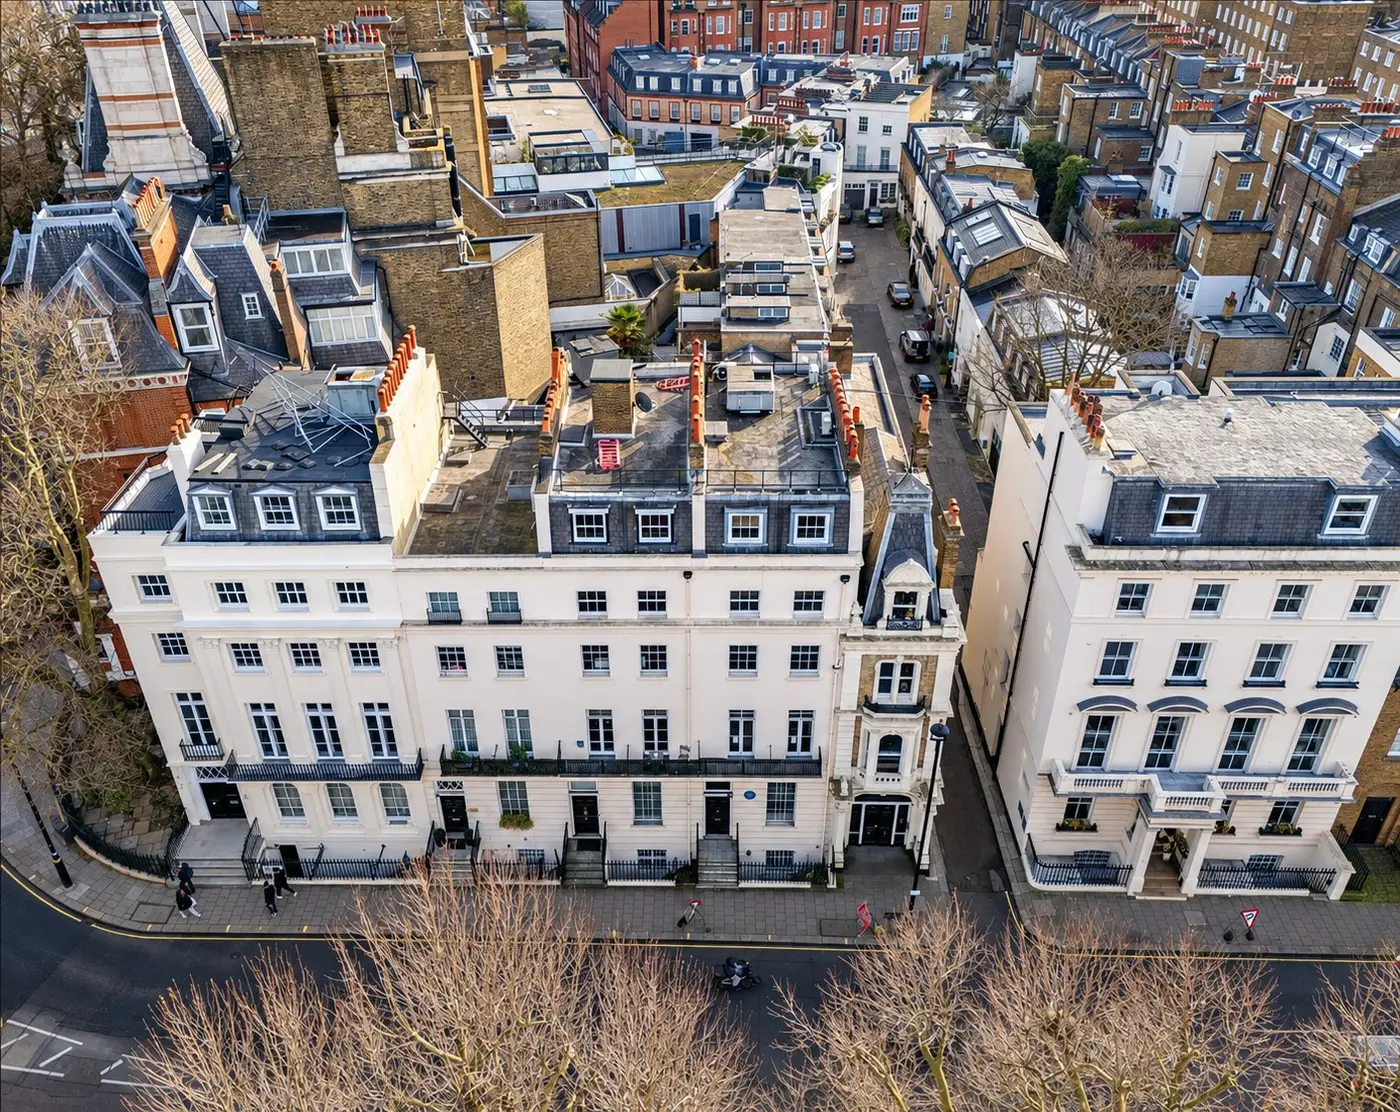
The airspace above a building usually belongs to the freeholder, and yes, it can be sold or leased like any other part of the property. Whether it's worth anything depends on three questions: do you actually control it, can you get consent to build there, and can the building carry the extra floors. Answer those and you'll know whether to sell the airspace, develop it yourself or partner with someone who will.
Here's each question in turn.
Question 1: Do you control the airspace?
Start with the title and the leases, not the roof.
- Freehold building, no long leases: the airspace is normally part of your freehold. You can develop it, sell it or lease it.
- Building with long leasehold flats: read the leases. Some demise the roof or roof space to the top-floor flats. Most reserve it to the freeholder, but many contain covenants about quiet enjoyment, repairs and access that a rooftop build will test.
- Right of first refusal: where a building contains flats, selling or leasing the airspace can trigger the leaseholders' statutory right of first refusal under the Landlord and Tenant Act 1987. Get this checked before you market anything, because getting it wrong can let the leaseholders buy the interest from your buyer on the same terms.
- Commercial buildings: check the occupational leases for rights over the roof (plant, telecoms masts, signage) and for the landlord's right to build above.
A common and expensive mistake is paying for drawings before a solicitor has confirmed what you can sell.
Question 2: Can you get consent to build there?
There are two routes to new homes on a roof.
Permitted development (prior approval)
Since August 2020, Part 20 of the permitted development rules has allowed new homes to be added on top of certain existing buildings without a full planning application. The council only checks specific matters through prior approval.
| Class | Building it applies to |
|---|---|
| A | Detached purpose-built blocks of flats |
| AA | Detached commercial or mixed-use buildings |
| AB | Terraced commercial or mixed-use buildings |
| AC | Terraced houses |
| AD | Detached houses |
The main conditions:
- The building was built between 1 July 1948 and 5 March 2018. Much of central London's Georgian, Victorian and Edwardian stock is older, so it doesn't qualify.
- It's not in a conservation area and not listed. That rules out large parts of inner London.
- One or two extra storeys, depending on the class and the existing height, within height limits.
- The new homes meet the national space standards.
- The council gives prior approval on matters including external appearance, the neighbours' amenity (overlooking, privacy, light), natural light in the new homes, transport, flooding, contamination and protected London views.
For a 1960s or 1970s block outside a conservation area, this route can be faster and more certain than a full application. For a period terrace in Belgravia, it's usually not available.
Full planning permission
Everything else needs a full application, assessed against the London Plan and your borough's policies on height, design, heritage and housing. In central London that's the normal route, and the design has to earn it: rooflines, mansards and set-backs are judged street by street. A pre-application enquiry is often worth it before you commit.
Our airspace and upward extension service handles both routes.
Question 3: Can the building take it?
Planning is half the answer. The other half is physical.
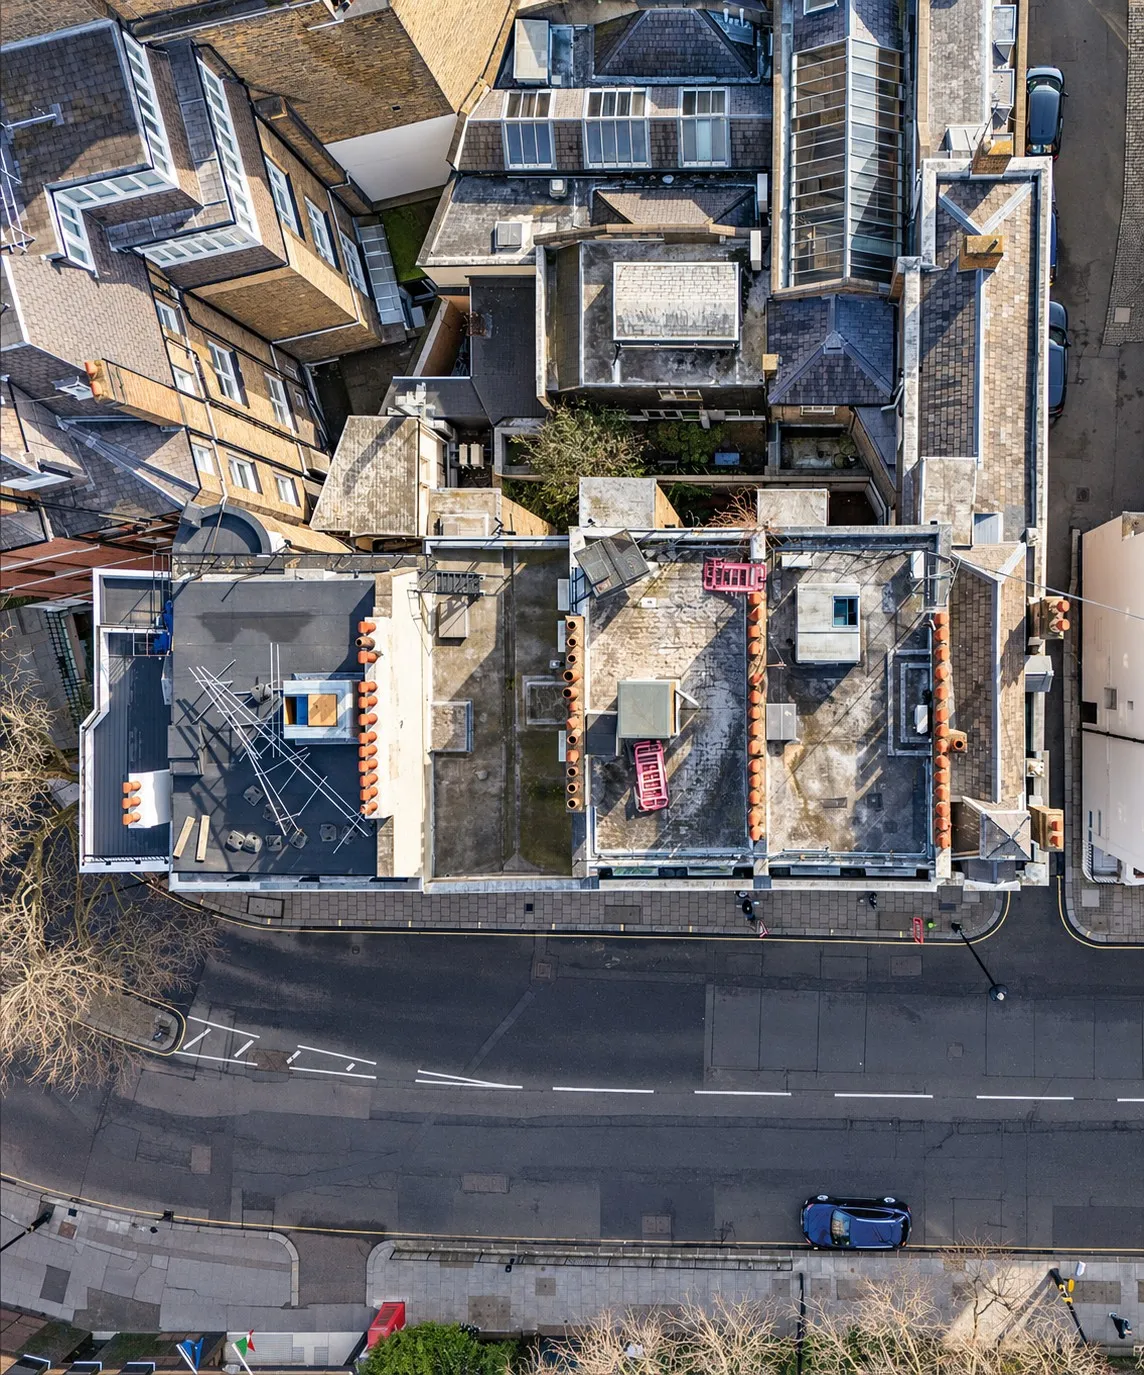
Structure. New storeys add load to every floor, wall and foundation below. Many buildings have spare capacity; many don't, or only for lightweight construction such as steel or timber frame. The only reliable answer comes from the original drawings (if they exist), a structural survey and, usually, opening up the structure in a few places.
Fire and building safety. Extra floors change the fire strategy for the whole building, not just the new part. If the extension takes a building to 18 metres or seven storeys with at least two homes, it becomes a higher-risk building, and the Building Safety Regulator, not the council, approves the work before it starts. Residential buildings with a storey at 18 metres or more also need to be checked against the second-staircase guidance early, because it can decide whether a scheme works at all.
Sound and services. The new homes need sound separation from the flats or offices below, plus their own water, drainage, power and ventilation, routed through a building that's still occupied.
Access and logistics. Cranes, scaffold, deliveries and working hours have to be planned around residents or tenants. This is where rooftop schemes go over budget.
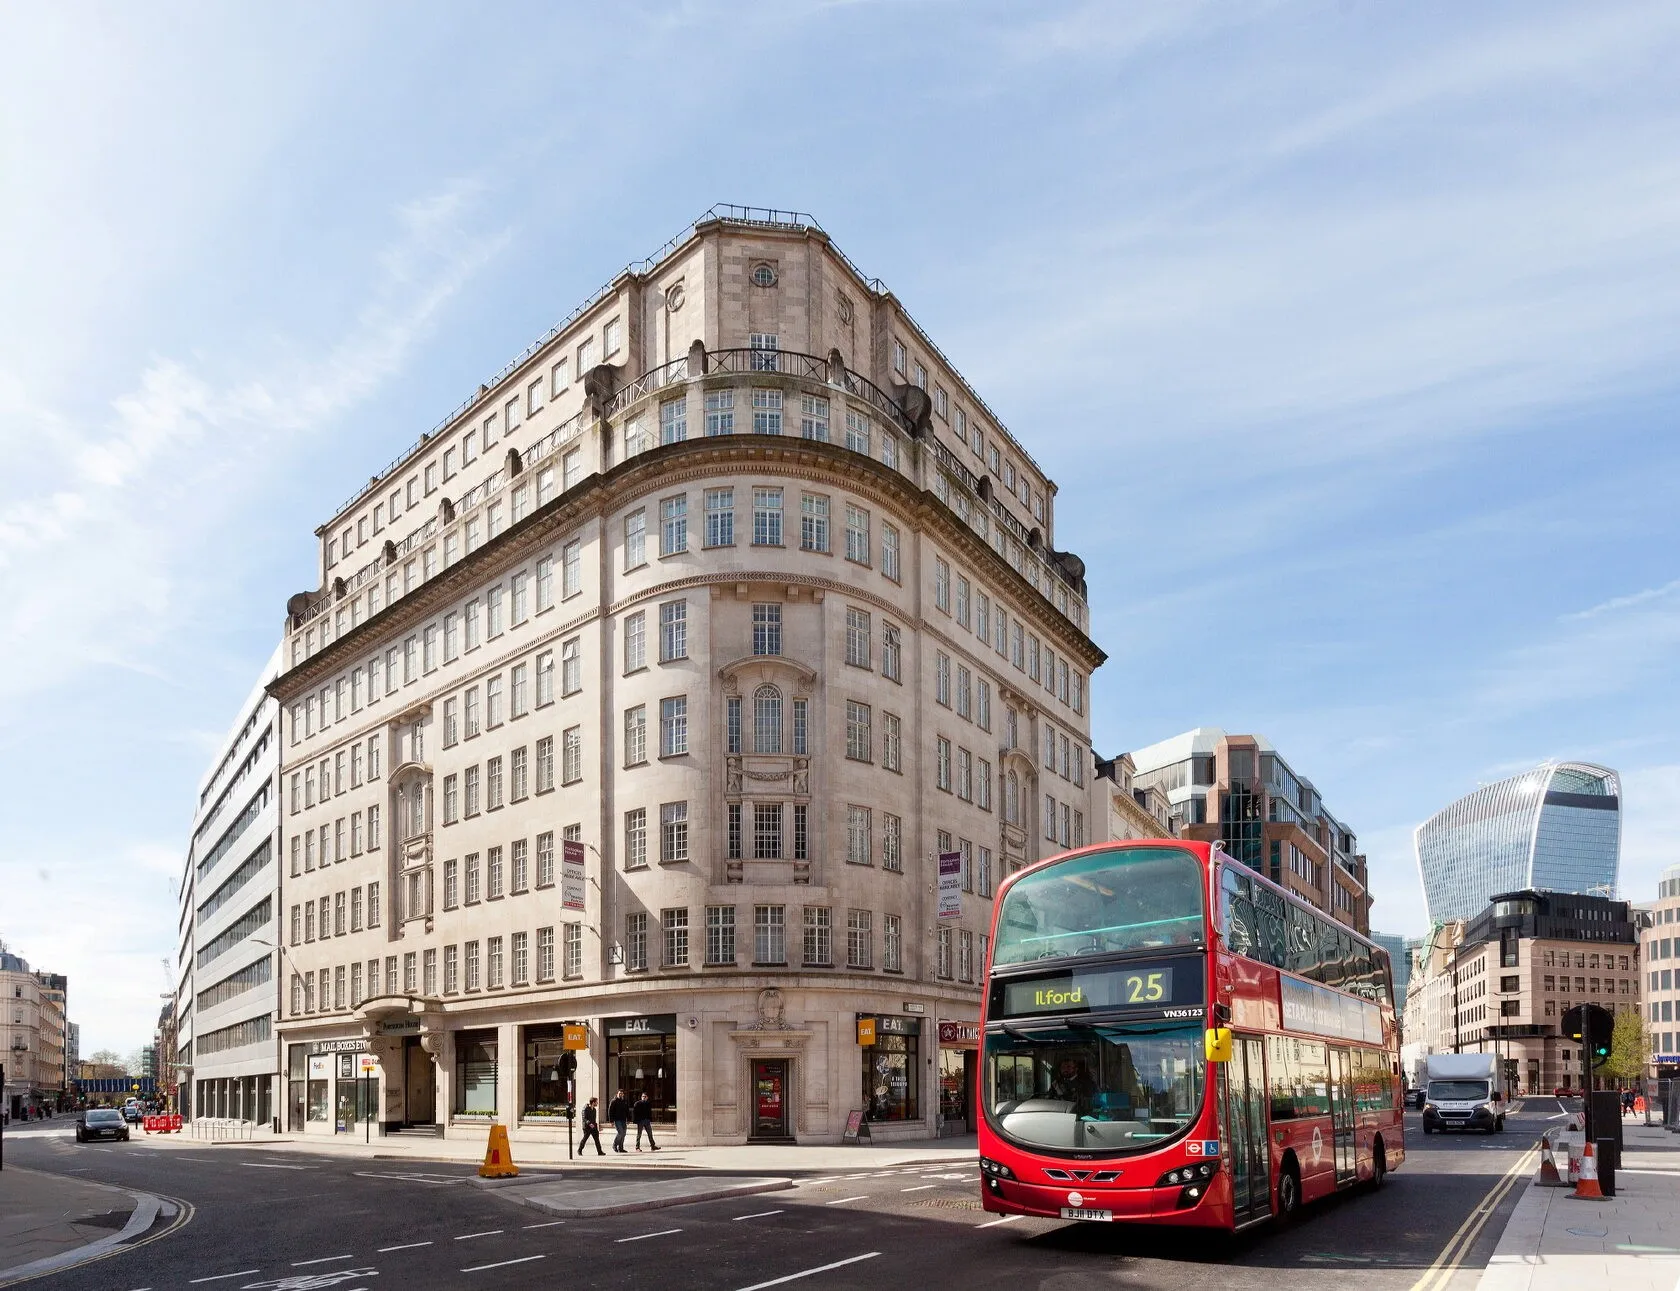
That last point is where a builder earns its place. At Portsoken House in Aldgate our team delivered a £2.2M, 1,550 m² office conversion in seven months while the rest of the building stayed let, working nights and weekends to keep tenants undisturbed. Building above an occupied building takes the same discipline.
The neighbours
Two legal regimes sit alongside planning:
- Party walls. Raising or building on a party wall, which most terrace schemes do, needs notices to the neighbours under the Party Wall etc. Act 1996.
- Rights of light. A neighbour who has enjoyed light through a window for 20 years may have a legal right to it, enforceable even after planning permission. A rights of light survey belongs in the feasibility stage.
Sell the airspace, or develop it?
Once you know what can be built, there are three ways to turn it into value.
- Sell with consent. Get planning (or prior approval) first, then sell the airspace to a developer. You keep more of the value than selling unconsented, because the buyer isn't paying for planning risk.
- Develop it yourself. You keep all the value of the new homes, and carry the construction and sales risk.
- Partner. A developer funds the planning and the build, and you share in the result. Craftex can co-invest, take 100% of the risk, or work on a fee or percentage basis, depending on the stage.
For freeholders of residential blocks, a well-structured airspace deal can also pay for things residents care about: a new roof, a lift, facade repairs. That can turn leaseholders from objectors into supporters.
If you're weighing the routes for land rather than a roof, see option vs promotion agreement vs joint venture.
How we assess airspace
We look at airspace as planners and builders at once. Our free appraisal checks the title position, the planning route, the designations and the obvious structural questions. If it's worth going further, a feasibility study tests the structure, designs the options and prices them with our own construction team. Our Preconstruction Director, Martin Hickey, brings more than 50 years in construction to every appraisal.
We take development schemes from £3M to £150M GDV.