The Party Wall Act for Developers: Notices, Awards and Programme
The Party Wall etc. Act 1996 gives a developer the right to build on the boundary, work on a shared wall and dig close to a neighbour's foundations, but only after serving written notice: two months for work to a party wall or structure, one month for a new wall on the boundary or excavation within 3 or 6 metres. If a neighbour doesn't consent in writing within 14 days, a dispute is deemed to arise and surveyors settle it with a party wall award.
The Act can't stop a lawful development. It can delay one by months if it's left until the contractor is ready to start.
The three kinds of notice
| Notice | Section | Typical work | Minimum notice before work starts |
|---|---|---|---|
| Party structure notice | 2 | Cutting into a party wall for beams or a damp-proof course, raising or thickening it, underpinning, removing chimney breasts, demolishing and rebuilding, work to a floor between flats | 2 months |
| Line of junction notice | 1 | Building a new wall on or astride the boundary line | 1 month |
| Adjacent excavation notice ("3 or 6 metre notice") | 6 | Excavating or building foundations near a neighbouring building or structure | 1 month |
A notice is only valid for a year, so don't serve it too far ahead of the start date. The neighbour can agree to an earlier start, but doesn't have to.
The 3 metre and 6 metre rules
Section 6 catches two situations:
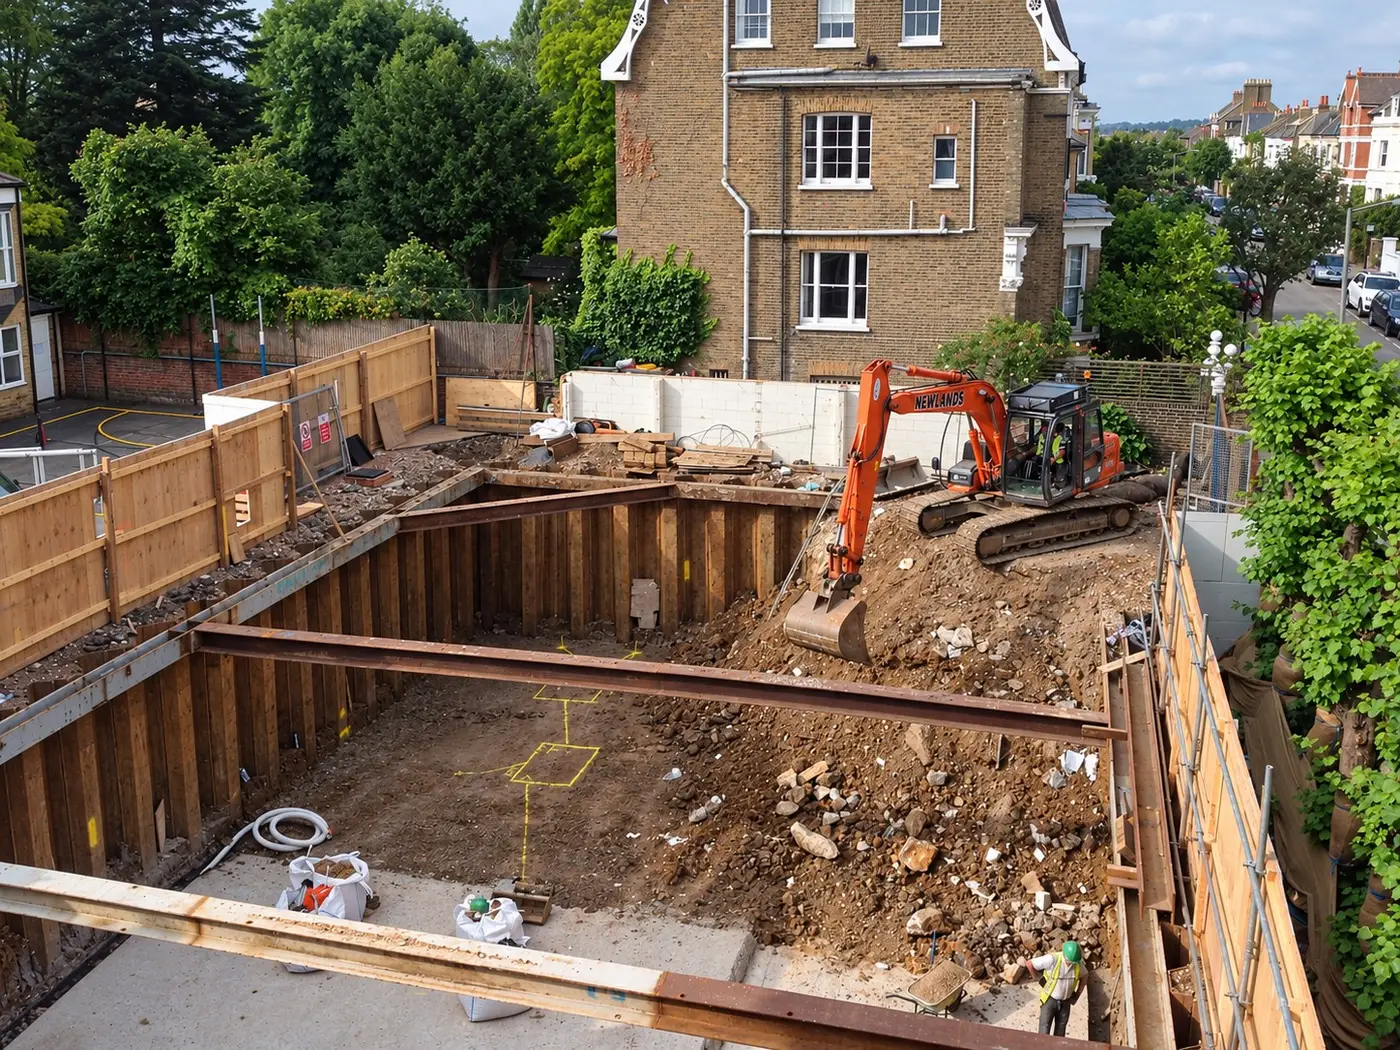
- within 3 metres of a neighbour's building or structure, where any part of your excavation or foundations goes deeper than their foundations
- within 6 metres, where your excavation or foundations would cut a line drawn downwards at 45 degrees from the bottom of their foundations, towards your dig
On a London terrace or a tight infill plot, a basement, a piled wall or even a lift pit usually triggers one or both. You often won't know the neighbour's foundation depth, so assume the notice is needed unless trial pits prove otherwise.
Who you have to serve
"Owner" under the Act is broader than people expect. It includes:
- the freeholder
- any leaseholder with a lease of more than one year
- anyone under contract to buy the freehold or such a lease
A converted Victorian house next door might have a freeholder and four long leaseholders. Each is an adjoining owner, and each can appoint their own surveyor. On a site with neighbours on three sides, that can mean a dozen or more owners. Getting title information from HM Land Registry for every adjoining property is the first job, not the last.
The Act applies to Crown, government and local authority property too.
What happens after notice
- Neighbour consents in writing. Work can proceed after the notice period (agree a schedule of condition anyway; it protects both sides).
- Neighbour dissents, or says nothing for 14 days. A dispute is deemed to have arisen.
- Surveyors are appointed. Either one "agreed surveyor" for both owners, or one each. The two appointed surveyors select a third surveyor who is only called on if they can't agree. If a neighbour refuses to appoint, you can appoint a surveyor on their behalf after a further 10-day notice.
- The award. The surveyors produce a party wall award: what work will be done, how and when, the protection measures, access for inspection, and who pays what. It usually attaches a schedule of condition of the neighbour's property.
- Appeal window. Either owner can appeal the award to the county court within 14 days of it being served.
A neighbour can also serve a counter-notice within one month asking for extra work for their own benefit, such as deeper foundations for a future extension. They pay for what benefits them.
Who pays
The building owner (the developer) normally pays for the works and for both sides' surveyors, because the work is for their benefit. The surveyors decide the split where the work is needed because of the neighbour's defects or lack of repair, or where the neighbour asked for extra work.
Neighbours can also ask for security for expenses before notified work starts: money held, or a bond, so that a wall can be put right if the developer stops halfway. On larger London schemes, security requests are common and need to be in the cash flow.
What the Act doesn't cover
These sit outside party wall procedure, and catch developers out because they feel similar:
| Issue | Why it's separate |
|---|---|
| Crane oversailing a neighbour's airspace | Needs the owner's permission, usually through a licence and fee. Swinging a jib over land without consent is trespass. |
| Scaffolding on a neighbour's land | Only where it's needed for notified party wall work does the Act give access. Otherwise you need a licence. |
| Rights of light | A private legal right, decided by different rules. See our guide to right to light for London developers. |
| Planning permission and Building Regulations | Party wall consent doesn't replace either, and neither replaces party wall notice. |
| Noise and working hours | Controlled by the council's environmental health team and your construction management plan. |
Party walls and the build programme
The Act's timescales are short on paper. The real time goes on title searches, surveyor appointments, schedules of condition and negotiating awards with several owners. The programme risks we plan for:
- Notices served too late. Two months is a legal minimum, not a realistic period to agree awards with multiple surveyors on a basement scheme.
- Design not ready. Surveyors need drawings, structural calculations, method statements and temporary works details for the notified work. A notice describing work that's still being designed invites dissent.
- A slow or absent neighbour. Absentee owners and properties in probate stretch the process, so start early on those.
- Security for expenses requested late, delaying the start.
- Changes after the award. If the structural design changes, the award may need an addendum.
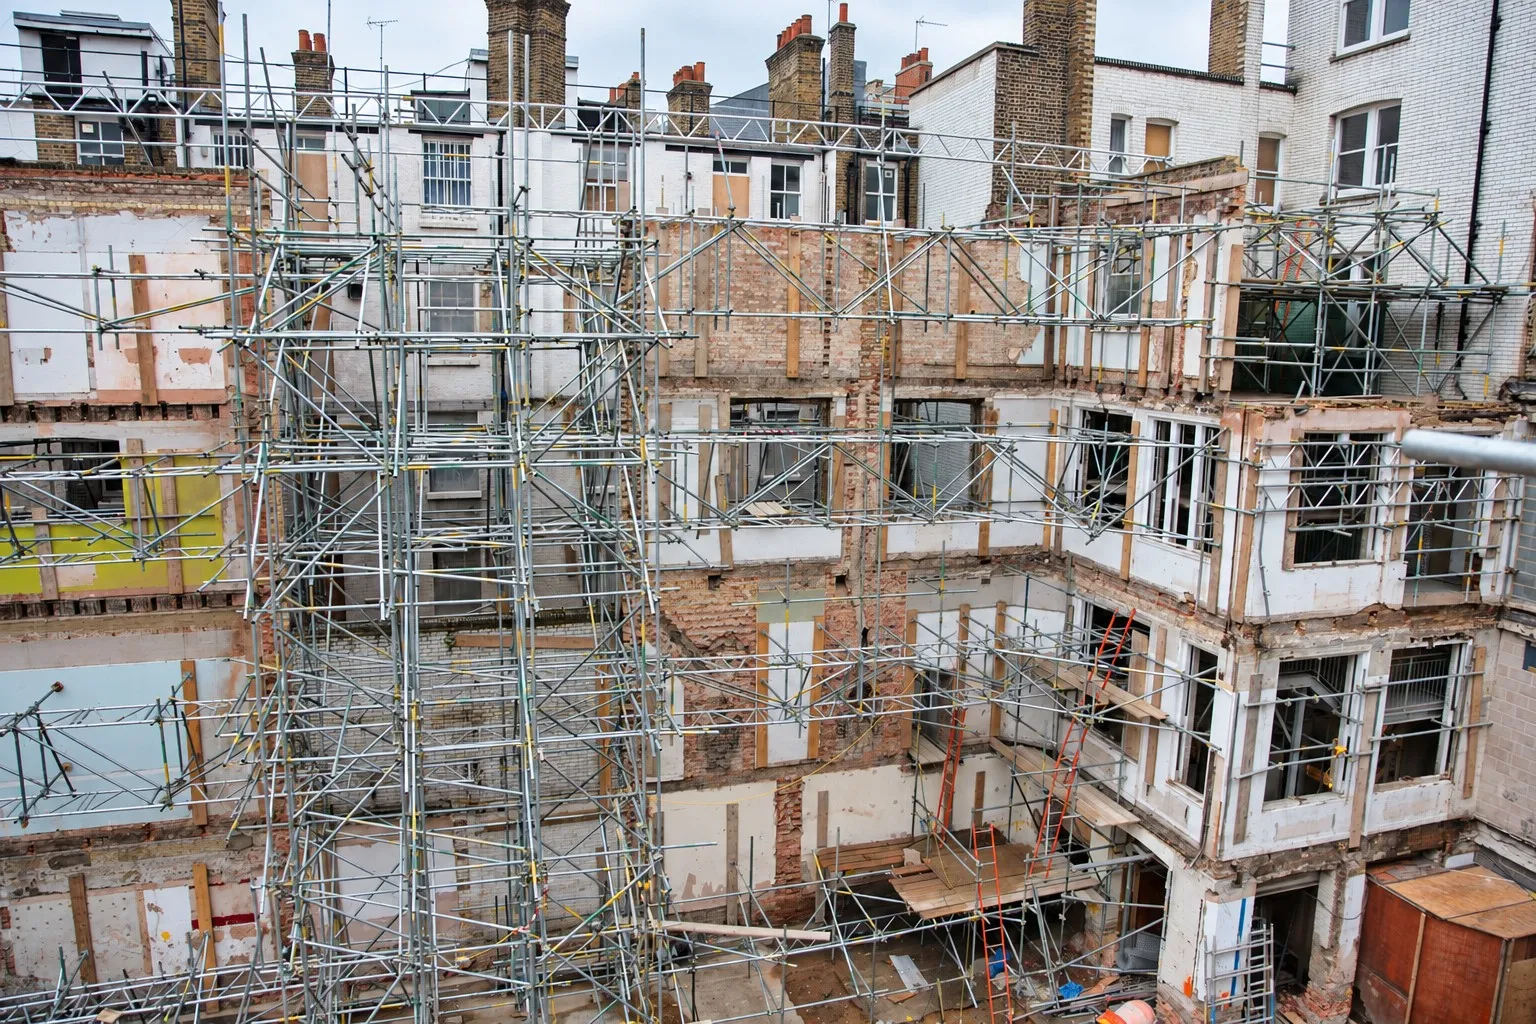
At Slingsby Place in Covent Garden, a building was taken back to its shell behind retained façades, with neighbours, shops and restaurants on every side kept open throughout. Structural surveys of the existing building and façades came first, and the temporary works design for the façade retention was signed off before any demolition. That order (survey, design, agree, then start) is the same order party wall work needs.
On Herbert Crescent in Knightsbridge, a 450 m² prime residential refurbishment, we controlled noise and access and protected the neighbours and the building throughout the 32-week programme. On addresses like that, the neighbours' surveyors and managing agents are part of the project team whether you like it or not.
A developer's party wall checklist
- Title search for every adjoining property, including leaseholders over one year.
- Trial pits or records for neighbours' foundation depths where a basement or deep foundation is planned.
- Notices drafted from the structural design, with drawings and method statements attached.
- Notices served early enough for multiple awards, and within a year of the start date.
- Surveyor fees, security for expenses and any neighbour works in the cost plan.
- Schedules of condition before any work starts, consented or not.
- Separate licences for crane oversail and scaffolding.
- One person accountable for the process from notice to final inspection.
That last point matters most. On our design and build projects, and where we run construction project management for a client, party wall procedure is planned alongside the structural design and the programme, not handed off at the end. For a scheme still at land stage, our development management team puts it in the risk register from the first appraisal.
Planning a basement, an extension or a new building on a tight London site? Send us the address and what you want to build.