Right to Light: A Guide for London Developers
A right to light is a private legal right that protects the light reaching a building's windows, usually acquired after 20 years of uninterrupted enjoyment. It is separate from planning: a scheme can have full planning permission and still be stopped, cut back or made to pay damages by a neighbour whose right to light it infringes.
In a city as dense as London, almost every new building, upward extension or deep infill sits next to windows that have been there for more than 20 years. So the question isn't whether rights of light exist around your site. It's how much they constrain it, and what that's worth.
Right to light vs daylight in planning
These two get confused all the time. They are tested differently, decided by different people and lead to different outcomes.
| Right to light (legal) | Daylight and sunlight (planning) | |
|---|---|---|
| What it is | A private property right (an easement) | A planning consideration about amenity |
| Who decides | The courts, if neighbours can't agree | The planning authority, then a Planning Inspector on appeal |
| Usual test | Whether a room keeps enough light for its ordinary use | Guidance-based tests, usually from the BRE guide on site layout for daylight and sunlight |
| Remedy | Injunction (which can include removing part of a building) or damages | Refusal of planning permission, or conditions |
| Does planning consent settle it? | No | Yes |
Passing the council's daylight tests doesn't protect you from a legal claim. And a neighbour who never objected to the planning application can still assert their right later.
How rights of light arise
Most rights of light in London are acquired by prescription. Under section 3 of the Prescription Act 1832, where light has been enjoyed through a window or other opening of a building for 20 years without interruption, the right becomes absolute, unless it was enjoyed by written consent. Rights can also be granted expressly in a deed, or arise when land is sold off.
Some limits worth knowing:
- The right attaches to light through an opening in a building: a window, rooflight or glazed door. It doesn't protect a garden.
- It protects enough light for the ordinary use of the room, not all the light the room has now.
- It can be excluded or reserved in title documents. Read the deeds on both sides of the boundary before anyone draws a massing.
How much light is "enough"?
The courts haven't set a formula, but rights of light surveyors have a long-established practice. They map the sky visible from inside each affected room and measure how much of the room's working surface still receives a minimum level of light. The traditional rule of thumb is that a room which keeps roughly half its area adequately lit is usually treated as sufficiently lit, but that is guidance, not law. Room use, layout and the light it had before all matter.
That's why a right of light assessment is a technical survey of neighbours' rooms, with 3D models of before and after, not a desktop opinion.
What happens if you infringe
A neighbour whose right is infringed can ask the court for:
- An injunction: stopping the work, or ordering the infringing part of a building to be removed. In a 2010 case in Leeds, part of a newly built office building was ordered to be cut back.
- Damages instead of an injunction: the court has discretion to award money. Since the Supreme Court's 2014 decision in a nuisance case, courts take a more flexible approach to awarding damages instead of an injunction, but they still look closely at how each side behaved.
For a developer, the practical lessons are simple. Building on regardless, or ignoring a neighbour's letter, makes an injunction more likely. Engaging early, openly and with real numbers makes a negotiated release more likely.
The developer's toolkit
1. Survey early, at massing stage
Commission a rights of light study when the massing is still flexible, alongside the planning daylight study. That's when a set-back, a stepped roof or a different floor-to-floor height costs nothing but a redraw.
2. Negotiate releases
Most infringements are settled by agreement: the neighbour signs a deed of release for a payment, sometimes with works to their property. The study tells you which owners matter, which don't, and the likely value of each.
3. Insure the residual risk
Where the risk is low or the owner can't be traced, rights of light insurance can cover injunction risk and damages. Insurers will want the survey, and cover may not be available once a neighbour has been approached, so settle the strategy before anyone makes contact.
4. Light obstruction notice
Under the Rights of Light Act 1959, a landowner can register a light obstruction notice with HM Land Registry, after a certificate from the Upper Tribunal (Lands Chamber). It acts like a notional wall, interrupting a right that hasn't yet reached 20 years. It's a tool for sites next to newer windows.
5. Public-sector partnership powers
Where a local authority acquires or appropriates land for planning purposes, section 203 of the Housing and Planning Act 2016 lets the development override rights such as rights of light, with compensation paid instead. These powers are used on regeneration schemes, usually with the council as a partner. They aren't available to a private developer on its own.
Where London schemes hit rights of light
- Upward extensions and airspace schemes: adding storeys raises the obstruction to windows across the street and behind. Our airspace and upward extension appraisals test this early.
- Infill and corner sites with windows facing the plot from three sides.
- Replacement buildings taller than what they replace, especially in conservation areas where the street is narrow.
- Rear extensions on terraces, where neighbours' rear rooms are often small and already dim.
- Office-to-residential schemes with added floors, where the new floors carry the infringement.
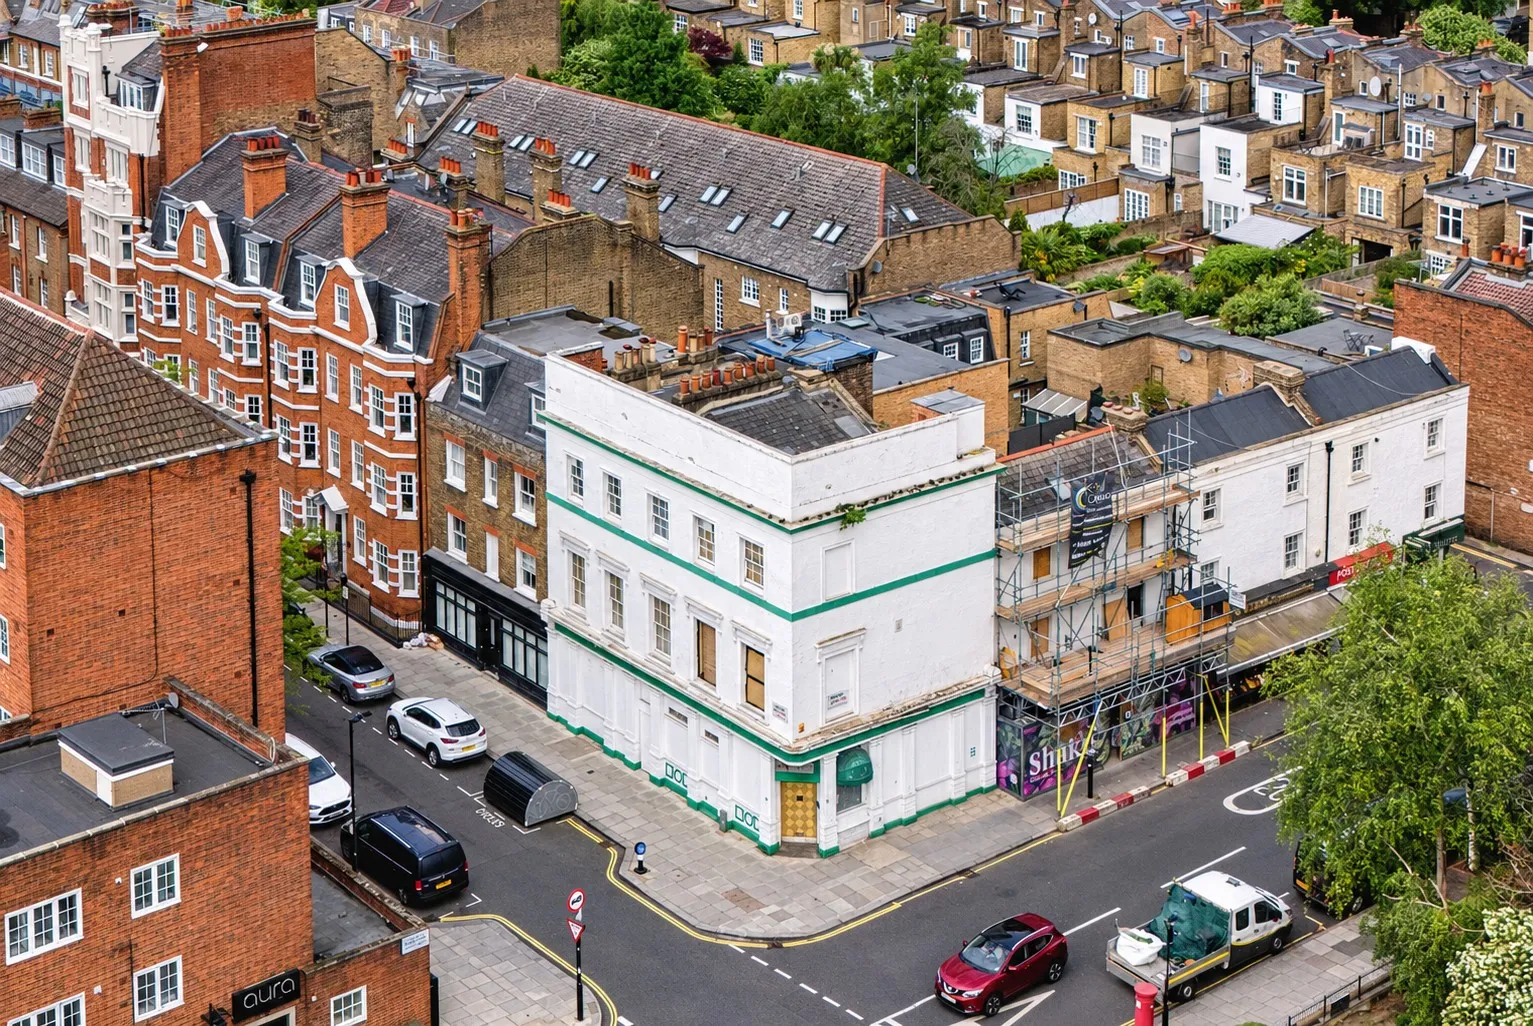
At 74 Allitsen Road in St John's Wood, the building sits on a corner in a conservation area opposite two Grade II listed properties. Four design options were developed, from a light-touch conversion to a fully maximised scheme with roof and basement space, and compared on buildability, planning risk and viability. On a site like that, how far the roof can go is a light question as much as a heritage one, and it has to be answered before the scheme is fixed.
Building rights of light into an appraisal
- Read the titles: express rights, reservations and anything that excludes prescription.
- Map the neighbours: which windows face the site, how old they are, what rooms they serve.
- Run the survey on the maximum envelope, then on two or three alternatives.
- Price the options: lost floorspace against release payments, insurance and programme risk.
- Decide the approach before planning goes in, so the consented scheme is one you can actually build.
That sequence sits inside our development feasibility and site appraisal, together with the planning daylight tests our planning consultancy team prepares. Party wall procedure runs alongside it on most of the same sites. See our guide to the Party Wall Act for developers.
Thinking of building higher than what's there now? Send us the address. We'll tell you what the site could take and what will constrain it.