
For owners of offices, retail parks, hotels and estates
Solar Carports: Planning, Design and Payback

Sviatoslav JerdetchiiCEO & Founder of Craftex. Updated , 5 min read
The short answer
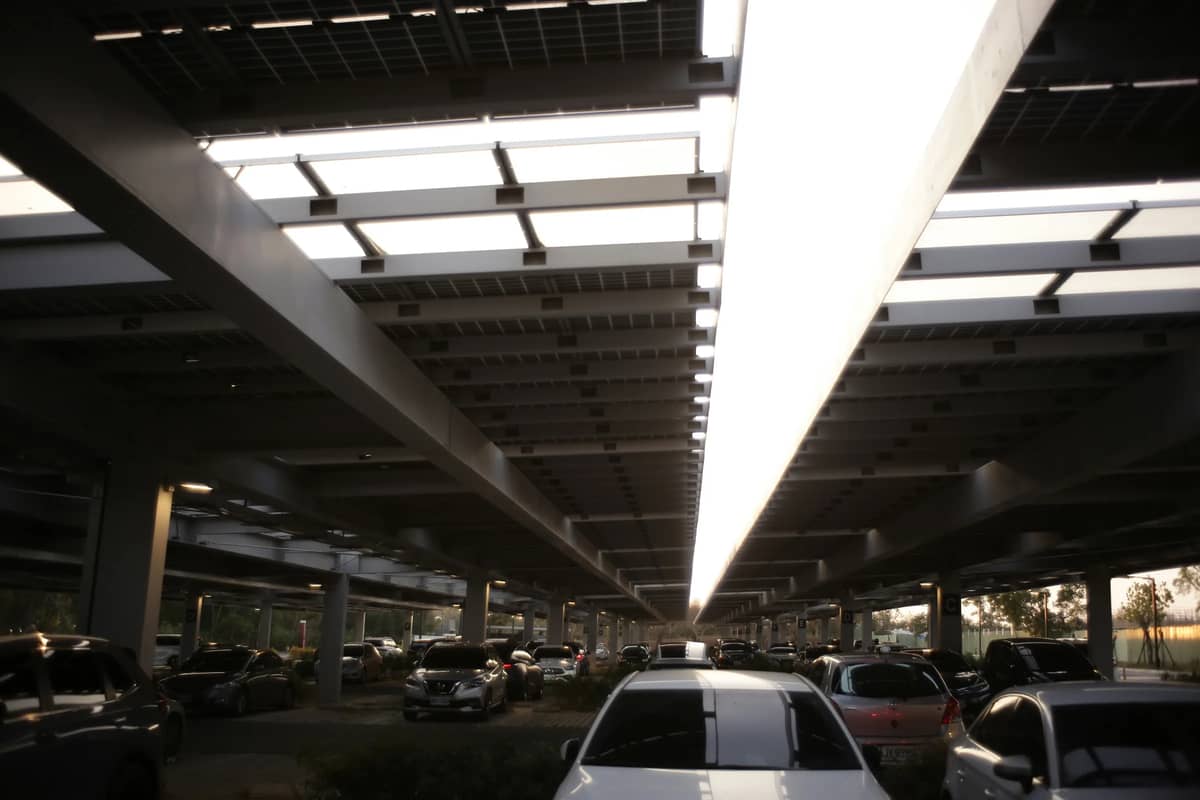
A solar carport is a steel or timber canopy over parking bays with solar panels as its roof. It makes power where the building's roof is too small, shades the cars and can carry EV chargers.
- In England, a canopy on a non-domestic car park can be permitted development, up to 4 m high, after a prior approval check.
- It cannot go within 10 m of homes or in the curtilage of a listed building.
- Foundations, drainage and cable routes are the costly, hidden part.
- It pays best where the site uses the power in daylight or charges vehicles.
A solar carport is a canopy over parking bays with solar panels as its roof. For a business with a large car park and a small or tired roof, it can double the space for panels without touching the building.
This guide is for owners of offices, retail parks, hotels and estates. We carry out commercial solar installation with the structure, the electrics and the chargers under one contract. Have a car park that could carry panels? Discuss your car park with us.
What a solar carport is
A solar carport is a steel or timber frame on foundations, with solar panels fixed on top as the roof. The panels make power, and the cars below get shade and shelter.
There are two common layouts:
| Layout | What it looks like | Suits |
|---|---|---|
| Single row | One line of posts, panels over one row of bays | Edges of car parks, staff parking |
| Double row | Central posts, panels over two facing rows of bays | Large open car parks, retail parks |
The power can feed the building, charge electric vehicles under the canopy, or charge a battery. Most business sites use a mix of the three.
A carport is a structure, not just an array. It needs a structural design for wind and snow, foundations, drainage and protection from vehicles. That is why it costs more per panel than a roof array.
Planning permission and permitted development
In England, a solar canopy on a non-domestic car park can be permitted development. Class OA was added to the permitted development order on 21 December 2023.
Class OA covers a solar canopy within an area lawfully used for off-street parking, other than for a house or a block of flats. It has limits:
- Height. No part may be more than 4 metres above ground.
- Distance from homes. No part within 10 metres of the curtilage of a house or a block of flats.
- Protected places. Not within the curtilage of a listed building, and not on a scheduled monument.
- No adverts. The canopy cannot be used to display advertising.
Before work starts, you must apply to the council to ask whether prior approval is needed. It covers the canopy's siting, design and appearance, in particular glare for neighbours. In a conservation area and other protected land, its appearance there is considered too.
The work must be finished within three years of the approval, and the canopy removed when it is no longer needed. Where it stands over a permeable surface, run-off must be directed to a permeable area in the car park.
Outside these limits, or for a home, you need full planning permission. Our guide to solar panel planning permission covers the wider rules.
Structure, foundations and drainage
The hidden work under a carport costs more than people expect. Plan it from a survey of the ground and the services, not from a brochure.
- Ground and services. Trace buried drains, cables and ducts before you place a single post.
- Foundations. Piles or pad foundations sized for the canopy's wind uplift, not just its weight.
- Drainage. Gutters or a planned route for the water off each canopy, without flooding the bays below.
- Vehicle protection. Barriers or kerbs around posts, and clear heights for vans and delivery vehicles.
- Lighting and safety. Lighting under the canopy and a check that fire and access routes stay clear.
Work is phased bay by bay, so most of the car park stays open. Cable routes to the building and to future chargers go in while the ground is open: digging twice costs more than ducting once. Want the ground checked first? Book a car park survey.
EV charging under the canopy
A solar carport and EV chargers belong together. The canopy carries the cables, shelters the chargers and makes power where the cars are.
The Building Regulations already push car parks this way. A new non-residential building with more than 10 parking spaces must have electric vehicle charge points and cable routes for one fifth of the spaces. The same applies when a non-residential building with more than 10 spaces goes through a major renovation that includes its car park or electrics.
Pair the chargers with smart controls so they charge mainly from the panels in daylight. A battery can hold midday power for evening charging.
Craftex has completed a range of both small and large-scale projects on our commercial property with exceptional precision and quality. Dmitriy consistently delivers courteous, prompt service and has shown great flexibility in accommodating last-minute changes to plans and timelines. I highly recommend Craftex for their professionalism and outstanding workmanship.
Payback against a roof array
A carport usually costs more per kWp than panels on a sound roof, because it needs its own structure and foundations. It earns its place in three situations:
- The roof is too small for the site's daytime load, as on many offices and hotels.
- The roof is weak or near the end of its life, so panels there would need a re-roof first.
- The site needs more than power: shade, shelter, and charging for staff, guests or a fleet.
The rest of the sum works like any business solar project. Power used on site saves the full import price, and capital allowances and business rates relief apply in the same way. Our guides to solar panels for business and commercial solar panel cost set out the figures and their sources.
Any array needs the network operator's approval under G99 above 16 A per phase. Apply early: the answer can set the switch-on date for the whole project.
Car parks that suit a solar carport
The best car parks are open, sunny and used in daylight by people who need the shade or the charging.
- Offices and headquarters. Staff parking all day, a small roof and a growing need for EV charging.
- Hotels and members' clubs. Guests expect charging, and a well-designed canopy adds to the arrival.
- Retail parks and supermarkets. Large car parks and long daytime opening hours.
- Business parks and estates. Several buildings sharing one car park and one connection.
- Warehouses with fleets. Vans charging on site from power made on site.
Before you plan a solar carport
- A survey of buried services and ground conditions
- Bay layout, clear heights and vehicle routes
- A check against the Class OA limits, or a planning route
- The prior approval application, with glare in mind
- The network operator's view on the connection
- Cable routes for chargers now and later
- Twelve months of half-hourly electricity data


