What Can I Build on My Land in London?
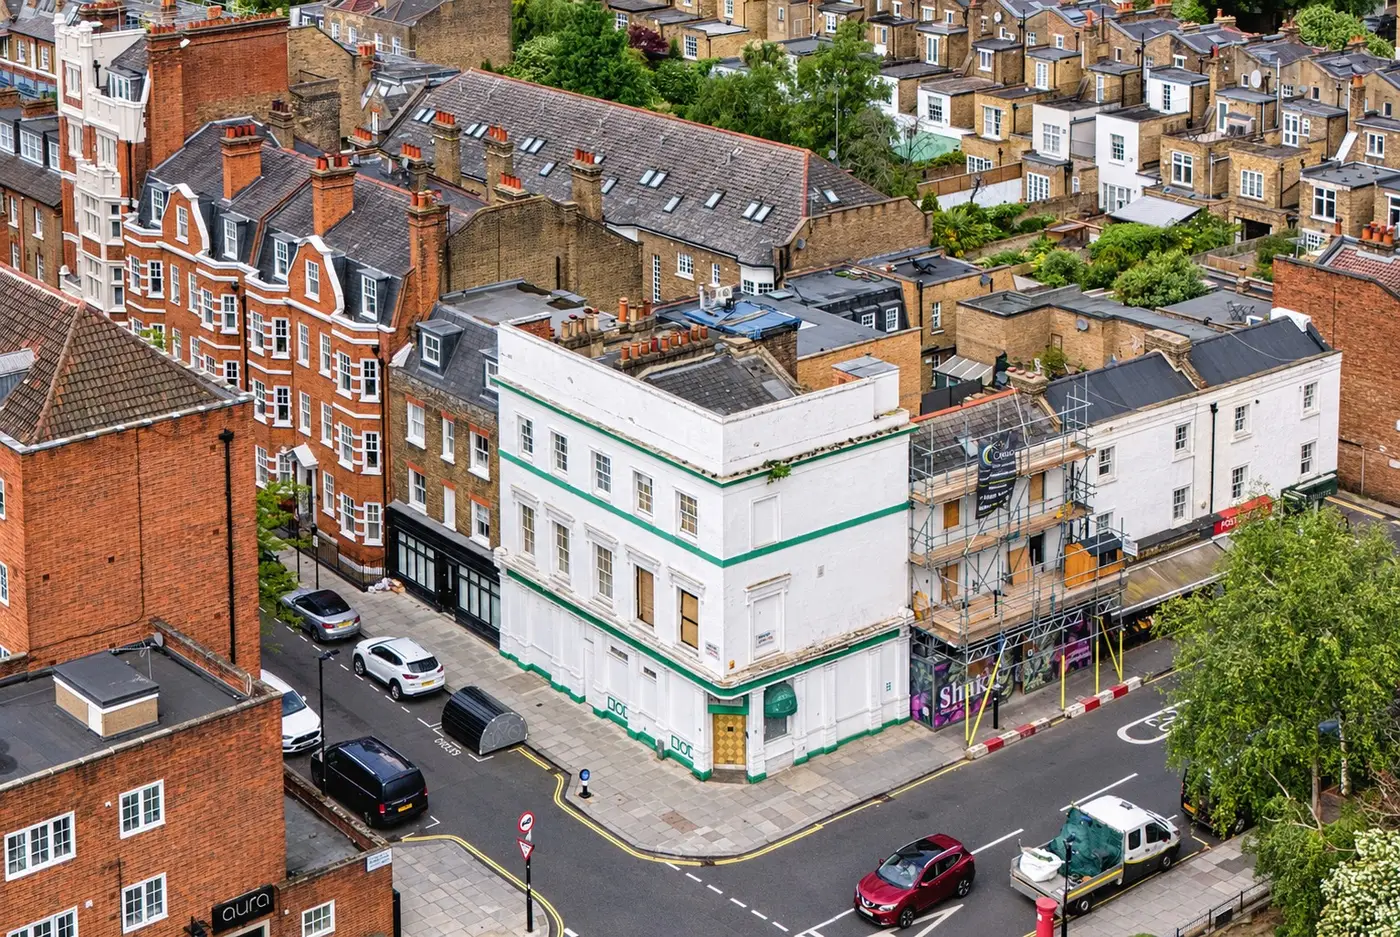
The short answer: in London you can usually build whatever the council will grant planning permission for, and nothing else unless a permitted development right covers it. What the council will grant depends on five things: planning policy for your address, the designations on the land, how you get in and out, the neighbours, and whether the numbers work. Check those five in that order and you'll know what your land can take before you spend money on an architect.
Most owners start the other way round. They commission a design, then find out the site is in a conservation area, the access is too narrow for a fire engine, or the scheme the drawings show is worth less than it costs to build. That's months and thousands gone on the wrong question.
Here's how we look at a site when an owner asks us what it could be.
1. What does planning policy say about your address?
Every London site sits under three layers of policy: national planning policy, the London Plan, and your borough's local plan (plus a neighbourhood plan in some areas). Together they decide what kind of development the council wants in your location and how much of it.
For housing, the London Plan is broadly on your side. Its small sites policy (Policy H2) asks boroughs to support well-designed new homes on sites of up to 0.25 hectares, especially near stations and town centres. Your borough's local plan then adds the detail: preferred uses, density, heights, housing mix and design rules.
Two things to look up first:
- Site allocations. If your land is allocated in the local plan for a particular use, that's the strongest starting point you can have.
- Planning history. Past applications on your site and on similar sites nearby show what officers have accepted and refused. A refusal two doors down for a three-storey block tells you more than any policy paragraph.
2. What designations sit on the land?
Designations narrow what's possible, and some remove permitted development rights altogether.
| Designation | What it means for you |
|---|---|
| Conservation area | New buildings and alterations must preserve or enhance the area's character. Most permitted development rights for new homes don't apply |
| Listed building (on or next to the site) | Listed building consent for works to it, and the setting of nearby listed buildings shapes height and design |
| Green Belt or Metropolitan Open Land | New building is strongly restricted. Treat it as a specialist case |
| Flood zone | A flood risk assessment, and possibly no homes at ground level |
| Tree Preservation Orders | Protected trees and their root areas can take a large bite out of a plot |
| Article 4 direction | The council has removed a permitted development right in that area, so you need full planning instead |
| Protected views | Parts of London sit inside strategic views, which cap heights |
All of these are on the council's planning map or obtainable from the council. Read them as constraints, not as a verdict: plenty of good schemes get built in conservation areas, they're just designed for it from day one.
3. Can people, cars and fire engines get in?
Access kills more small London sites than planning policy does.
A plot behind houses can look generous on a map and still fail because the only way in is a 2.5-metre passage. Building Regulations expect a fire appliance to get close enough to reach every part of a new house with a hose, and bin collection has its own distance rules. If those can't be met, the design needs compensating measures such as sprinklers, or the site can only take fewer homes.
Check who owns the access too. A strip of land between your plot and the road that belongs to someone else (a "ransom strip") can put a price on your scheme you didn't plan for.
4. What about the neighbours?
New buildings must not unduly harm the people around them. In practice that means:
- Daylight and sunlight to neighbouring windows and gardens, usually tested against the BRE guidance.
- Overlooking and privacy, often judged on distances between facing windows.
- Outlook and sense of enclosure, especially for rear gardens.
- Party walls, if you build on or near the boundary.
- Rights of light, a legal right separate from planning, which a neighbour can enforce even after you have permission.
This is where the number of storeys and the footprint usually get decided.
5. Do the numbers work?
A scheme that gets permission but loses money isn't a scheme. Before design goes far, test it:
- What would the finished homes or floorspace sell or let for (the gross development value)?
- What does it cost to build, including fees, finance and the council's contributions?
- What's left for the land once a developer's profit is allowed for?
That last figure is the residual land value, and it's how developers price sites. We've written a plain-English guide to development appraisal, GDV and residual land value.
The planning routes, side by side
Once you know what's realistic, pick the route that gets it consented with the least risk.
| Route | What it suits | Good to know |
|---|---|---|
| Full planning permission | Most new buildings and anything in a conservation area | Everything is assessed at once; councils aim to decide minor schemes in 8 weeks and major ones (10+ homes) in 13 |
| Outline permission | Testing the principle and scale before detailed design | The details (layout, scale, appearance, access, landscaping) follow as reserved matters |
| Permission in principle | Small housing-led schemes (fewer than 10 homes) | Settles the principle first, then technical details consent |
| Permitted development, including upward extensions | Certain existing buildings outside conservation areas | Prior approval of specific matters, not a full planning judgement |
| Change of use (Class MA or full planning) | An existing commercial building rather than empty land | See Class MA and permitted development and change of use |
For anything beyond the routine, a pre-application enquiry gets the council's view before you commit to a full application.
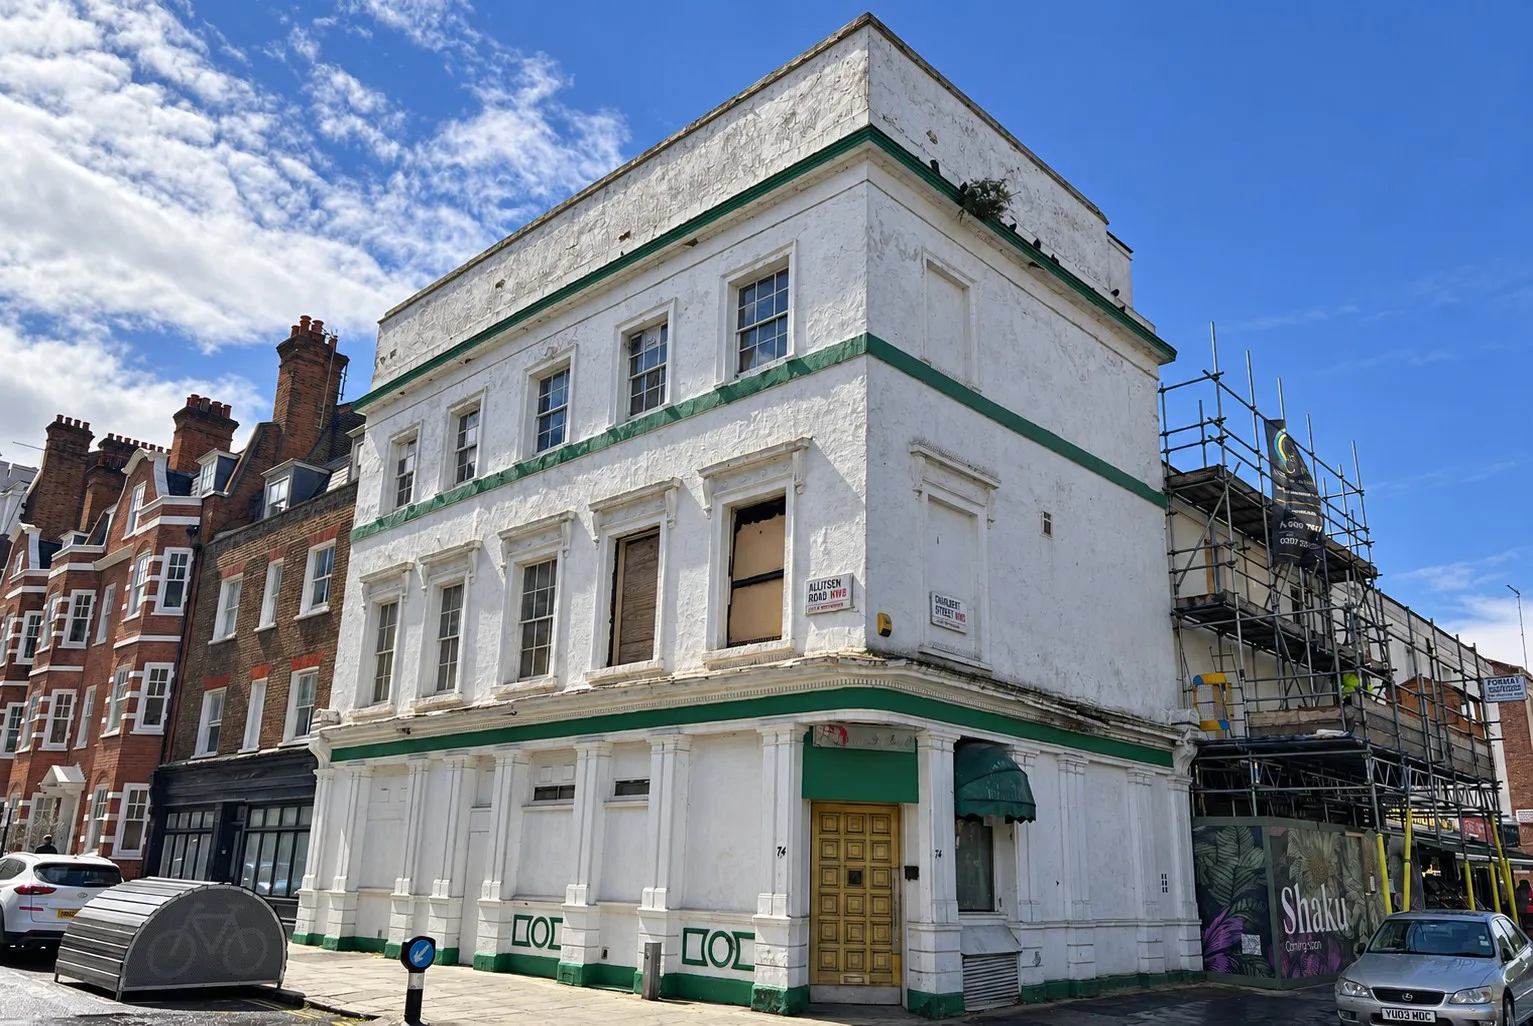
A real example: Allitsen Road, St John's Wood
Allitsen Road shows what this looks like on a real site.
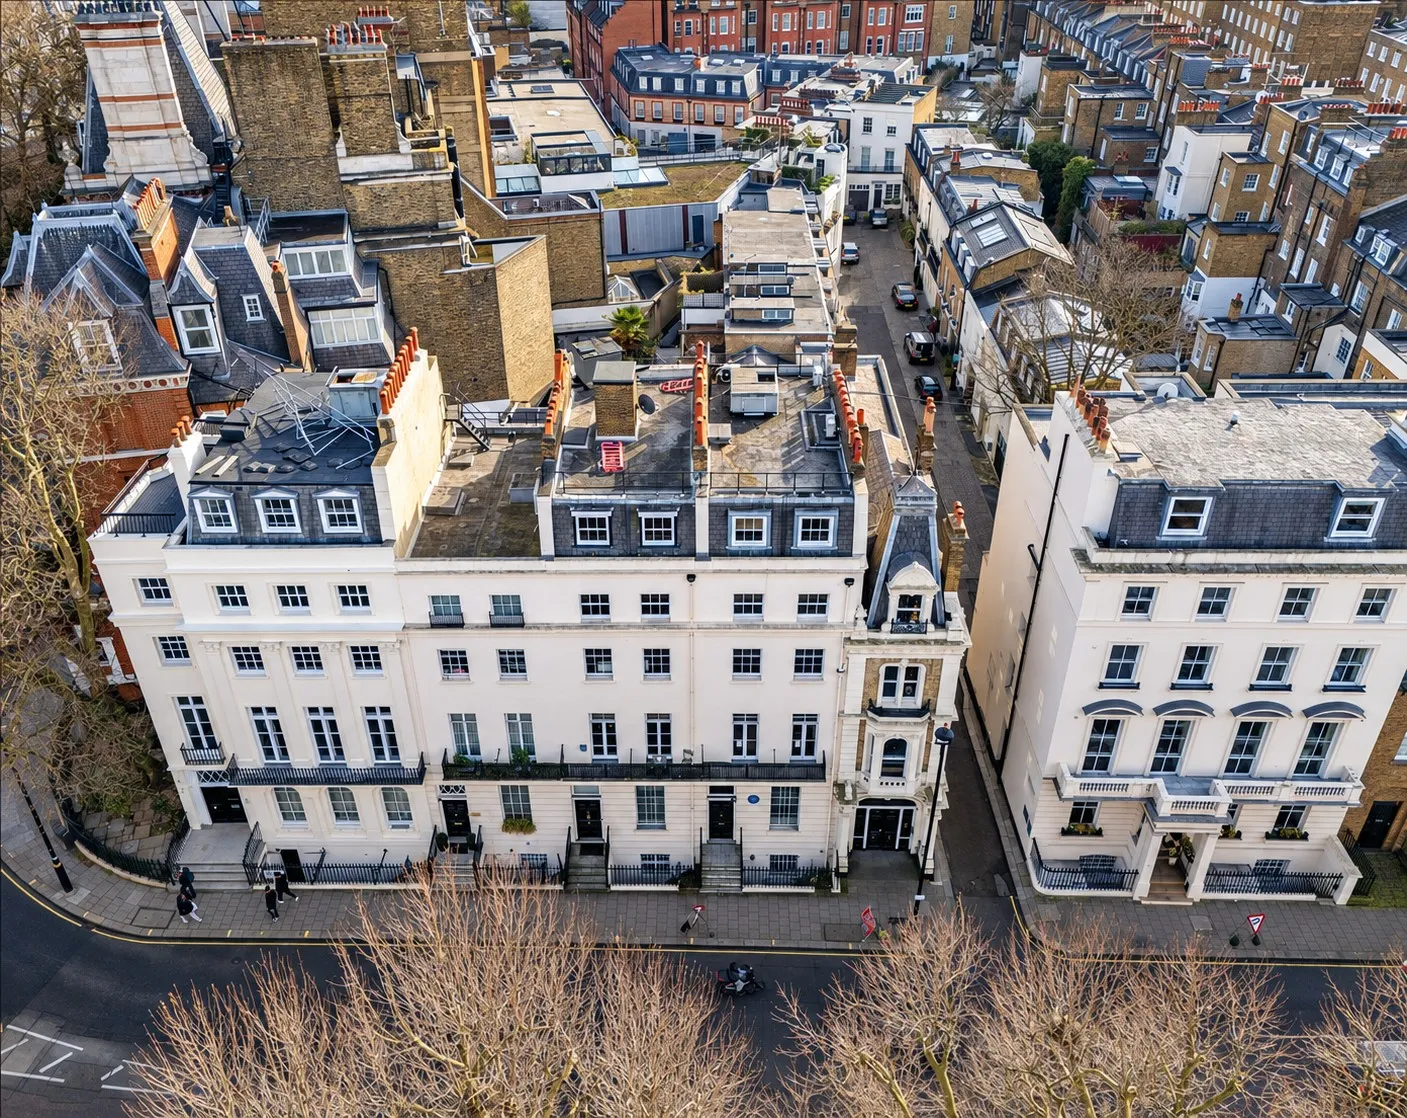
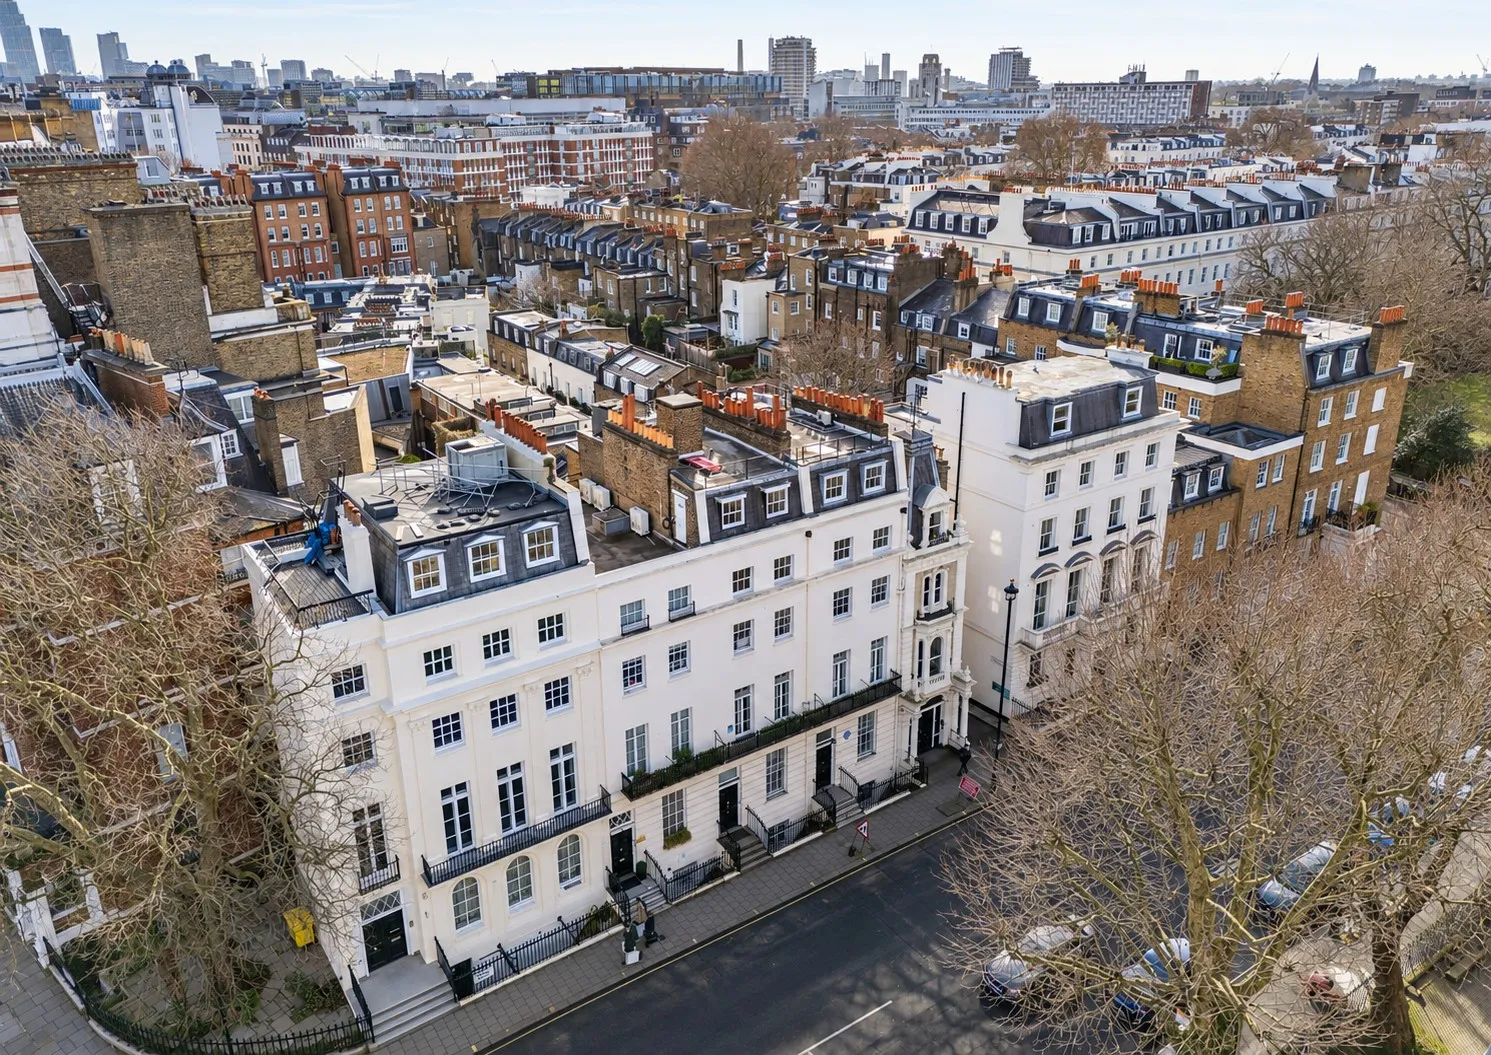
The building is a vacant four-storey corner building in the St John's Wood Conservation Area, Westminster, opposite two Grade II listed properties. It started life as a public house, later became a private members' club, and had fallen into disrepair. Existing floor area: 458 m².
The owner's question was the one in this article's title. Rather than design one answer, our team developed four options and tested each against Westminster's City Plan, the London Plan, structural constraints and space standards. The answer was anywhere from four apartments up to seven, with the difference coming from the basement and the roof. That's a range an owner can make a decision on. Read the Allitsen Road feasibility and design study.
When your land is bigger than you are
Sometimes the honest answer is that your plot alone can't take much, but your plot plus a neighbour's can. Combining sites changes access, frontage and density, and often the value per square metre of everything. That's site assembly, and it's worth asking about before you sell a plot that someone else needs.
If your land is a back garden, a yard or a garage court, read our guide to backland, garden and garage sites in London: they have their own tests.
How we can help
We're a London development and construction partner, so we look at a site the way a developer and a builder would at the same time. A development feasibility study and site appraisal answers what can be built, what it would cost and what it would be worth. Our development schemes run from £3M to £150M GDV.
Once you know the answer, you can sell, take an option or promotion agreement, or partner with the facts in hand.
Send us the address. We'll tell you plainly what's realistic, free.