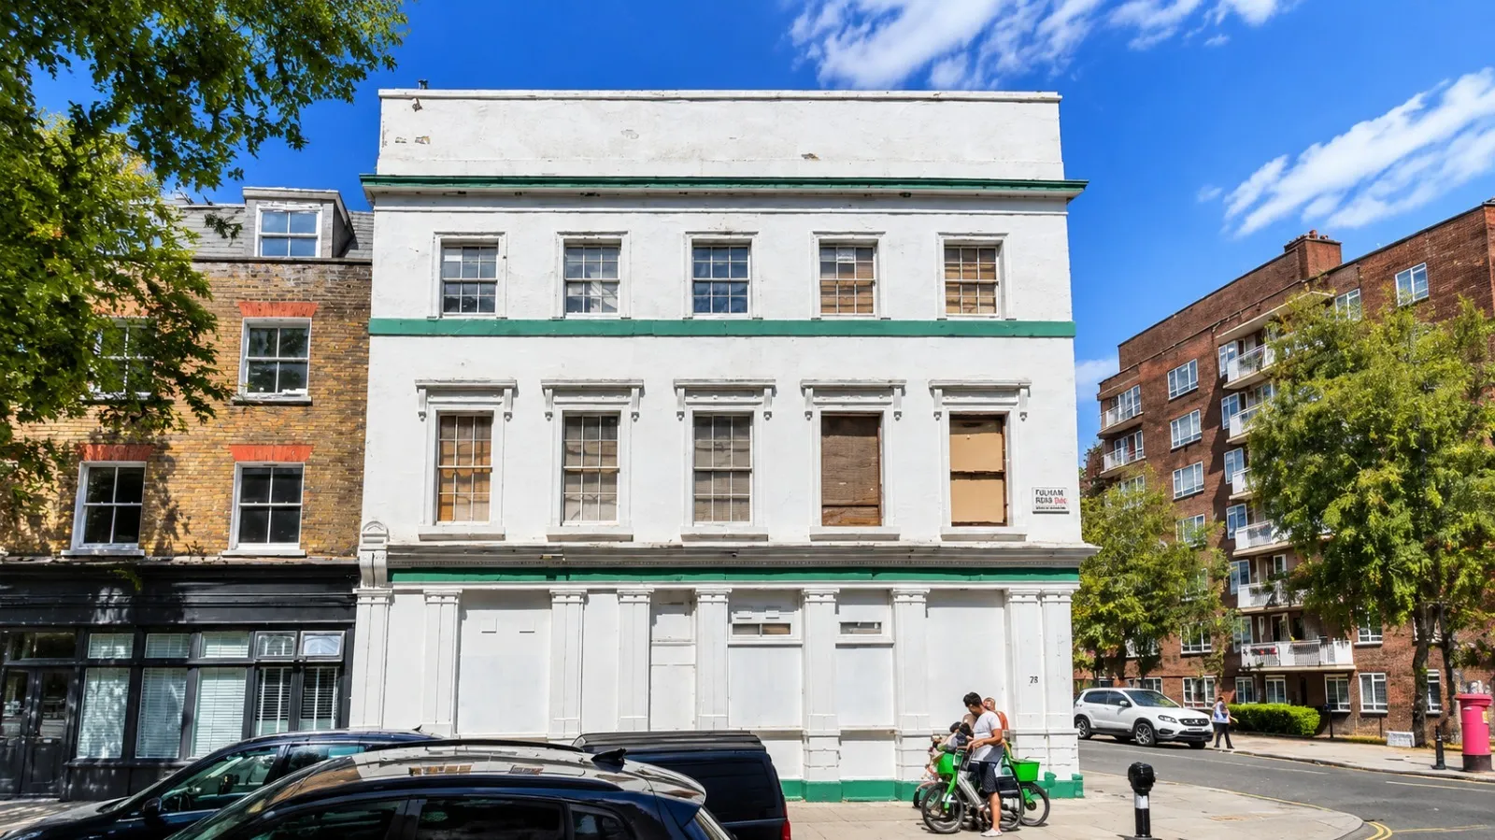
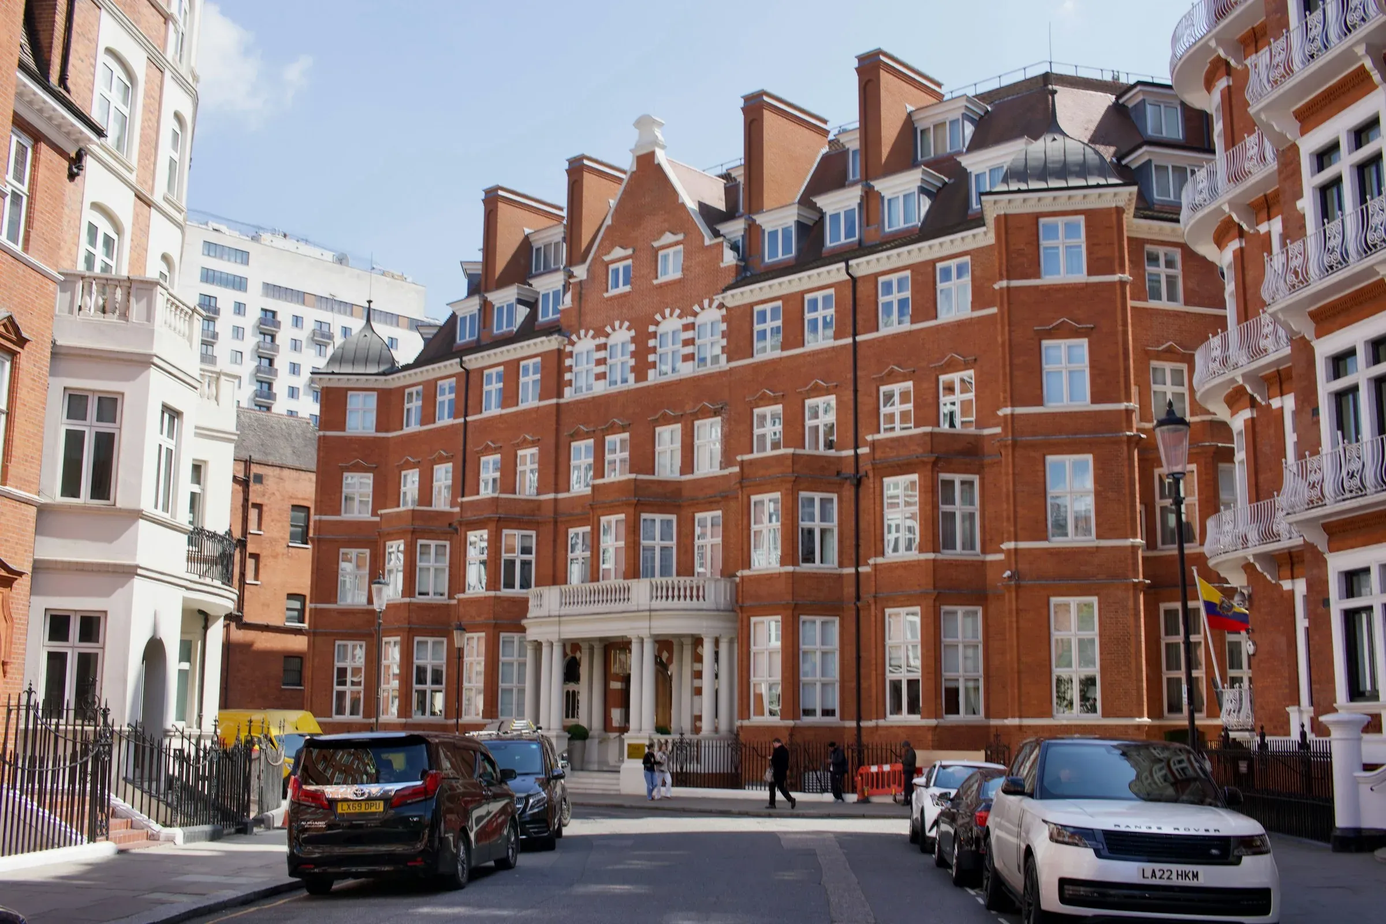
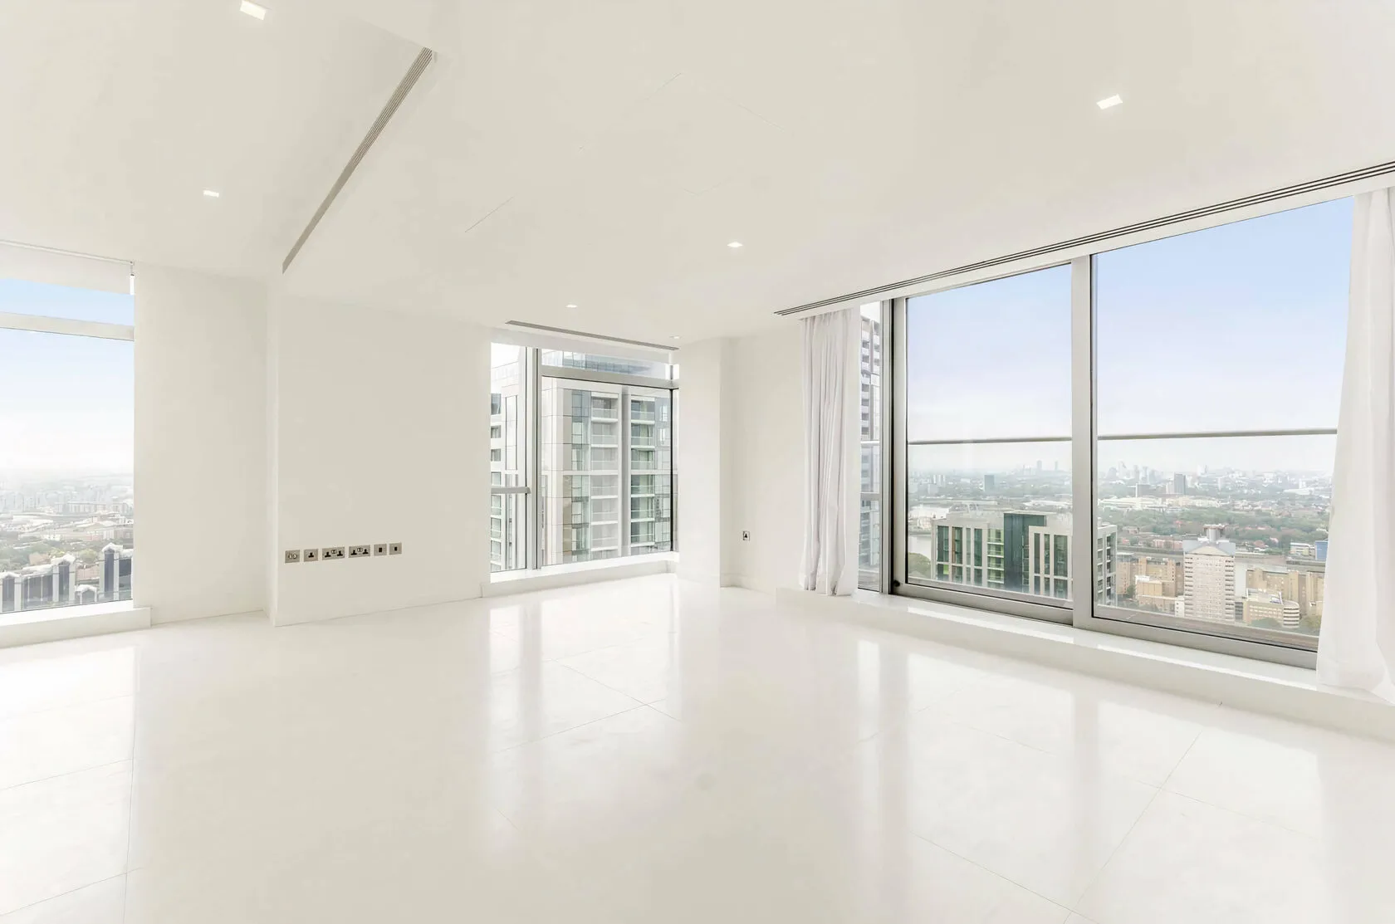
For owners and developers planning a conversion
12 Mistakes to Avoid During a Commercial to Residential Conversion

Sviatoslav JerdetchiiCEO & Founder of Craftex. Updated , 6 min read
The short answer
Most commercial to residential conversion mistakes happen before work starts: buying a building that does not qualify, pricing it without a survey, and designing flats that fail on daylight, space or sound.
- Check the use history, listing and Article 4 position before you make an offer.
- Survey the structure, services and asbestos before you price the work.
- Design for daylight and the space standard before you count the flats.
- Plan drainage, sound and fire separation before the strip-out starts.
Some of the best property projects start with an empty office or shop. The hard part is not finding the building. It is converting it without losing the margin on the way. Most of the costly mistakes are predictable, and most happen before anyone picks up a tool.
This guide lists the 12 we see most often, in the order a project meets them. For each one, it shows how to avoid it. If you have a building in mind, book a site visit and we will check it before you commit.
The 12 commercial to residential conversion mistakes
Here is the full list. The sections below explain each mistake and the check that prevents it.
- Assuming the building qualifies for Class MA
- Treating prior approval as a formality
- Pricing the work from a rate per square metre
- Buying before a structural and services survey
- Leaving drainage and ventilation routes too late
- Skipping the daylight check
- Counting flats before checking the space standard
- Forgetting that Building Regulations are separate from planning
- Under-designing sound separation
- Missing the stricter fire rules for taller buildings
- Splitting design and build across separate firms
- Starting without a finance plan and an exit
Before you buy: eligibility and price
1. Assuming the building qualifies for Class MA
Class MA lets many Class E buildings become homes through prior approval. Class E covers offices, shops, cafés, gyms and clinics. But the building must have been in Class E use for at least two years before you apply.
Listed buildings are excluded. So are National Parks and some other protected areas. Pubs sit outside Class E, so they need full planning. Many London boroughs also switch Class MA off with Article 4 directions.
2. Treating prior approval as a formality
Prior approval is not automatic. The council judges a fixed list of matters: transport, contamination, flooding, noise, natural light and, for some buildings, fire safety. A failure on any one of them can lead to refusal.
A building next to a busy road can struggle on noise alone. So commission the noise, flood or daylight reports you need before you apply. If the council does refuse, our planning appeal guide explains the next step.
3. Pricing the work from a rate per square metre
A rate per square metre found online ignores what the building hides. The real cost sits in the structure, the services and the fire strategy. Fees, finance and tax add more.
Price from a surveyed scope instead, and hold a contingency for what the strip-out finds. Our guide to commercial to residential conversion costs shows what goes into the budget.
Survey before you design
4. Buying before a structural and services survey
Commercial buildings were built for open floors and heavy loads, not for flats. Floor depth, ceiling height and the frame all decide what will fit. Our guide to types of commercial building construction explains how each frame behaves.
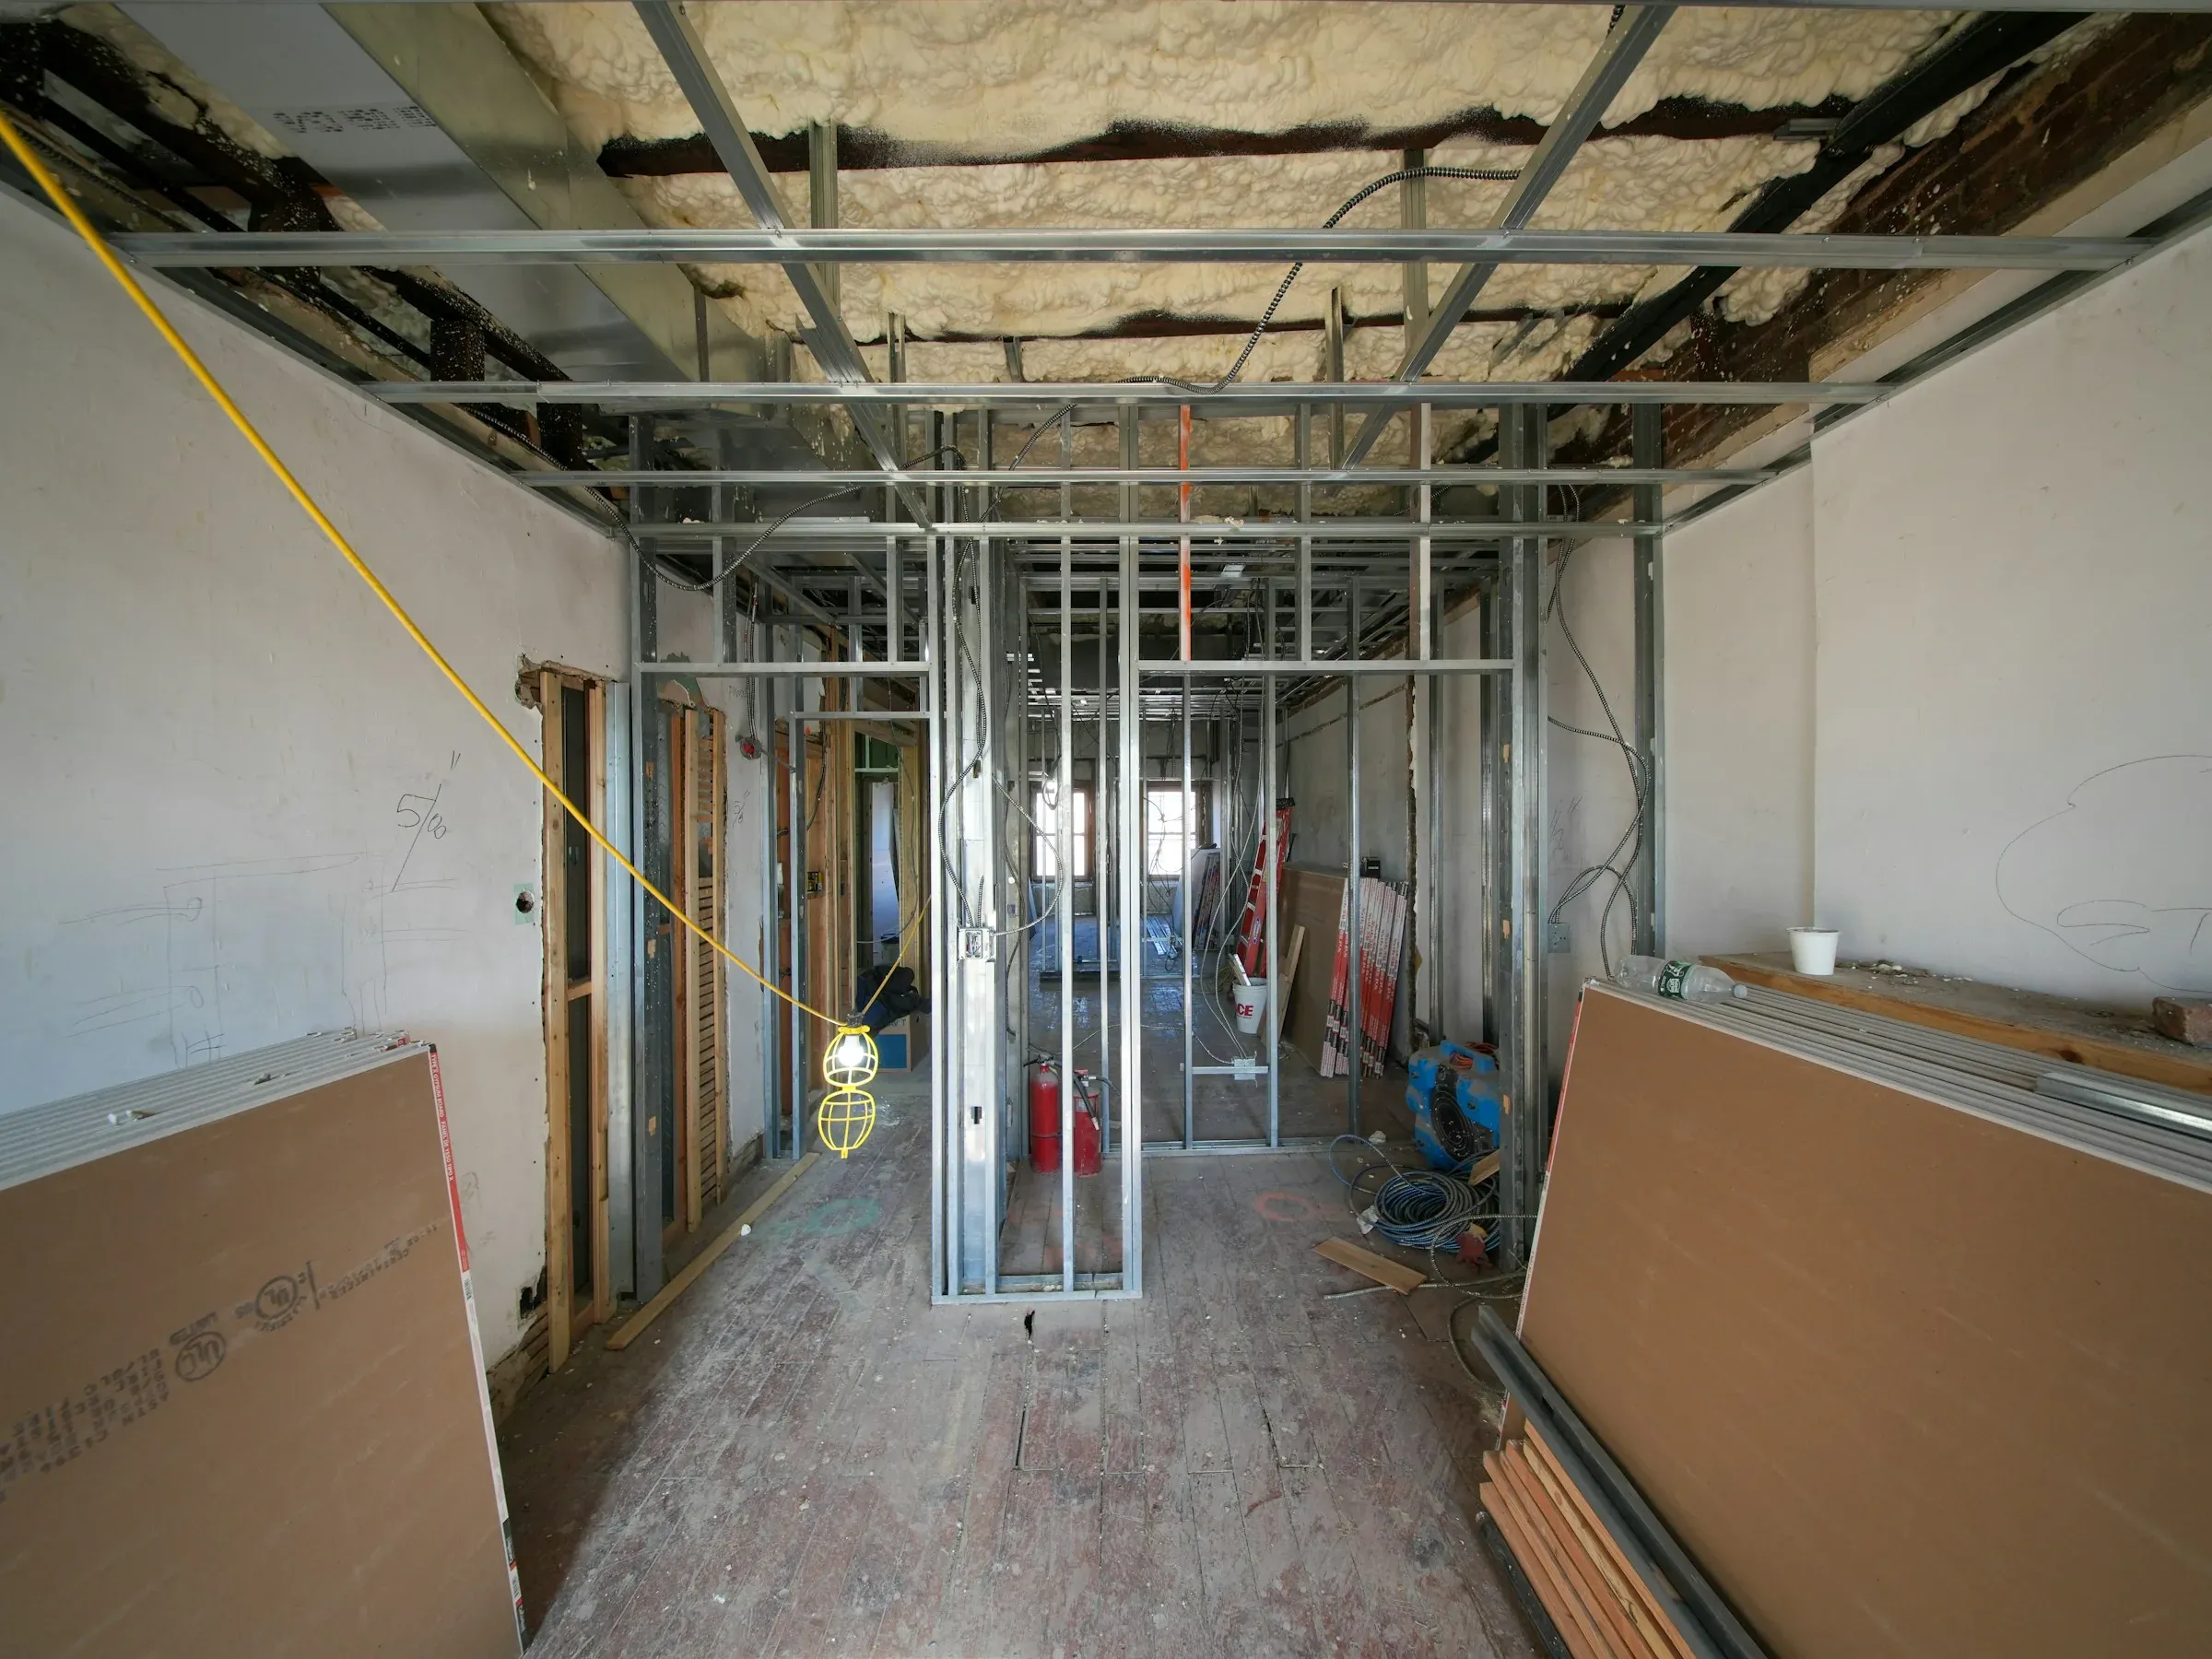
Old buildings also hide hazards. If a building was built or refurbished before 2000, assume there is asbestos in it. Refurbishment that disturbs the fabric needs a more intrusive survey first.
5. Leaving drainage and ventilation routes too late
Offices keep their toilets in one core. Homes need a kitchen and a bathroom in every flat. Each one needs a drainage fall, a route to a soil stack and extract ventilation.
Those routes often decide whether a floor plan works at all. Agree a drainage strategy at design stage, not on site. In one railway arch for Drake's, nothing could be fixed to the structure. We built a self-supported inside with its own service frames instead.
Design the homes, not just the layout
6. Skipping the daylight check
Class MA asks for adequate natural light in every habitable room. Class MA covers the change of use only. New windows or façade changes need their own consent.
So a deep floor plan often has to be solved from the inside. Living rooms and bedrooms go to the windows. Bathrooms and kitchens go to the darker core. A plan that shows six flats may only support fewer once daylight is tested.
7. Counting flats before checking the space standard
Homes created under permitted development must meet the nationally described space standard. None can be smaller than 37 square metres. Columns and cores rarely line up with tidy room sizes.
Draw the compliant layout first, then count the flats. Our guide to space standards for flats lists the room sizes.
At Allitsen Road in St John's Wood, old floor heights, blocked openings and a tight basement shaped every option. We tested four layouts, from four apartments to seven. Each one was checked against the minimum floor areas before the owner chose.
We used Craftex for a shop-to-flat conversion in Chelsea — turning an old retail space into two rental units. Access wasn’t the easiest, but the guys handled it well, no drama. Quote was clear, no hidden extras, and they actually stuck to it, which is rare. Finish came out solid, exactly what we needed for rentals. Joe (PM) kept things ticking and communication was always on point. All in all, smooth job — would use them again for sure.👍
Building Regulations come with the new use
8. Forgetting that Building Regulations are separate from planning
Planning approval lets you change the use. Building Regulations decide whether the homes are safe to live in. A change to homes is a "material change of use", so the rules for homes then apply.
| Area | Applies to a change to flats? |
|---|---|
| Fire safety (Part B) | Yes |
| Sound between homes (Part E1 to E3) | Yes |
| Ventilation (Part F1) | Yes |
| Drainage and water (Parts G and H) | Yes |
| Energy (Part L1) | Yes |
| Electrical safety (Part P) | Yes |
| Overheating (Part O) | Not listed for a change of use |
Overheating is still worth designing out. A fully glazed office can get very hot as a flat, even where Part O does not apply.
9. Under-designing sound separation
Sound rules between dwellings apply to a conversion to flats. Commercial floors were built to carry weight, not to stop noise. Sound insulation to floors and separating walls has to be designed early. Fitting it after the layout is fixed costs height, space and money.
10. Missing the stricter fire rules for taller buildings
A building at least 18 metres high, or with seven storeys, and with two or more homes, is a higher-risk building. Its building control application goes to the Building Safety Regulator. No work may start until it is approved. Read our guide to Gateway 2 and the second staircase rules.
Delivery and exit
11. Splitting design and build across separate firms
When an architect designs, an engineer checks and a third firm prices, every hand-over is a gap. The daylight fix can break the drainage plan. The sound upgrade can go uncosted.
One team that designs and builds closes those gaps. It also keeps choices on finishes and materials tied to the budget. Our guide to choosing materials with your architect shows how much those choices matter.
12. Starting without a finance plan and an exit
Selling on completion, holding to rent and refinancing each need a different specification and unit mix. Lenders also want certainty on planning and cost before they release funds. Our guide to development finance explains how loans are sized.
Decide the exit first, then design backwards from it. Class MA also sets a deadline: the work must be completed within three years of approval.
Seven checks that prevent most of these mistakes
One team from survey to handover
Most of these mistakes come from gaps between surveys, design, pricing and the build. Our commercial to residential conversion team covers all four under one contract.
We take on development schemes from £3 million GDV and construction from £100,000. If you have a building in mind, book a site visit and we will tell you what it will really allow.
Before you exchange
- Has the building been in Class E use for the last two years?
- Is it listed, or inside an Article 4 area?
- Does a survey cover the structure, the services and asbestos?
- Can every habitable room get natural light through the existing windows?
- Can each flat meet the space standard and reach a soil stack?
- Will any floor with homes be at 18 metres or more?
- Is the exit decided, and does the appraisal still leave a margin?