Building Safety Act: Gateway 2 and the Second Staircase Rule for London Developers
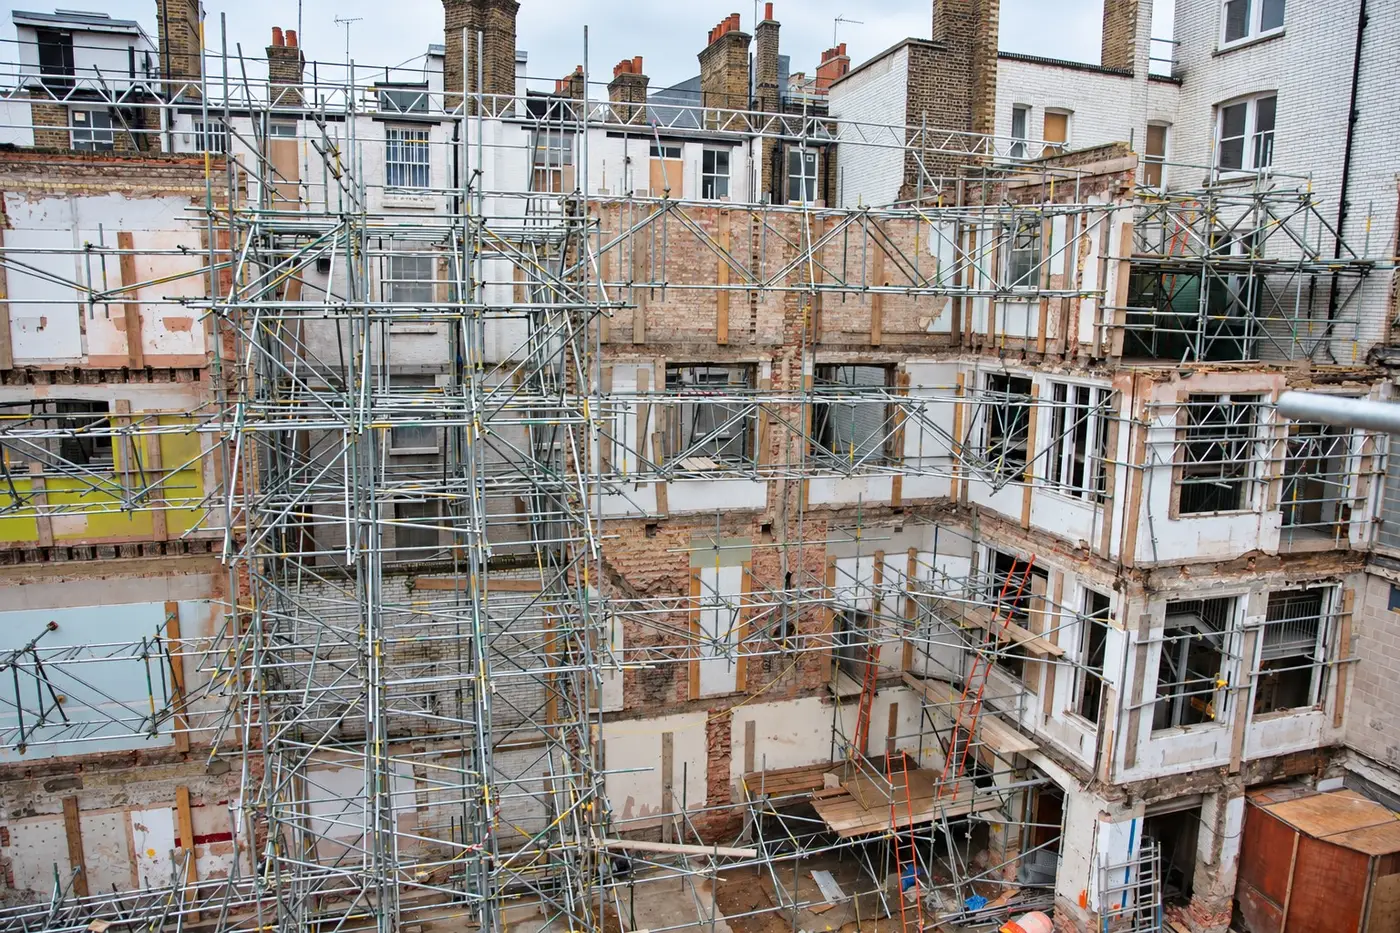
Gateway 2 is the point where the Building Safety Regulator must approve the building control application for a higher-risk building before any building work starts. In the regulator's latest figures, new higher-risk buildings and conversions took a median of 23 weeks to approve, against a statutory 12 weeks, so it belongs in the programme from the first appraisal.
Since 30 September 2026 there is a second hurdle for new blocks of flats with a storey at 18 metres or more: Approved Document B now expects a second staircase. Together, these two rules decide whether a tall residential scheme in London works, and when it can start.
Which buildings are caught
A building is a higher-risk building (HRB) during design and construction if it is at least 18 metres high or has at least 7 storeys, and contains at least 2 residential units, or is a hospital or a care home.
That catches more London schemes than people expect:
- a new block of flats of seven storeys, even if it is under 18 m
- an office-to-residential conversion of a tall building
- an upward extension that takes an existing residential building over the threshold
- work to an existing HRB, including many internal refurbishments
If your appraisal adds storeys, check the height before you check anything else. Our airspace and upward extension appraisals start there for that reason.
The three gateways in plain terms
| Gateway | When | What happens | Who decides |
|---|---|---|---|
| Gateway 1 | Planning application | A fire statement goes in with the application, and the planning authority consults the fire safety statutory consultee | Local planning authority |
| Gateway 2 | Before building work starts | Full building control application: design, fire and structural strategy, competence of the client's appointees, construction control plan. No work may start until it is approved | Building Safety Regulator |
| Gateway 3 | Before occupation | Completion certificate application with the "as built" information; the building must be registered before residents move in | Building Safety Regulator |
Carrying out work on an HRB without building control approval is a criminal offence. And residents can't move into a new HRB until the completion certificate is issued and the building is registered.
Gateway 2 timescales: statutory and real
The Building (Higher-Risk Buildings Procedures) (England) Regulations 2023 set the regulator's deadlines, which can be extended by agreement with the applicant:
| Application | Statutory period |
|---|---|
| New HRB (or a stage of one) | 12 weeks |
| Work to an existing HRB | 8 weeks |
| Change control (major changes during the build) | 6 weeks |
| Completion certificate (full or partial) | 8 weeks |
What actually happens is published by the regulator. Its July to September 2026 release (data as of 5 October 2026) reported:
| New HRBs and conversions, last 12 weeks | Figure |
|---|---|
| Median approval time | 23 weeks |
| Approval rate | 97% |
| Complex cases: median approval time | 34 weeks |
| Cases in progress (England) | 186 |
| New HRBs and conversions in progress in London | 111 |
Two things stand out. Approval rates have climbed sharply: in November 2025 the regulator reported 32% approvals and 44-week decision times. And a rush of applications arrived in September 2026 (64 new-build submissions, against 34 in August), ahead of the Building Safety Levy starting on 1 October 2026. The regulator has said it is triaging workload and will speak to applicants individually about timelines.
Why applications fail
The regulator's messaging is consistent: it rejects applications with significant gaps in compliance, and an incomplete application costs months. The weak points are usually the same:
- a design that isn't developed enough: Gateway 2 expects technical design, not planning drawings with a promise to "develop later"
- fire strategy, structural design and the architectural drawings that don't match each other
- no clear evidence that the principal designer and principal contractor are competent for the work
- vague construction control: how changes will be managed, how information will be kept (the "golden thread"), how mandatory occurrences will be reported
- products and systems specified without evidence of how they perform
Each of these is a design-management problem, not a form-filling one. It's solved by finishing the technical design before you submit, and by having the builder involved while it's being finished. A pre-construction services agreement is one way to do that.
The second staircase rule
Amendments to Approved Document B (Fire safety), volumes 1 and 2, took effect on 30 September 2026. They expect blocks of flats with a storey at 18 m or more to have a second staircase. They also introduce guidance on evacuation lifts and evacuation shafts, and restructure the escape sections.
The transition, exactly
The old guidance still applies only if both of these are true:
- A building notice, initial notice or building control application with full plans was given to (or made to) the relevant authority before 30 September 2026, and
- The work is "sufficiently progressed" before 30 March 2028.
"Sufficiently progressed" means:
- for a new building, the pouring of concrete for the permanent trench, pad or raft foundations has started, or permanent piling has started
- for work to an existing building, the work has started
- for a material change of use, work to effect the change has started
If a scheme submitted before 30 September 2026 hasn't reached that point by 30 March 2028, it falls under the new guidance and may need redesigning around a second stair.
What a second stair does to a scheme
A second stair isn't just a stair. It brings a second protected route, lobbies, more corridor, often a changed core position and a different structural grid. On a tight London plot that can mean fewer homes per floor, a different unit mix or a different massing. The places where that hits value hardest are:
- small-footprint towers, where one core was the only way to make the floor plate work
- schemes consented with one stair and not yet started, which may need a new planning application if the external changes are material
- conversions of existing buildings, where adding a stair means cutting through existing slabs and structure
The Building Safety Levy
From 1 October 2026, the Building Safety Levy is charged on building control applications that create new homes (and new bedspaces in purpose-built student accommodation) as part of a major residential development: 10 or more new dwellings, or 30 or more student bedspaces. It is a charge per square metre of floorspace, at a rate set for each local authority, with a discounted rate for previously developed land. Social housing is exempt, including affordable homes delivered through a Section 106 agreement. The levy must be paid before completion or occupation, whichever comes first, and the client must confirm payment when applying for completion.
It sits alongside the Community Infrastructure Levy and Section 106, not in place of them. We explain those in CIL and Section 106 explained.
Planning a tall residential scheme around the gateways
- Test height and storeys at appraisal stage. Seven storeys or 18 m changes the building control route, the stair strategy and the programme. A development feasibility and site appraisal should say which side of the line the scheme sits.
- Design the stairs before planning. A one-stair scheme consented today and started after March 2028 is a redesign waiting to happen.
- Bring the fire engineer and the contractor in early. Fire strategy, structure and buildability need to agree before Gateway 2, not after a rejection.
- Programme Gateway 2 realistically. Allow for the regulator's actual approval times, not the statutory ones, and don't promise start dates to lenders or buyers until it is approved.
- Plan change control. Major changes after approval need the regulator's agreement. Lock design decisions before submission, not during the build.
- Budget the levies. Building Safety Levy, CIL and Section 106 all hit the appraisal, at different stages.
- Plan for Gateway 3 from day one. The completion certificate needs accurate as-built information. Collect it as you build.
How Craftex works on these schemes
We run feasibility, design, Pre-Construction (RIBA Stage 4 technical design) and construction as one team, so the design that goes to the regulator is the design we price and build. For schemes with a design and build route, that removes the gap between consultants that causes most mismatched submissions. For conversions, see our commercial to residential conversion service and our view on the future of commercial to residential conversions in London.
Got a site that could go tall? Send us the address. We'll tell you how the height rules affect it before you spend money on drawings.