Showroom Fit-Out in London: From Consents to Opening Day
A showroom fit-out turns a shell or tired unit into a space built to display products and sell them: shopfront, lighting, display joinery, flooring, power and data, heating and cooling, a meeting or sample area, and back-of-house. In London, before any design is fixed, check the planning use (most showrooms are Class E, but car showrooms are not), whether the shopfront and signage need planning or advertisement consent, and what the landlord's licence for alterations will require.
Then design around the product. A sofa, a car, a kitchen and a suit each need different light, floors and space.
What kind of showroom is it?
| Showroom type | Typical planning use | Design priorities |
|---|---|---|
| Brand showroom open to the public (fashion, furniture, lighting, kitchens, bathrooms) | Class E(a), display or retail sale of goods | Shopfront, display lighting, flexible fixtures, customer flow |
| Trade or appointment-only showroom, often with offices | Class E, often E(a) with E(g)(i) offices | Sample libraries, meeting rooms, AV, storage |
| Working showroom with live products (kitchens, bathrooms, appliances) | Class E(a) | Water, drainage, extraction, power to every display |
| Car showroom | Sui generis (outside Class E) | Floor loads, vehicle access, large glazing, workshop separation |
Changing between uses inside Class E doesn't need planning permission, unless a condition on the building's permission restricts it. A car showroom does: the sale or display of motor vehicles sits outside the use classes, so moving into or out of that use needs permission. Our guide to Class E explains how the classes work.
Consents for the outside: shopfront and signs
The shopfront and signs are where most London showroom programmes lose time.
Shopfront. A new shopfront, or changes that materially alter the outside of the building, normally need planning permission. In a conservation area the design will be judged against the character of the street; on a listed building, listed building consent is also needed.
Signs. Advertisements are controlled separately under the advertisement regulations. Some signs on business premises have "deemed consent", including illuminated signs within strict limits on size, position and lighting, but those rights are reduced or removed in Areas of Special Control and are more restricted in conservation areas. Signs fixed to a listed building may need listed building consent. Displaying a sign that needed consent without it can be a criminal offence.
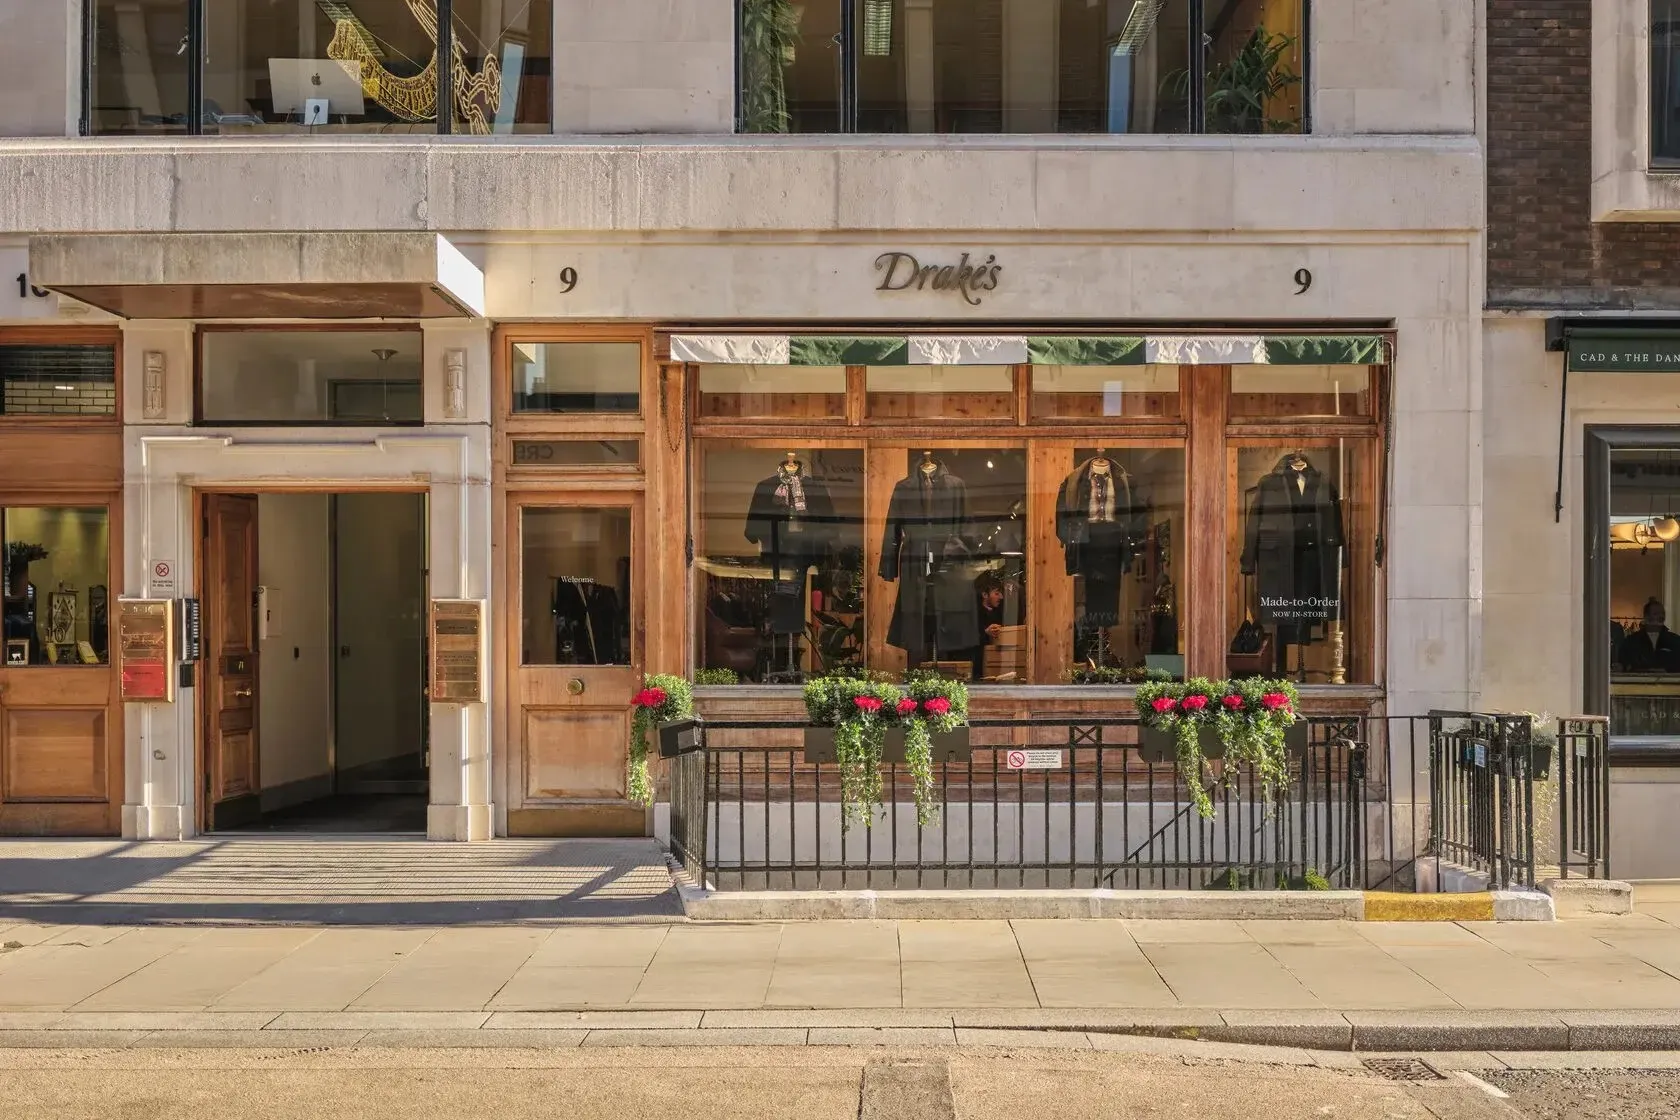
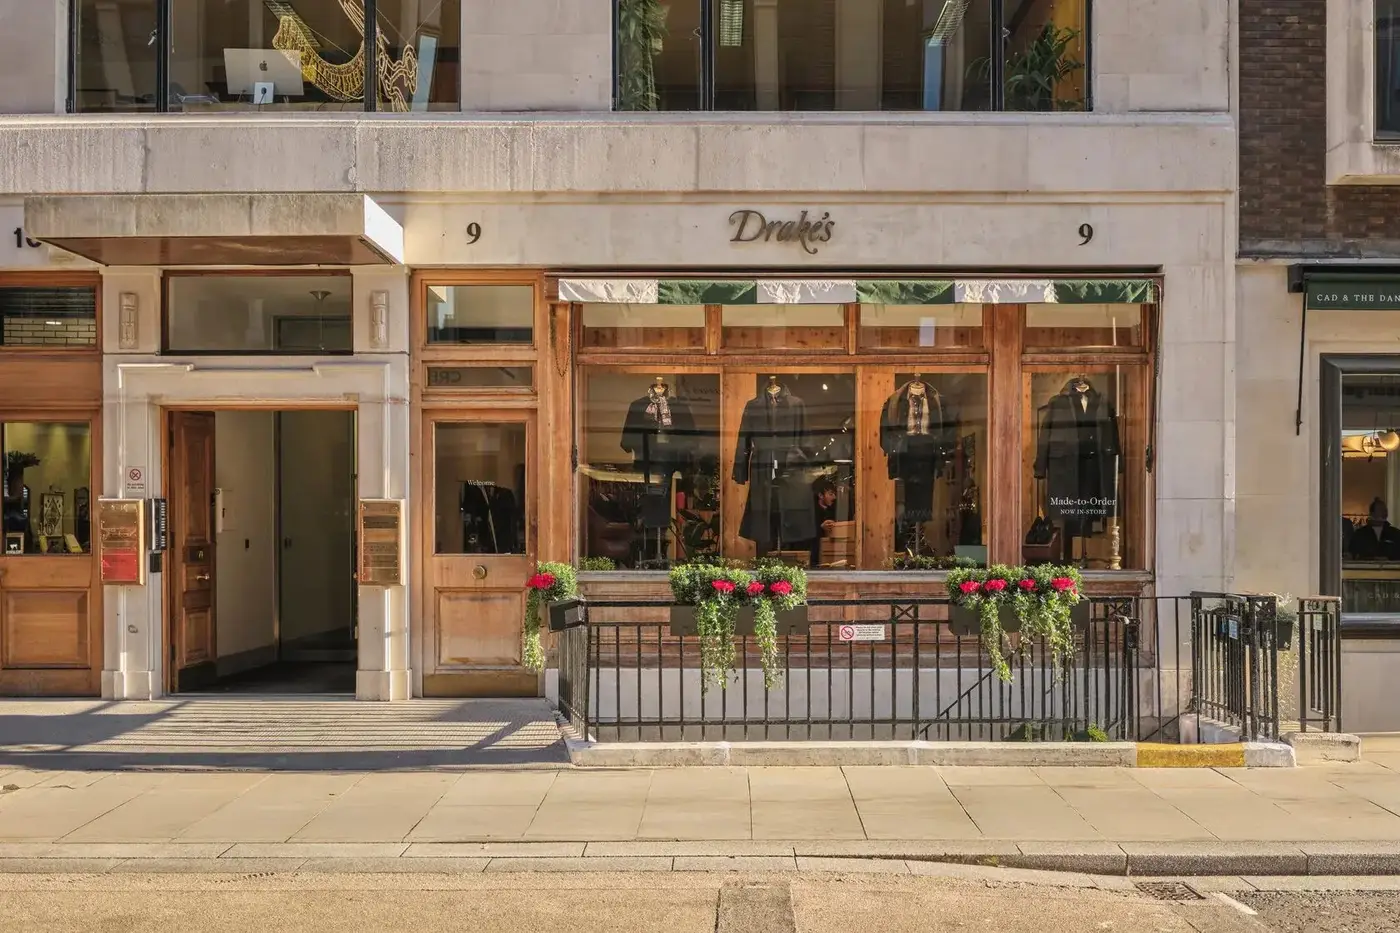
On Savile Row we refitted Drake's flagship store with a new shopfront, bespoke timber fixtures and new lighting, in a 120 m² unit over 12 weeks, while the store stayed open. On a street like that, the consents and the neighbours shape the job as much as the design.
Consents for the inside: landlord and Building Regulations
- Licence for alterations. Most showroom units are leased, and anything beyond decoration usually needs the landlord's written consent, with drawings and method statements. See our guide to the licence for alterations.
- Building Regulations. New partitions affecting escape routes, structural openings, new drainage, mezzanines and significant electrical and heating work generally need approval or certification.
- Accessibility. Under the Equality Act 2010 a business open to the public must make reasonable adjustments for disabled customers: level or ramped access where possible, clear routes between displays, and an accessible counter or meeting point.
- Fire safety. The responsible person must keep the fire risk assessment current under the Regulatory Reform (Fire Safety) Order 2005. Display layouts change escape routes, so the layout and the assessment go together.
Designing around the product
Lighting
Lighting sells the product. A showroom usually needs three layers: general light for the space, accent lighting on the product, and lighting that shows true colour where colour matters (fabric, timber, stone, paint). Plan track and power positions for the displays you'll have in two years, not just on opening day. At Drake's, better lighting was one of the three changes that refreshed the flagship.
Power and data
Live displays (lamps, appliances, screens, kitchens) need power at the display, not at the wall. Floor boxes, ceiling drops or skirting containment all work, but each needs deciding before the floor and ceiling go in.
Floors and loads
Heavy products, stone samples and vehicles put real loads on the floor. Ask for the floor's design loading before you commit to a layout, and check upper floors and basements especially carefully. A raised display platform can spread the load and hide the services.
Joinery and fixtures
Display joinery is the showroom. Bespoke pieces give the brand its look; modular systems let you change the range without a refit. Most showrooms use a mix. Allow time for samples and approvals, because joinery is usually on the critical path.
Back of house
Stock, deliveries, a staff area, toilets, a meeting room and a place to wrap and dispatch. These take floor area away from the display, so they need to be planned on day one.
How the programme usually runs
| Stage | What happens | What can hold it up |
|---|---|---|
| Survey and brief | Measured survey, services and structure checked, product range and brand brief agreed | Missing landlord drawings, unknown floor loading |
| Design | Layout, lighting, joinery, shopfront and signage designed together | Late changes to the product range |
| Consents | Planning, advertisement and listed building consent where needed; landlord's licence | Council validation and determination periods; landlord's surveyor review |
| Procurement | Joinery, lighting, glazing and flooring ordered | Long-lead bespoke items and imported fittings |
| Works | Strip-out, services, shopfront, floors, ceilings, joinery, lighting | Restricted working hours and deliveries |
| Handover | Snagging, testing, product installation, staff walk-through | Product deliveries arriving before the space is ready |
Consents and long-lead joinery are usually the critical path, not the building work. Start both as early as the design allows.
Fitting out next to live trade
Most London showrooms sit in streets and buildings that keep trading while you build.
- Agree working hours and noisy work windows with the landlord and neighbours.
- Book deliveries around loading restrictions and the street's peak hours.
- Keep the pavement and neighbouring entrances clear, with hoarding where needed.
- Phase the works if your own showroom stays open.
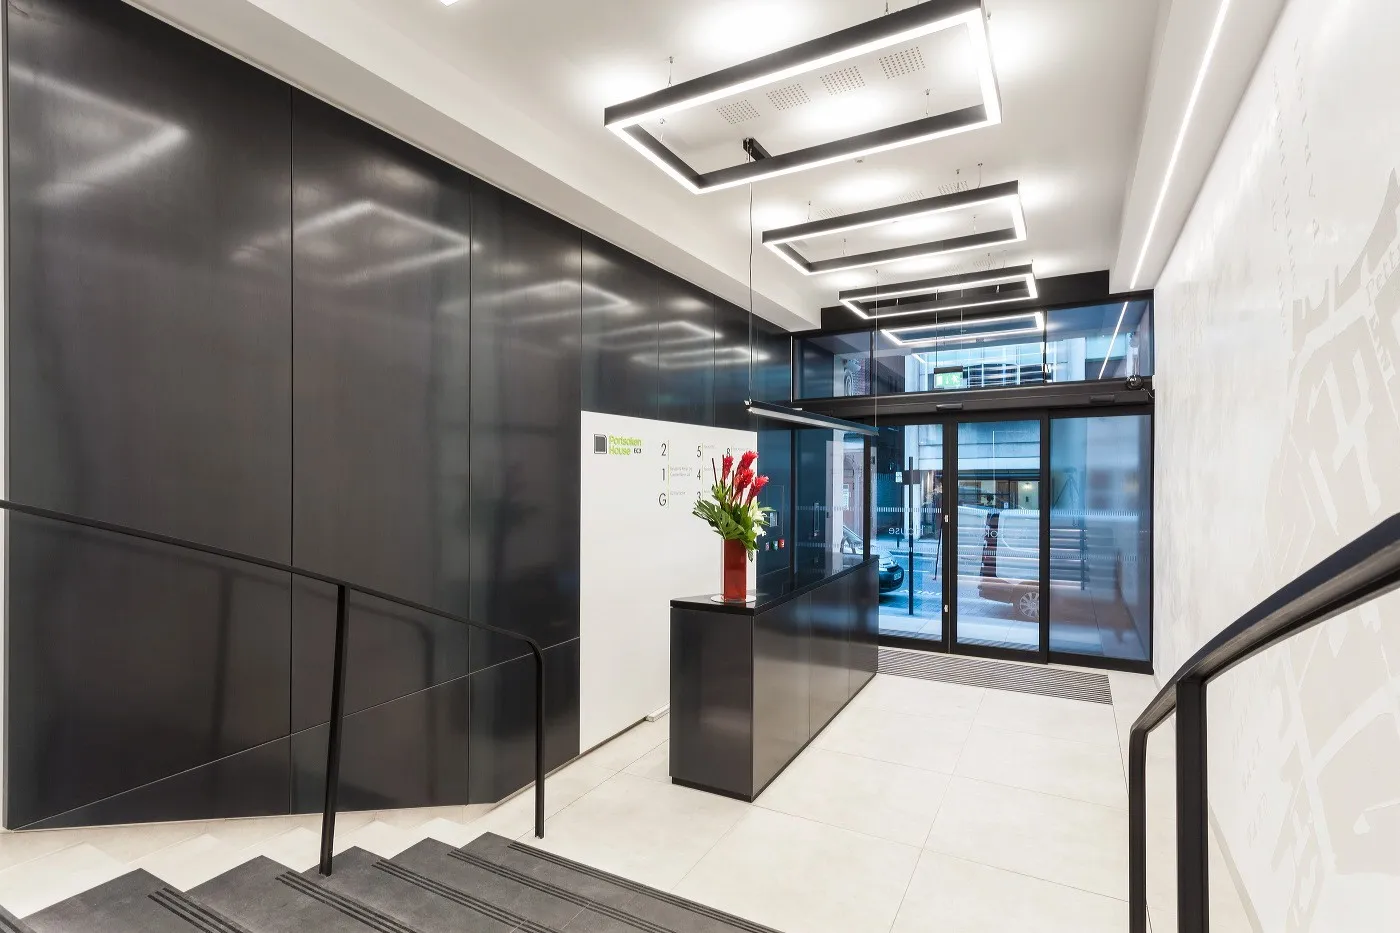
At Portsoken House in Aldgate we rebuilt a 70 m² reception in 12 weeks with Italian stone, bespoke joinery and a new shop window that floods the space with light, working nights and weekends so the building's tenants were never interrupted. That's the same discipline a showroom on a busy London street needs.
Showroom fit-out checklist
- Planning use confirmed for your type of showroom, including any conditions.
- Shopfront and signage consents identified and applied for early.
- Listed building and conservation area status checked.
- Licence for alterations agreed with the landlord.
- Floor loading confirmed for your heaviest products.
- Lighting designed in layers, with true-colour light where colour matters.
- Power and data positioned for live displays.
- Joinery samples and approvals inside the programme.
- Back-of-house space planned from the start.
- Working hours and deliveries agreed with neighbours.
Retail spaces and shopfronts are part of our commercial fit-out and refurbishment work, with interiors by our high-end interior design team where the brand needs it. For shops and stores more widely, see our guide to retail fit-out in London.
Opening or refitting a showroom in London? Book a free site audit, or download our fit-out guide.