Best Commercial to Residential Conversion Contractors in London and the UK: How to Choose
The best commercial to residential conversion contractor is one that can show you the planning route, the number and size of homes the building will really take, and a build price, before you commit, and then deliver all three. In London and across the UK, the firms that do this well combine planning, design, development appraisal and construction in one team, so the scheme that gets consent is the scheme that can be built for the price.
Converting offices, shops, pubs or warehouses into homes is not a fit-out. It changes the planning use, triggers Building Regulations for new dwellings, and lives or dies on the value of the finished flats. That is why choosing a conversion contractor is closer to choosing a development partner than a builder. This guide sets out the checks, compares the main types of firm, and is honest about where Craftex fits.
Three ways to buy a conversion
| You want to | The partner you need | What you keep |
|---|---|---|
| Keep the building, fund the scheme and just get it built | A conversion contractor, ideally design and build | The building and all the profit, and the risk |
| Keep the building but hand over planning, design and delivery | A development manager on a fee, or a developer-contractor | The profit, less the fee |
| Share or pass on the risk | A developer-partner that co-invests or buys | A share, or a price |
Craftex works in all three ways. Depending on the stage, we can co-invest, take 100% of the risk, or work on a percentage or fee basis.
The 7 checks for a conversion contractor
1. The planning route
A conversion can need full planning permission, or it may be possible under Class MA prior approval, which has its own conditions, and many London boroughs restrict it with Article 4 directions. Ask the contractor which route it would take for your building and why. If it cannot answer, it is a builder, not a conversion specialist. Our permitted development and prior approval and change of use pages explain the options.
2. Homes that meet the standards
New homes from a conversion must meet the nationally described space standards, and natural light is a recurring issue in deep office floorplates. Ask for a schedule of accommodation that shows each flat's size and outlook, not just a unit count. See our guide to space standards for flats.
3. Building Regulations for new dwellings
A change to residential use is a material change of use. Fire separation, escape, sound insulation, ventilation and energy performance all have to reach the standard for new homes, in a building that was never designed for them. On taller buildings the Building Safety Act regime adds a separate approval process; see our guide to Gateway 2 and the second staircase.
4. The structure you have
Floor-to-floor heights, column grids, risers, basements and façades decide where flats, bathrooms and stairs can go. A contractor should survey and test this before promising a layout.
5. Viability, not just cost
A conversion is worth doing only if the finished value covers the purchase, build, fees, finance and a profit. Ask who on the team runs the appraisal and has sold or let homes at scale. Our guide to development appraisal, GDV and residual land value shows how the numbers work.
6. Tax and VAT
Conversions can benefit from reduced VAT rates on some works, and the structure you buy and sell through matters. Take advice early; see VAT on commercial to residential conversions.
7. Residential finish quality
Offices are built to be durable; homes are judged by buyers on detail. Ask to see a finished residential project by the same team.
How the main types of conversion contractor compare
Typical patterns, not verdicts on any firm.
| What matters | General builder | Permitted-development conversion specialist | Architect or planning consultant | Large residential contractor | Craftex |
|---|---|---|---|---|---|
| Planning route advice | Rarely | Strong on prior approval | Core strength | Client's consultants | In-house design and planning |
| Unit mix and space standards | Builds what is drawn | Often maximises unit count | Strong | Strong | Tested against standards at feasibility |
| Viability and exit | No | Varies | Rarely | Client's job | Development Director with housebuilding MD background |
| Build delivery | Core strength | Varies | Not their role | Strong on large schemes | Around 70% own labour |
| One team from appraisal to handover | No | Sometimes | No | Rarely | Yes |
| Where | Local | Varies | Varies | National | London and across the UK |
Rob Barton: why a housebuilder's view matters on a conversion
A conversion succeeds or fails on the homes at the end: their size, layout, light, price and how quickly they sell or let. That is a housebuilder's question, not a fit-out contractor's.
Rob Barton, our Development Director, leads development partnerships with landowners, investors and family offices. Before Craftex, over more than 20 years, he was a Regional Managing Director at Berkeley Homes and held Managing Director and Land Director roles at plc housebuilders including Countryside and St Modwen. In that previous career he was directly responsible for delivering more than 3,000 private homes, 1,000 affordable homes and 750 build-to-rent homes, on schemes including Acton Gardens (2,340 homes), St Andrew's Park in Uxbridge (1,340 homes) and the Old Vinyl Factory in Hayes. He has also served as a non-executive director of three housing associations. These are his schemes from earlier roles, not Craftex projects.
On a conversion, that experience shows up early: in the unit mix, in what the market will pay for each flat, in the affordable housing conversation with the borough, and in an exit plan before the drawings are finished.
The rest of the team, with earlier projects from their previous careers:
- Rafael Porzycki, Head of Design & Planning: 15 years' experience; leads our in-house design and planning.
- Martin Hickey, Preconstruction Director: more than 50 years in construction; responsible for preconstruction and project management.
- Joe Crawford, Operations Director: 37 years, including residential developments in Belgravia, with projects from £100K to £135M.
- Konstantin Jegorovs, Projects Director: 16 years, including aparthotels and high-end residential projects.
What we can show you, honestly
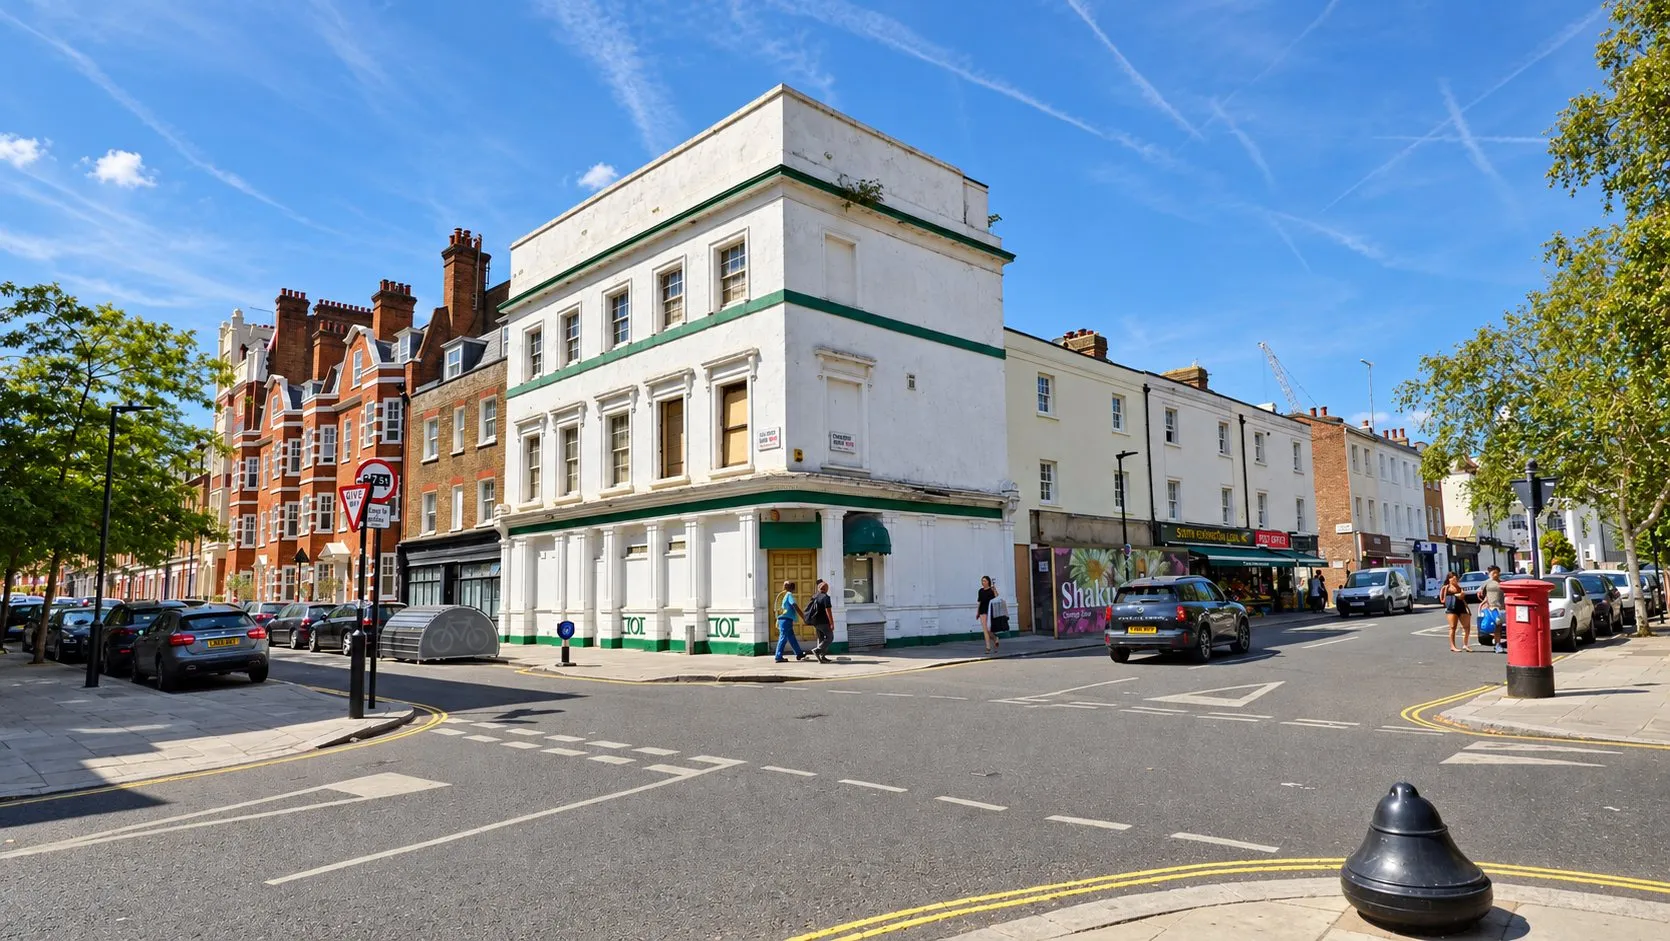
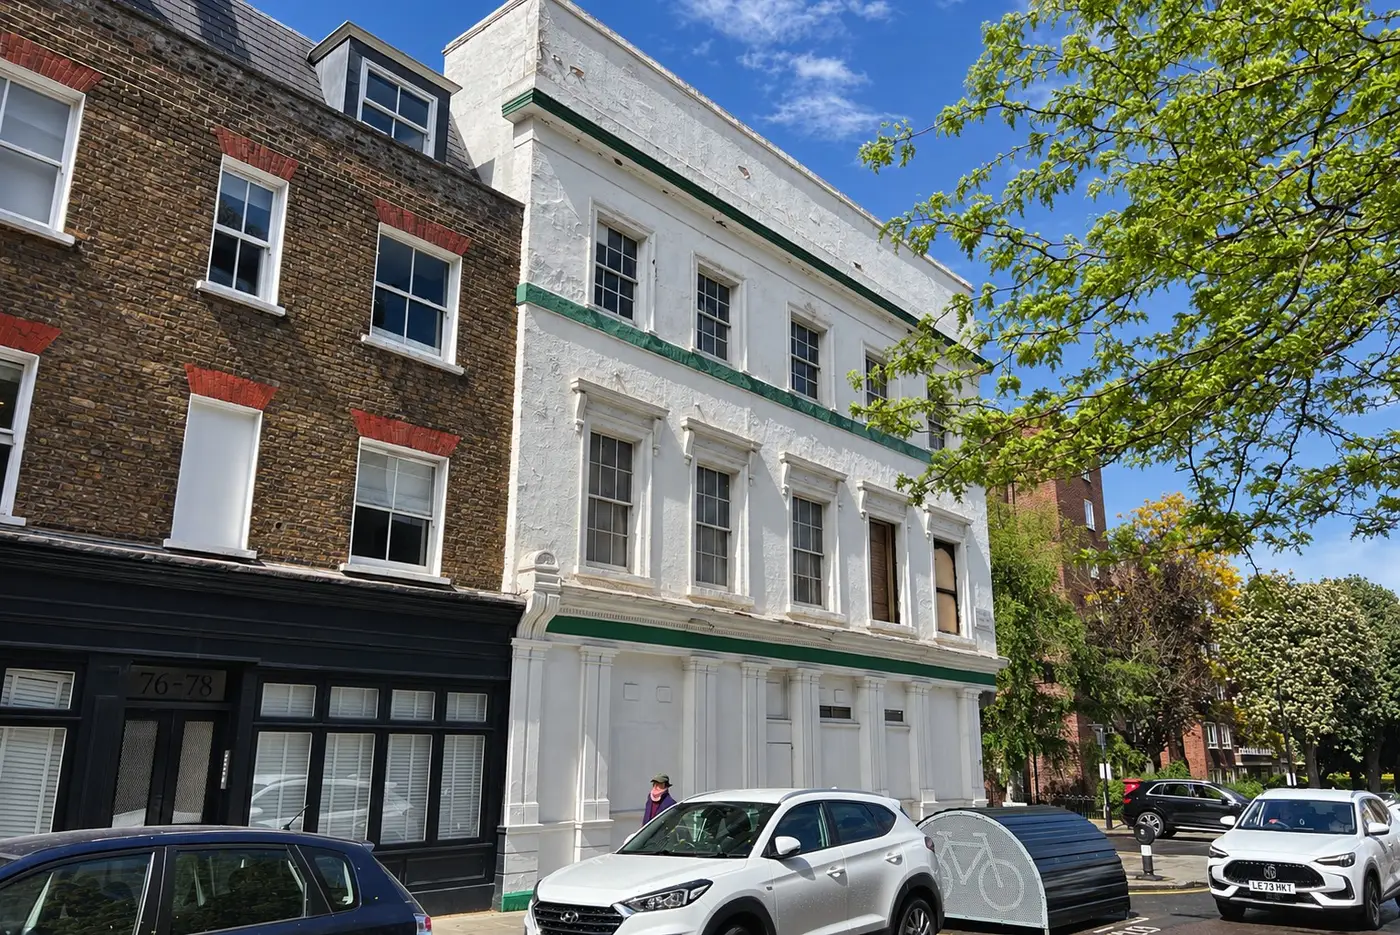
- Allitsen Road, St John's Wood. A feasibility study for a vacant four-storey corner building in a conservation area, opposite two Grade II listed properties, once a pub and later a members' club. 458 m² existing GIA. We developed four design options, from light-touch to full conversion, tested against the Westminster City Plan, the London Plan and space standards, showing up to seven apartments. This is a feasibility study; the scheme has not been built.
- Portsoken House, Aldgate. A conversion in the other direction: an abandoned warehouse turned into 1,550 sq m of premium offices in seven months, around occupied floors. £2.2M.
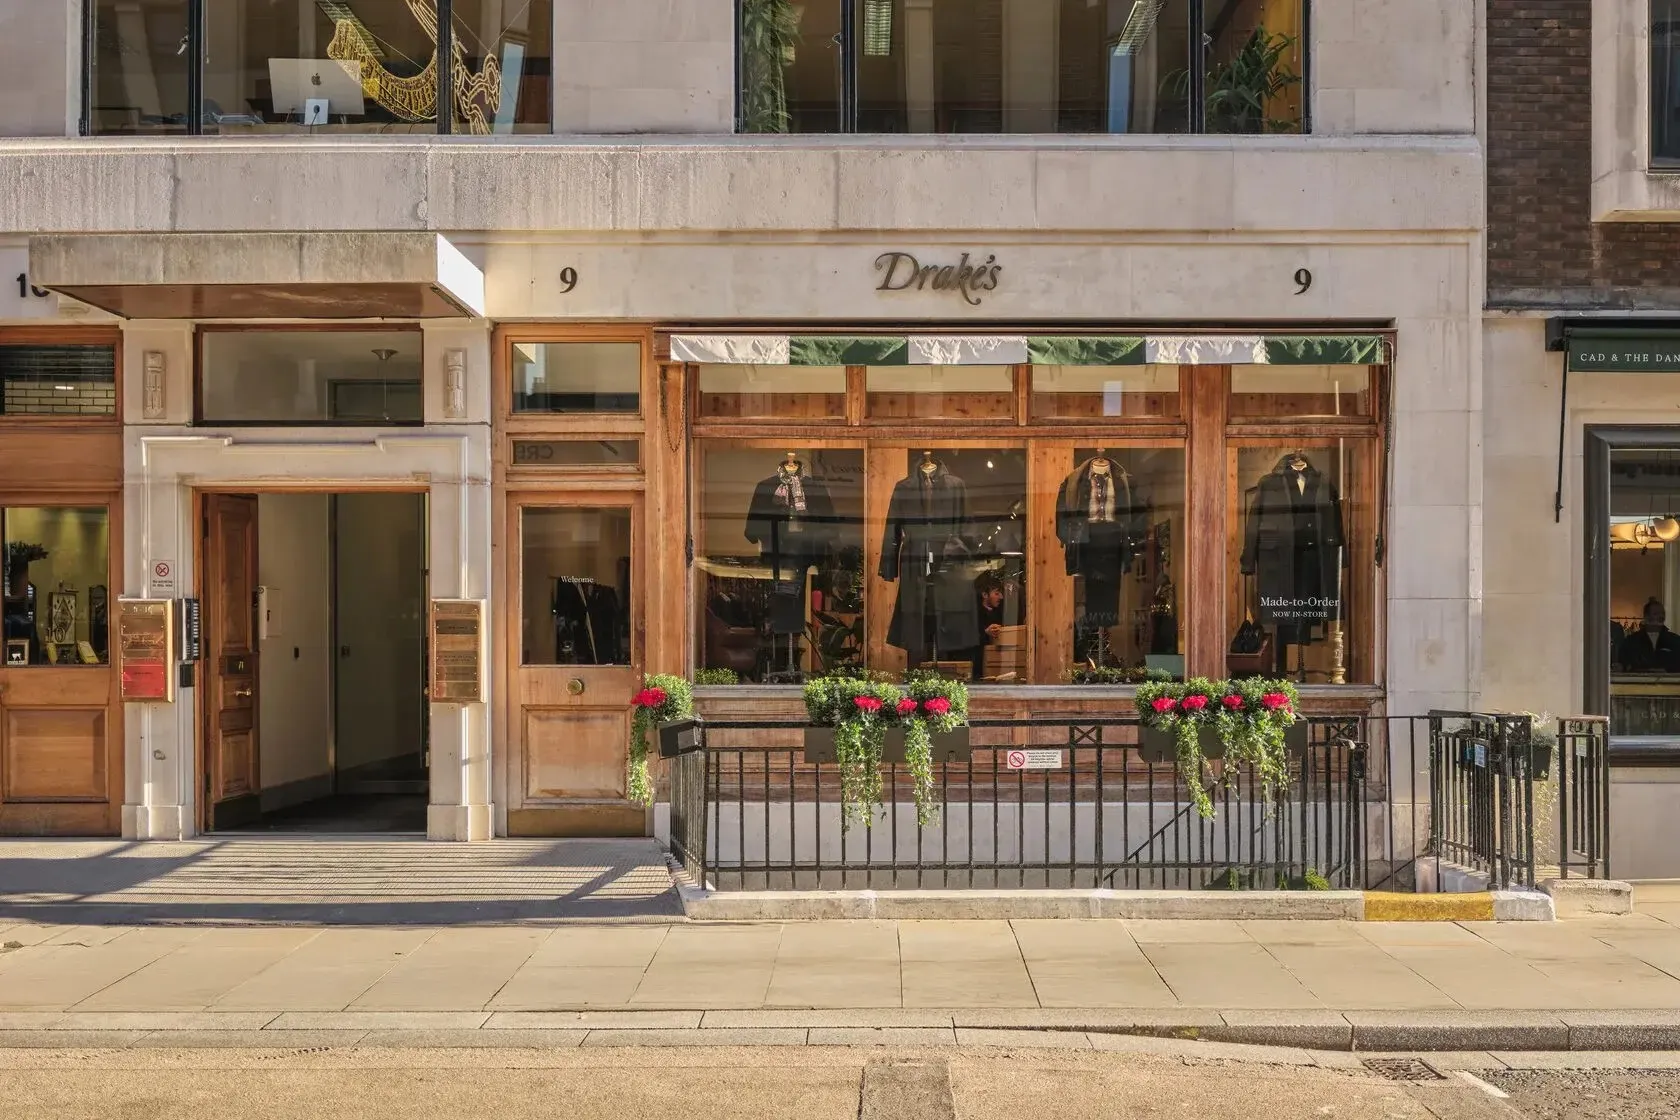
- Drake's, railway arch. A 500 sq m warehouse conversion with a fully self-supported internal build because nothing could be fixed to the arch. Eight weeks, £200K.
- Herbert Crescent, Knightsbridge. For residential finish: a £1.5M, 450 m² prime home refurbished over 32 weeks, with bespoke joinery made by our own joinery team.
- Outside London, Craftex took part in Leicester One, a £3.9M, 56-room student residence.
Where Craftex is not the right fit
- A single flat over a shop, or a scheme well under £100,000 of build. A local builder with a good architect will usually serve you better.
- Planning only. If you need nothing more than a planning application, a planning consultant is the direct route; we are a design, development and build team.
- Large high-rise conversions where your funder requires a national contractor. We will tell you if a scheme is bigger than we should take on.
For the whole process, see our commercial to residential conversion service and the commercial to residential conversion guide.