Best Warehouse Fit-Out Contractors in the UK: How to Choose (and Where Craftex Fits)
The best warehouse fit-out contractor for you depends on what the building needs. If it is racking and a mezzanine, a storage-system specialist is the direct route. If it is offices, welfare, services, heating, lighting and storage built inside a warehouse that must keep running, you need a fit-out contractor that designs, builds and manages all of it, and has done it in a live building before.
Most warehouse fit-outs go wrong in the gaps: the racking firm installs the racks, someone else does the lighting, a third firm builds the office, and nobody owns the programme or the fire strategy. This guide helps you decide what kind of contractor you need, then how to judge them. We are a design and build contractor with warehouse projects in London and elsewhere in the UK, and we say where another type of firm will suit you better.
Start from the problem, not the contractor
| What the warehouse needs | Usually the best fit |
|---|---|
| New racking, shelving or a mezzanine floor only | A storage-system specialist that designs, supplies and installs racking |
| A brand-new distribution building | An industrial or logistics construction contractor |
| Offices, welfare, storage rooms, lighting, heating and power inside an existing warehouse | A warehouse fit-out contractor, ideally design and build |
| Turning a warehouse into offices, studios or another use | A contractor with conversion and planning experience |
| Repairs, a new floor finish or redecoration | A local industrial builder or specialist trade |
If your answer spans more than one row, which it usually does, you need one contractor to own the whole job and coordinate the specialists.
Six checks for any warehouse fit-out contractor
1. Have they worked in a live warehouse?
Forklifts, pickers, deliveries and dispatch do not stop for a fit-out. Ask how the contractor segregated its works, kept routes open and phased noisy jobs on its last live site. Our Banbury project was built in four weeks around continuing operations.
2. Can they handle the services?
Warehouses often need a full engineering upgrade: new power and distribution, heating that works in a tall space, lighting for each work zone, water and drainage where there is none. Ask who designs the services, who tests them and who signs them off.
3. Racking, mezzanines and fire
Mezzanines and racking interact with Building Regulations, fire escape routes, sprinklers and floor loading. A good contractor coordinates the specialist's design with the building. Read our guide to warehouse mezzanine floor regulations before you buy one.
4. The building's limits
Older warehouses and railway arches come with constraints: weak floors, no drainage outfall, structures you cannot fix to. Ask the contractor what it found on its last difficult building and how it designed around it.
5. People spaces as well as storage
Staff changing rooms, kitchens, toilets and offices are often the hardest part to fit into a working warehouse, and the part staff notice most. Ask to see finished welfare areas, not just racking.
6. One price, one programme, one team
Ask for the whole scope priced together, with exclusions listed, and a single named project lead. Splitting the job between four suppliers saves nothing if your operations manager ends up coordinating them.
How the main types of warehouse contractor compare
Typical patterns, not judgements on any firm.
| What matters | Racking and storage specialist | Industrial construction contractor | Office fit-out firm | Local industrial builder | Craftex |
|---|---|---|---|---|---|
| Racking and mezzanines | Core strength | Usually subcontracted | Rarely | Varies | Coordinated within the fit-out (Banbury) |
| Services: power, heating, lighting, drainage | Usually not | Strong on new build | Strong on office services | Varies | Full engineering redesign (Hackney) |
| Offices and welfare inside the warehouse | Limited | Possible | Strong | Basic | Changing rooms, kitchens, offices, studios |
| Live-warehouse delivery | Strong for racking installs | Varies | Less common | Varies | Banbury: four weeks around operations |
| Design and build | Racking design only | Often on new build | Interiors | Rarely | In-house design and construction |
| Own labour | Installers | Mostly subcontract | Mixed | Own trades | Around 70% in-house |
Where Craftex is not the right fit
- Racking or shelving on its own. Buy directly from a storage-system specialist; there is no reason to pay a contractor to manage it.
- Racking inspections and repairs. These are specialist services; use an inspector qualified for the job.
- Very small works. We typically work on projects from £100,000. A local industrial builder will usually be better value for a single partition or a floor repaint.
Warehouse projects we have delivered
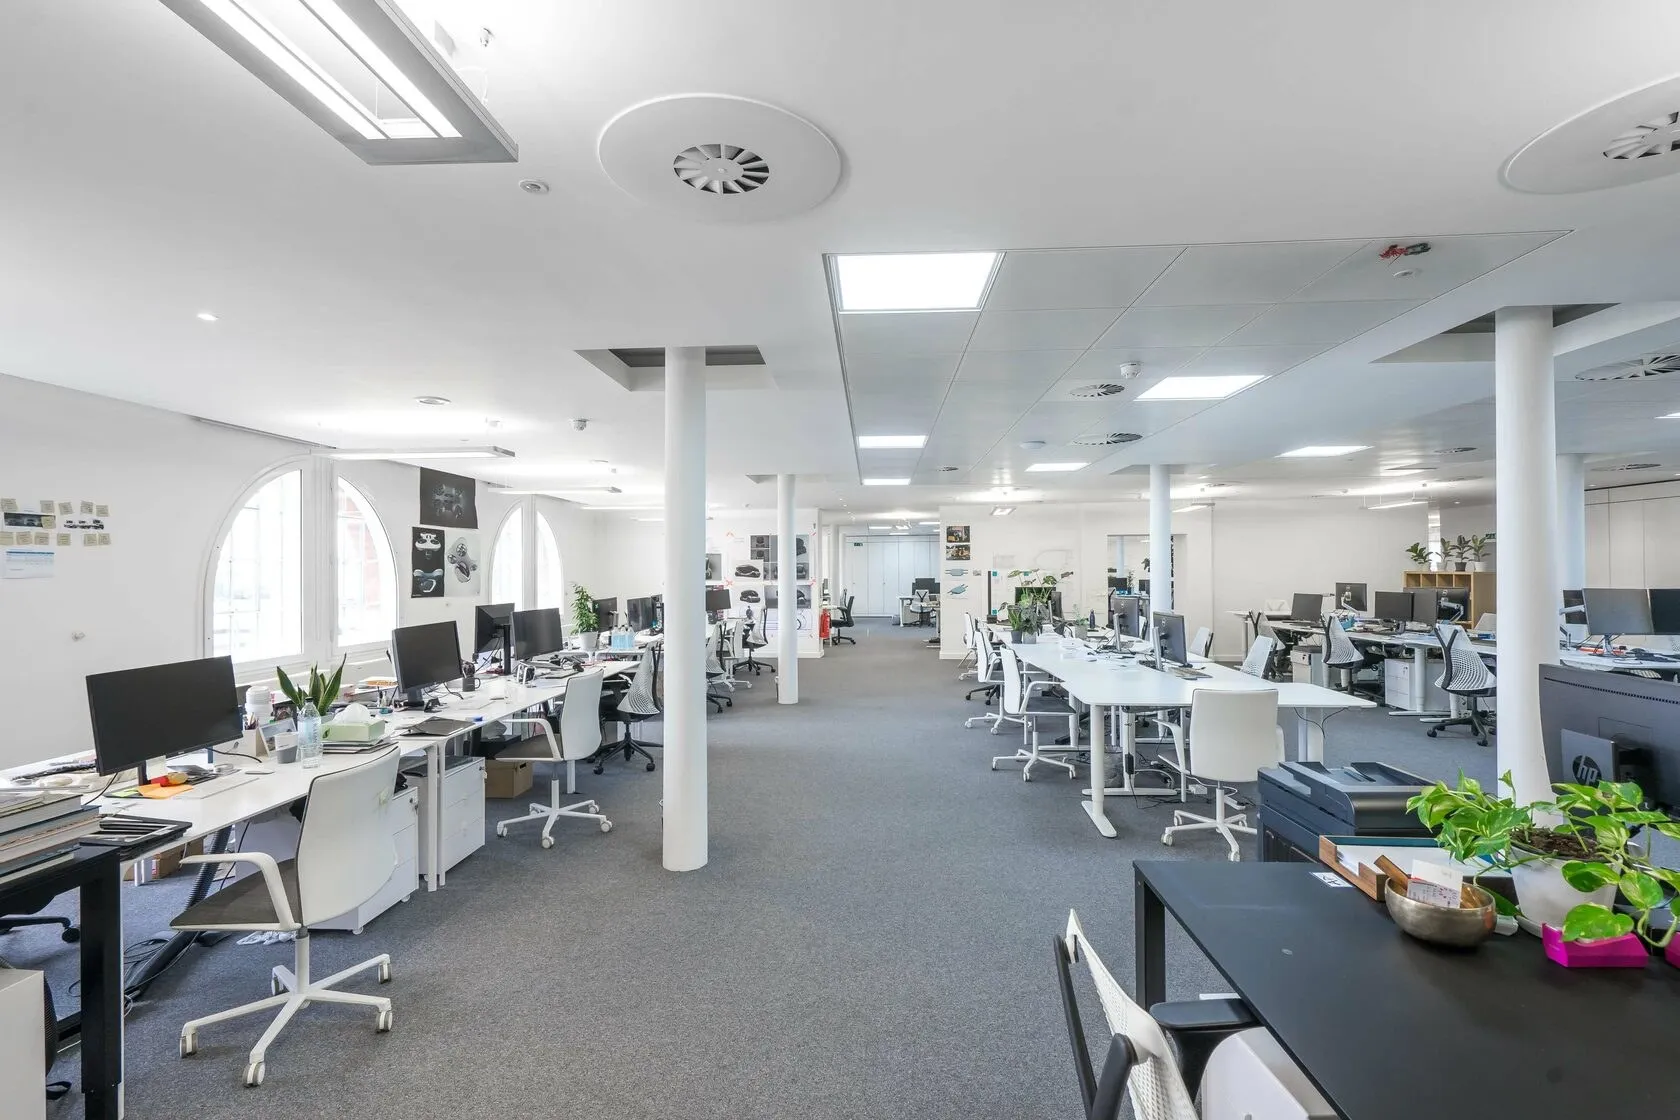
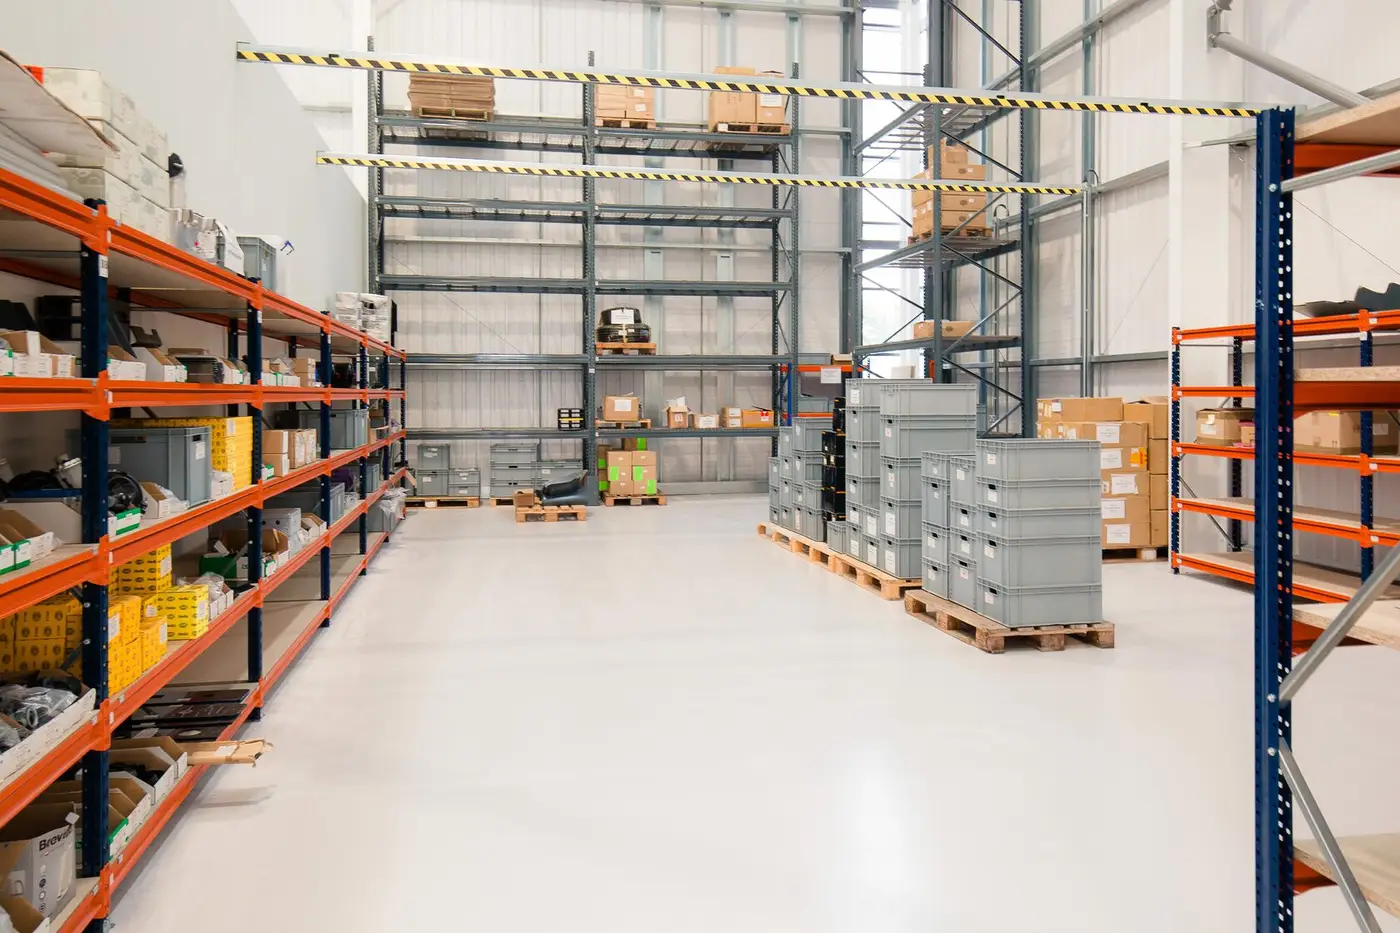
- Banbury Warehouse, Oxfordshire. £380K, 148 sq m of new space in a busy, working warehouse, in four weeks. We built a staff changing room with lockers, bench and sink, a new storage room with double doors, pallet racking and metal safety barriers, and made good the existing floor to a polished finish. The client hired us after we completed their office in Kensington.
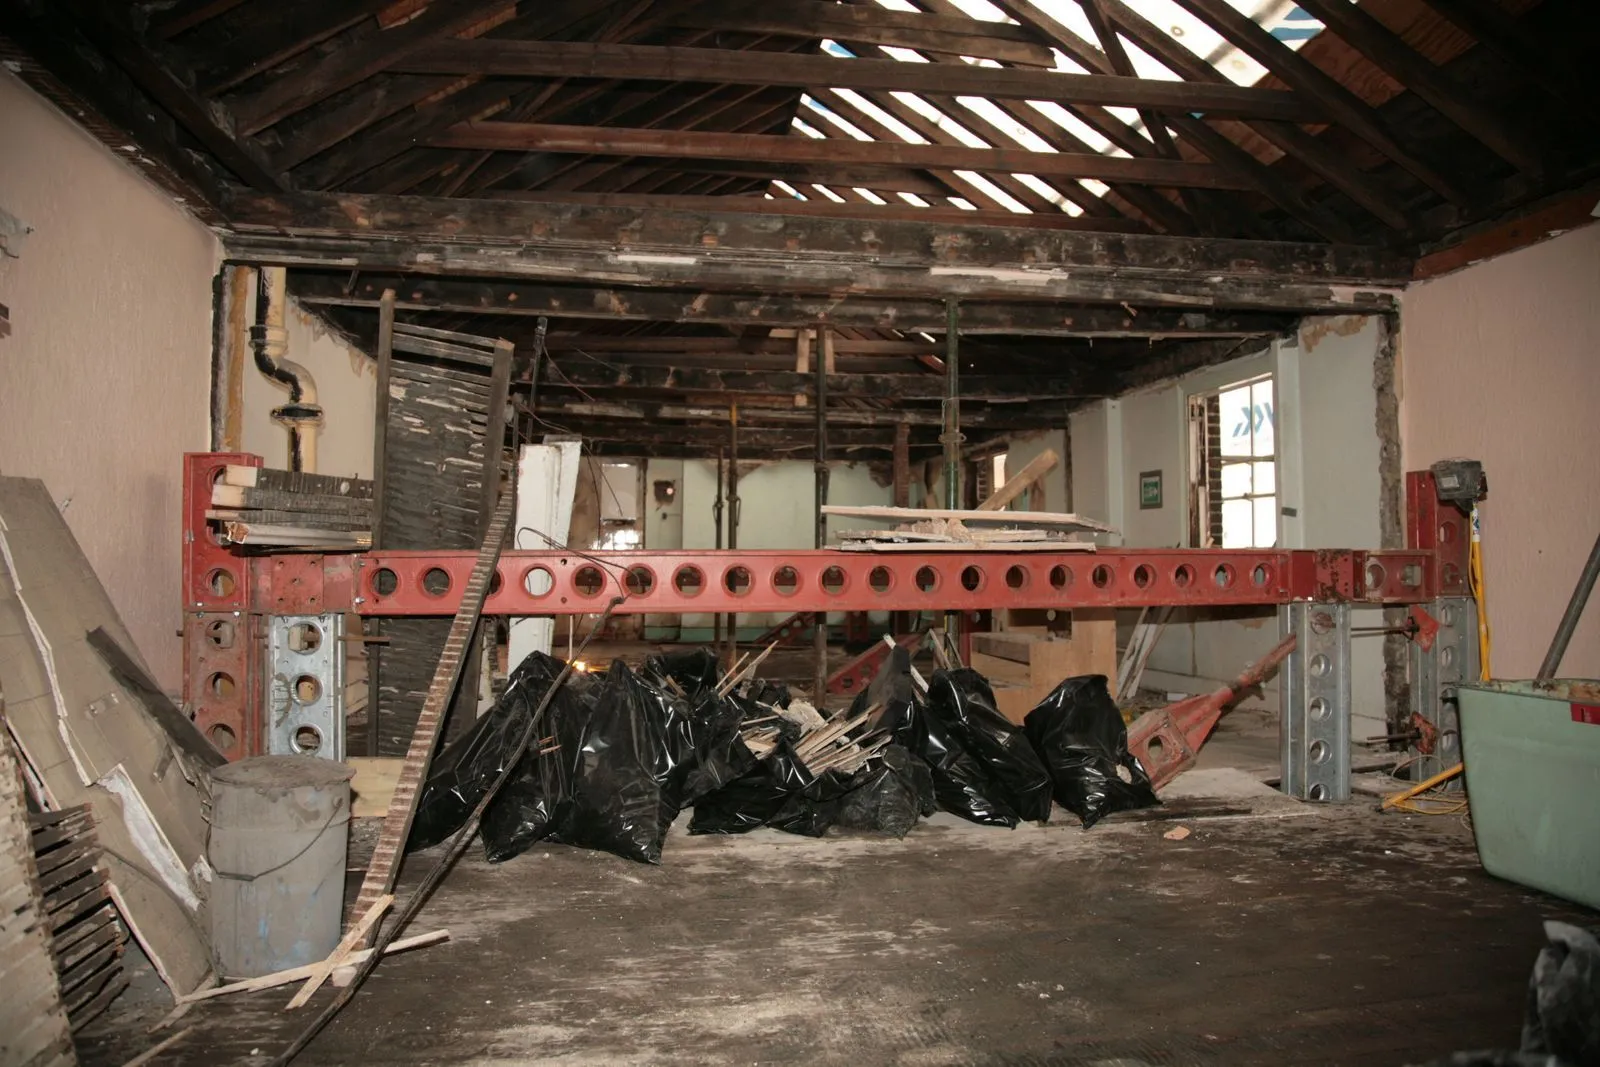
- Hackney, London. A full engineering overhaul of a 120 m² warehouse with 6 m ceilings in four weeks. We substantially improved the client's electrical layout, installed electric heating for even heat across the space and lighting designed for each work zone, and solved the lack of a natural wastewater outfall with a pumped system for a sink and an emergency safety shower. Every system was inspected and tested.
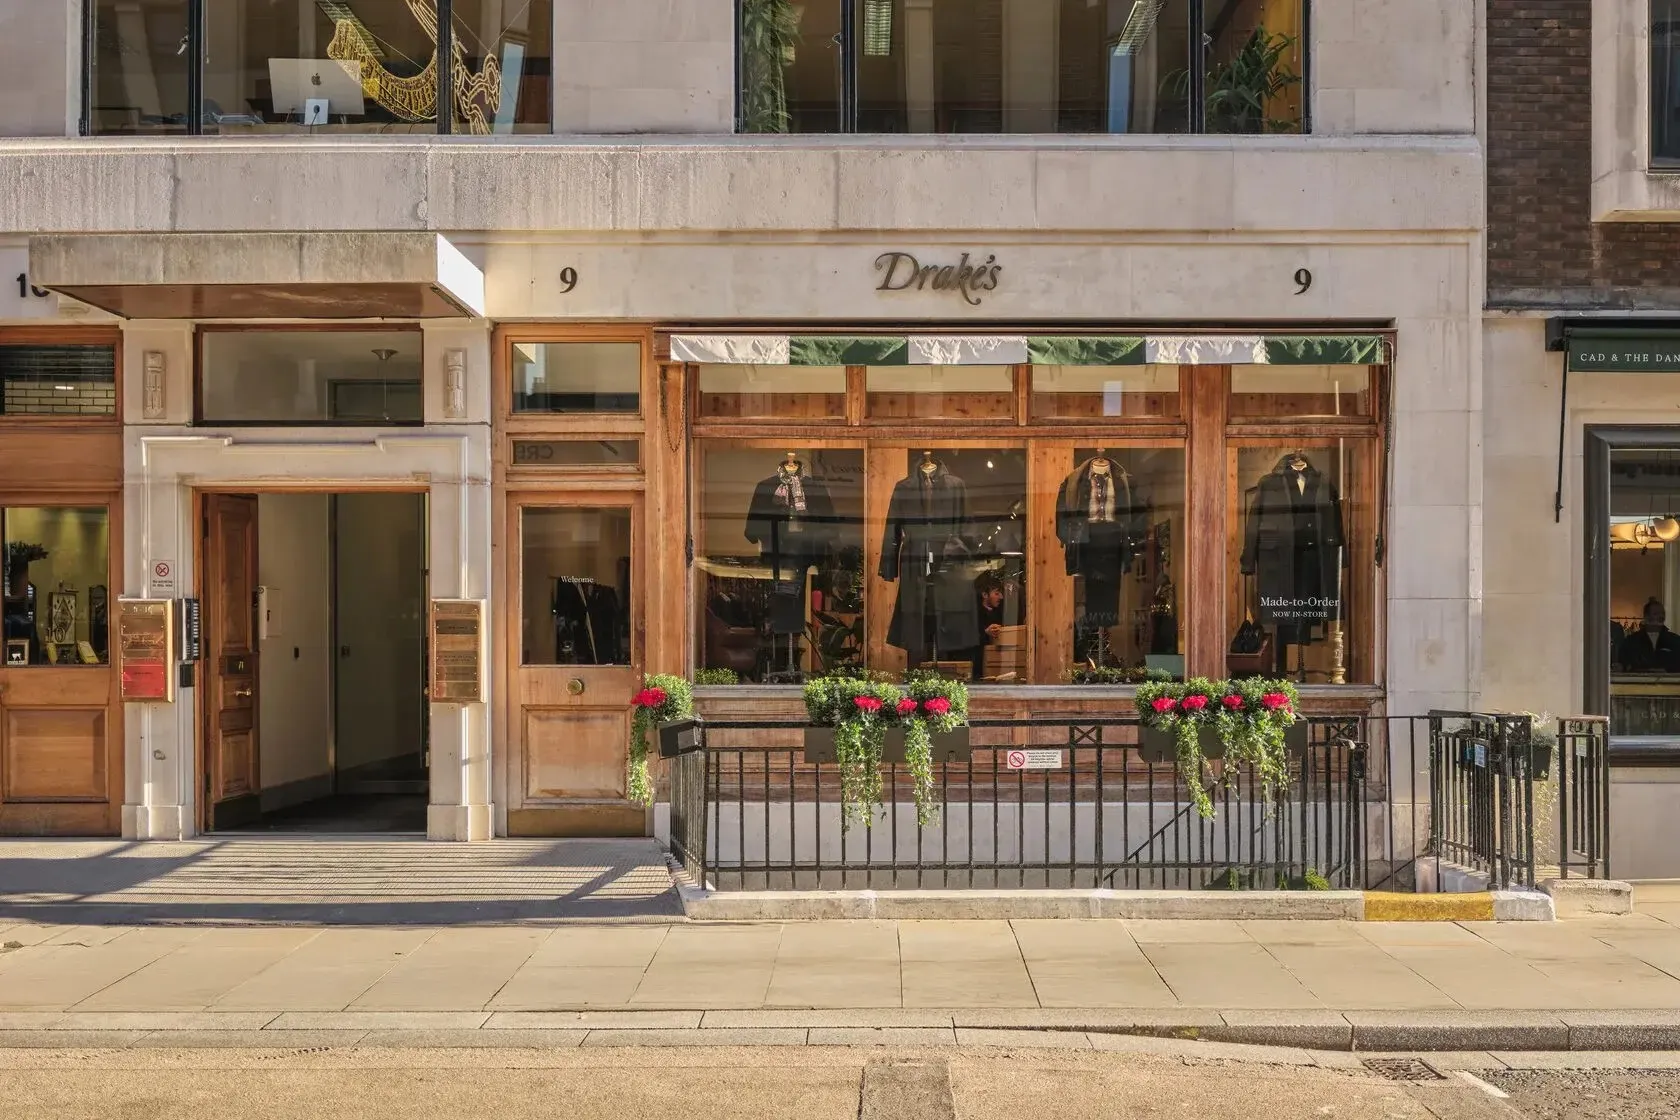
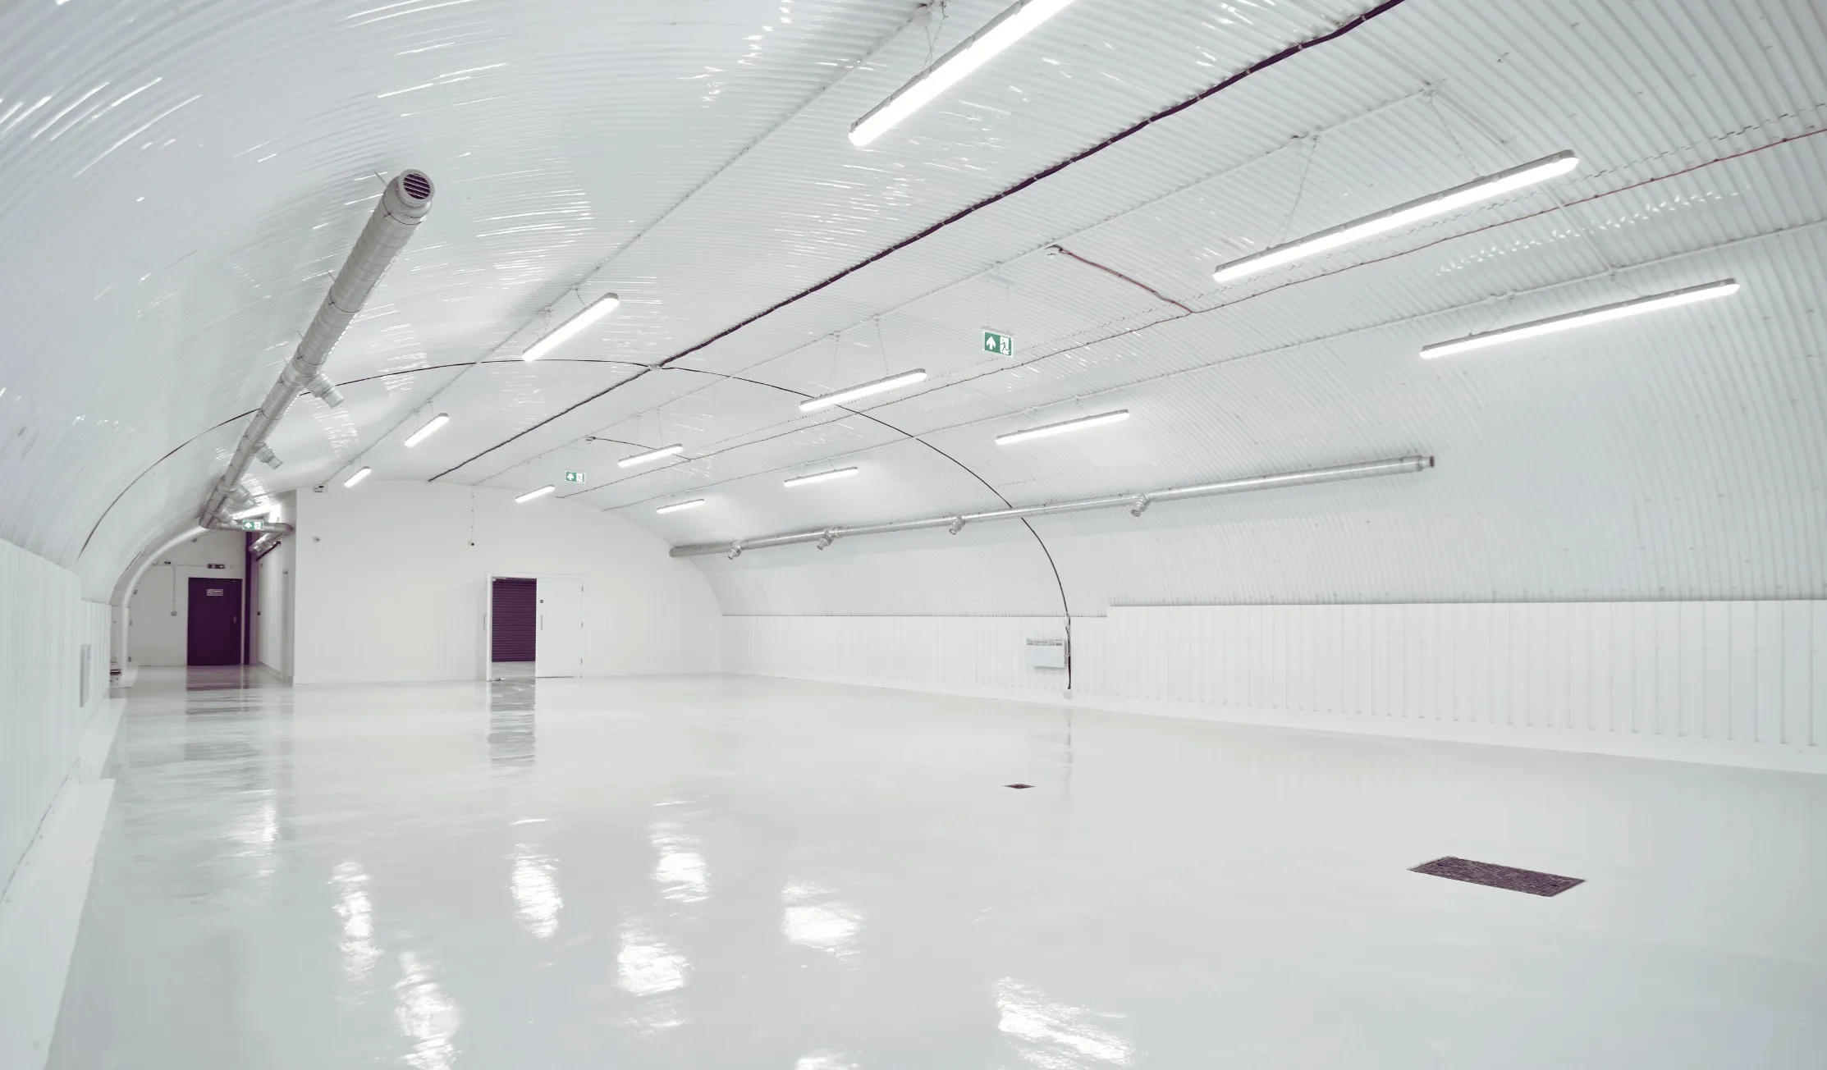
- Drake's, railway arch, London. £200K, 500 sq m in eight weeks. Nothing could be drilled into the arch, so we designed a fully self-supported internal build with offices, a kitchen and staff area, a photography studio with an infinity cove, a manufacturing and pressing zone, storage and a clear dispatch route.
The team
Earlier projects mentioned here are from each person's career before Craftex.
- Joe Crawford, Operations Director: 37 years on the commercial and operational side of construction, with projects from £100K to £135M.
- Martin Hickey, Preconstruction Director: more than 50 years in construction; responsible for preconstruction and project management.
- Konstantin Jegorovs, Projects Director: 16 years in the retail and commercial sector, with flagship projects of up to £5 million.
- Rafael Porzycki, Head of Design & Planning: 15 years' experience.
- Rob Barton, Development Director: for owners and investors deciding whether to refurbish, re-let or convert an industrial building, Rob brings a developer's view of value. He was previously a Regional Managing Director at Berkeley Homes and delivered more than 4,000 homes in his housebuilding career. See our warehouse conversion service.
Craftex holds ISO and CHAS accreditation, with £10M public liability and £10M employers' liability cover.
For the full process, see our warehouse fit-out and refurbishment service, the guide to what a warehouse fit-out includes, and warehouse fit-out vs renovation.