
For owners planning a pool in a prime home
Indoor Swimming Pool Design for a Prime Home

Sviatoslav JerdetchiiCEO & Founder of Craftex. Updated , 8 min read
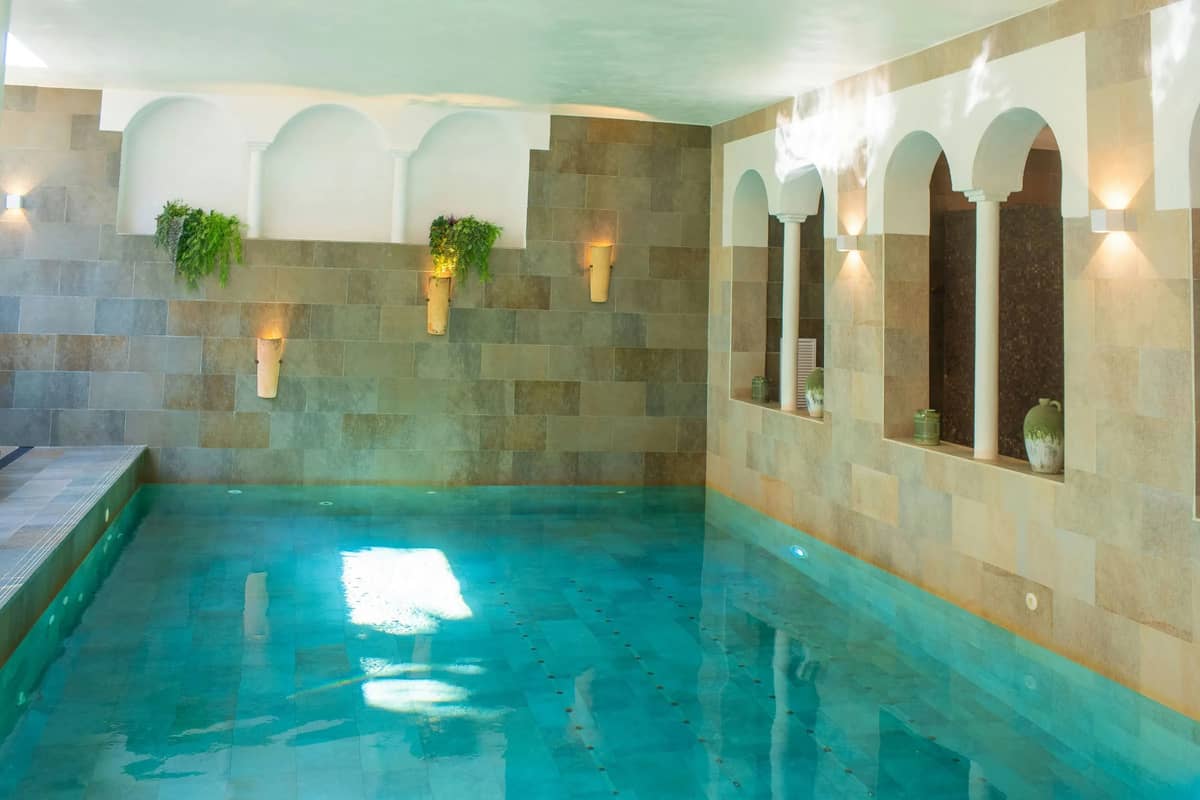
The short answer
Good indoor swimming pool design starts with the air and the structure, not the tiles. Decide where the pool sits, then size the plant, the light and the finishes to the water.
- The location (basement, lower ground or garden wing) sets the structure, the daylight and the planning route.
- Dehumidification sized to the water area keeps condensation out of the pool hall and the house.
- Daylight, underwater light and the view are drawn into the first plans, not added at the end.
- Surrounds need a slip-resistant finish when wet and barefoot; the spa suite shares the plant and the drainage.
Indoor swimming pool design starts with where the pool sits and how its air is handled. Get those two right and the light, the finishes and the spa suite follow.
A luxury indoor pool is a warm, wet room inside a house. Get the air wrong and condensation reaches the glazing, the structure and the rooms above.
We offer indoor pools designed and built by one team, from the first sketch to the last tile. We refurbished the Francis Holland School pool in 16 weeks and built the Medusa spa in 17.
Got plans or an address? Discuss your project and we reply the same working day.
Where the indoor pool sits in the house
Three places suit a pool in a London house: a basement, the lower ground floor or a garden wing. Each one asks different things of the structure, the daylight and the planning route.
- Basement. The pool sits under the house, with its tank below the floor slab. It is private and quiet, but daylight has to be designed in.
- Lower ground. Half below the garden, it can open onto a lightwell or a sunken terrace. Natural light comes more easily.
- Garden wing or pavilion. A pool building beside the house gets full-height glazing and views. The structure is freer, but the building must suit the house and the garden.
Planning starts with the location
The Planning Portal says excavating a new basement is likely to need planning permission, and so is a new lightwell. Kensington and Chelsea, Westminster and Camden each have their own basement policy.
A pool building in the garden can fall under permitted development, within height limits and covering no more than half the garden. It does not apply in the garden of a listed building.
For the dig, the tank and the borough rules in detail, read our page on the basement swimming pool.
Not sure which location suits your house? Send us the address, and our architects will look at the structure and the planning route with you.
Size, depth and shape of the pool
Start with how the pool will be used. Swimming lengths, relaxing, children's play and exercise each suggest a different size and depth.
A longer, narrower pool suits swimming. A shorter pool with a constant depth suits play and aqua exercise. A deep end needs a deeper dig and a larger tank, so it costs space below the floor.
The room is larger than the water
Plan the pool hall around the water, not the other way round. Allow a walkway on every side, room for loungers, a route to the changing rooms and a plant room close by.
Shape and edge
A rectangle suits most London rooms and makes covers, lighting and tiling simpler. Curves and steps need more careful structure and setting out.
The edge sets the look of the room. A skimmer pool keeps the water a little below the edge. A deck-level overflow pool brings the water flush with the floor, the mirror line seen in most luxury indoor pools. It needs a balance tank and more plant.
Tell us how your family will use the pool. Our architects size the water, the hall and the plant room around that.
Air, heat and condensation in the pool hall
A heated pool releases moisture into the air all the time. Without the right air handling it condenses on cold glass and walls, then feeds mould and corrosion.
This is the part of an indoor pool design that decides whether the room lasts. It is also the part most often undersized, so we draw it with the structure from the start.
Sizing the plant to the water
The air handling unit is sized to the water area and the temperatures you want, not to the floor area of the room. It removes moisture, recovers heat and brings in fresh air.
The air is usually kept a little warmer than the water. That cuts evaporation and the work the dehumidifier has to do. A pool cover at night cuts it again.
Keeping moisture out of the house
A vapour control layer wraps the pool hall walls and ceiling. It stops warm, moist air reaching the structure and the rooms above. Doors to the house are sealed, and the pool hall is held at slightly lower pressure.
Air is supplied along the cold surfaces, especially the glazing, so it stays clear. The ducts need a route to the outside and a ceiling deep enough to hide them.
Daylight, lighting and views
Light shapes how a pool hall feels more than any finish. Plan it with the structure, because glazing, rooflights and lightwells change the walls and the air load.
In a garden wing, full-height glazing opens the pool to the garden. In a basement, a lightwell, a walk-on rooflight or a glazed wall to a sunken courtyard brings daylight down.
Light in and under the water
Underwater lights set the colour of the water at night. Wall washers, lit coves and a lit ceiling give soft light without glare on the surface.
Plan light from the side as well as from above. A bright light straight over the pool reflects on the water and is hard to reach for maintenance.
Safe electrics around water
Lighting, sockets and switches around a pool sit in zones set by BS 7671, the wiring regulations. The positions are fixed at design stage, so the lighting scheme and the electrical design are drawn together.
Views from the house
Think about how the pool looks from the rooms around it. A glazed screen from a lounge, gym or stair can make the pool part of the house. It also needs to hold back the warm, moist air.
Send us your plans, and we will check the glazing, the lighting and the electrics as one design.
I and my husband are very satisfied with Craftex's service and customer support. We bought a house in Hampstead and wanted to redesign and renovate it. On our initial free consultation with Sviat, we found out that we actually can do loft conversion and rear extension and add value to the property straight away. We worked with the Craftex design team to bring our vision to life and deliver planning approvals. At that time guys started stripping out to save time on the construction programme as we wanted to move in ASAP. We worked with very experienced project director Konstantin who was responsible for all aspects of project delivery from design to construction with a very good eye on details and customer care. We saved a lot of money by having professional advice from the start. Project management and quality at Craftex are at the highest level. Many thanks to Craftex Team.
Stone, mosaic and timber finishes
Finishes in a pool hall live with warm water, humidity and pool chemicals every day. Choose them for how they wear, not only for how they look on day one.
Stone
Natural stone gives the quiet, solid look most clients want around a luxury indoor pool. Pick a stone and a surface finish suited to wet, treated water. A honed or textured surface grips better than a polished one.
Mosaic and tiles
Glass and ceramic mosaic lines the tank and curves well around steps and edges. Large-format porcelain suits walls and surrounds and needs fewer joints.
Slip resistance
The surround is wet and barefoot, so slip resistance matters more than in any other room. HSE treats a pendulum test value of 36 or more as low slip potential, and tests barefoot areas with a soft rubber slider. Ask for those test results before you choose.
Timber and joinery
Timber ceilings, slatted walls and joinery bring warmth. In a pool hall, choose species and fixings suited to high humidity, and keep the air system working. Doors, cupboards and benches need the same care.
Every finish goes on only after the tank has passed its water test. A leak found after tiling costs the finishes as well as the repair.
Weighing stone against mosaic? Bring your samples or your designer's schedule, and we will talk through how each one wears.
The spa suite around the pool
Most luxury indoor pools come with a spa suite: a sauna, a steam room, a plunge pool, showers and changing. Planning them with the pool lets them share the plant, the drainage and the structure.

Sauna
A sauna is a dry, hot timber room, with a traditional or infrared heater. It needs its own power supply, ventilation and space for the heater. Keep it away from the pool's humid air.
Steam room
A steam room is fully tanked, with a steam generator, floor drainage and a sloped ceiling so drips run to the walls. The generator sits in a service space close by, where it can be reached.
Plunge pool, showers and changing
A cold plunge pool sits naturally between the sauna and the steam room. Showers, changing rooms and towel storage complete the suite, with a route from the house that keeps wet feet off the floors above.
Many owners put the home gym next door. Our page on home gym design covers that room. For what the whole suite moves in the budget, read our page on indoor swimming pool cost.
Pool and spa projects we have delivered
We refurbished the swimming pool at Francis Holland School in London in 16 weeks. The 1,250 m² facility was ready for the new term, in a school that stayed in use.
We also designed and built the four-floor Medusa spa in Knightsbridge in 17 weeks. A pool in a house needs both skills: wet-room engineering, and finishes that have to stay perfect.
Our architects design the pool hall and the house together, and an RICS-qualified quantity surveyor on our team prices it as drawn. Pool specialists work under our contract, and about 60% of the labour on our sites is our own.
Have a house in mind for a pool? Discuss your project and we will reply the same working day.


