Value-Add Commercial Refurbishment: A Strategy Guide for London Owners
A value-add commercial refurbishment means buying or holding a building that underperforms, spending capital to fix what holds it back, and re-letting or selling it as a better asset. The value comes from the gap between what the building is today and what the market will pay for once the work is done, so the strategy only works if that gap is real and the works are priced and delivered to plan.
In London the classic value-add building is a tired 1980s or 1990s office: dated services, poor energy rating, a reception nobody remembers, floors that have not been touched since the last tenant left. It sits next door to buildings that let well. The question for an owner is not whether to spend money but which money, in what order, and how much of the building to keep.
This guide covers the levers, the business plan and the construction decisions that make or break the scheme. It is general information, not investment advice, and it makes no promise about returns.
Where value-add sits among investment strategies
Investors usually describe property strategies on a scale of risk and work.
| Strategy | What the asset is like | Typical work needed |
|---|---|---|
| Core | Well let, good condition, good location | Little beyond maintenance |
| Core-plus | Good asset with a small fixable issue | Light refurbishment, lease work |
| Value-add | Under-let, dated or partly empty | Significant refurbishment, re-letting, sometimes a change of use |
| Opportunistic | Vacant, obsolete or a development site | Redevelopment or new build |
Value-add is the middle of the scale: more work and more risk than holding a let building, less than building from the ground up. Most of the risk is in the works and the re-letting, which is why the construction side deserves more attention than it usually gets in the business plan.
The levers that create value
1. Bring the floors up to what occupiers expect
Most occupiers now look for open, bright floors with modern services, good daylight, fresh air and decent end-of-trip facilities. A Category A refurbishment (new ceilings, lighting, raised floors where needed, air conditioning and finishes, ready for a tenant's own fit-out) is the usual starting point. Some landlords go further and deliver fitted, ready-to-use space. Our guide to Cat A, Cat A+ and Cat B fit-out explains the difference.
2. Fix the energy rating
Under the Minimum Energy Efficiency Standards, a landlord in England and Wales cannot continue to let a commercial building with an EPC rating of F or G unless an exemption applies. In June 2026 the government confirmed, in an interim response, that rented non-domestic buildings over 1,000 m² will need EPC B from 2031 where cost-effective, while smaller buildings stay at the current minimum for now; the detailed rules are still to follow. A building with a poor rating can be hard to let, hard to finance and hard to sell. Upgrades usually mean replacing heating and cooling, LED lighting with controls, better glazing or insulation, and sometimes rooftop solar. See our sustainable and low-carbon fit-out work.
3. Rework the arrival
The reception, the entrance and the common parts are what a prospective tenant sees first. At Portsoken House in Aldgate we completed a £450K reception rebuild of 70 sq m in 12 weeks, working overnight so tenants were not disrupted, after refurbishing the offices on two floors. Read the Portsoken House reception case study.
4. Change the use or the mix
Since September 2020, offices, shops, restaurants, gyms, clinics and similar uses sit together in Use Class E, so many changes between them no longer need planning permission. A building can sometimes move from one kind of occupier to a stronger one with only internal works. Bigger shifts, such as offices to homes, need prior approval or full planning permission, and the change of use route has to be confirmed before the business plan relies on it.
5. Reposition the asset
Repositioning means changing who the building is for: a secondary office turned into flexible studio space, a warehouse turned into offices, a single-let building split for smaller occupiers. Portsoken House started as an abandoned warehouse; our in-house team designed and delivered a £2.2M conversion to 1,550 sq m of premium offices over seven months, around tenants already in occupation. See the Portsoken House case study. When the right answer is more than refurbishment, look at commercial property redevelopment and repurposing.
The business plan in five numbers
Every value-add plan rests on five figures. If any of them is a guess, the plan is a guess.
- The price or current value of the building as it stands.
- The capital expenditure: works, fees, statutory costs, contingency and finance during the works. Part of it can come back as capital allowances on commercial property.
- The time: design, consents, the works and the period until the space is let.
- The holding costs while empty: business rates on vacant space, insurance, security, service charge shortfall. Our guide to business rates on empty commercial property explains the rates side.
- The value after the works, based on evidence from comparable buildings, not on hope.
The construction contractor can give you the second and third numbers with real confidence only after a survey. That is why we recommend involving a contractor before the purchase is final, not after.
Construction decisions that decide the outcome
Survey and open up early
Older commercial buildings hide things: asbestos, tired risers, undersized power supplies, structure that does not match the drawings. Before any works, a refurbishment and demolition asbestos survey is required in buildings that may contain asbestos. A short period of opening up, ideally before the price is fixed, turns unknowns into scope.
Strip out first, decide second
An early soft strip shows what is really there and cuts the risk in the main contract. It also makes the space easier to show to agents and occupiers as a blank floor.
Plan around tenants who stay
Many value-add buildings are partly let. Noisy work out of hours, phased floors, protected routes and clear communication keep existing income in place. At Portsoken House the work was delivered around occupied tenants by working nights and weekends.
Pick the right contract
For a refurbishment with a clear brief and a tight programme, design and build gives one party responsibility for design and construction and a fixed price. Where the owner wants to control design closely, a traditional route may suit better. See design and build and turnkey contracting.
Keep a real contingency
Refurbishment has more unknowns than new build. A business plan with no contingency for what is found behind the walls is not a plan.
Speed matters more than most plans assume
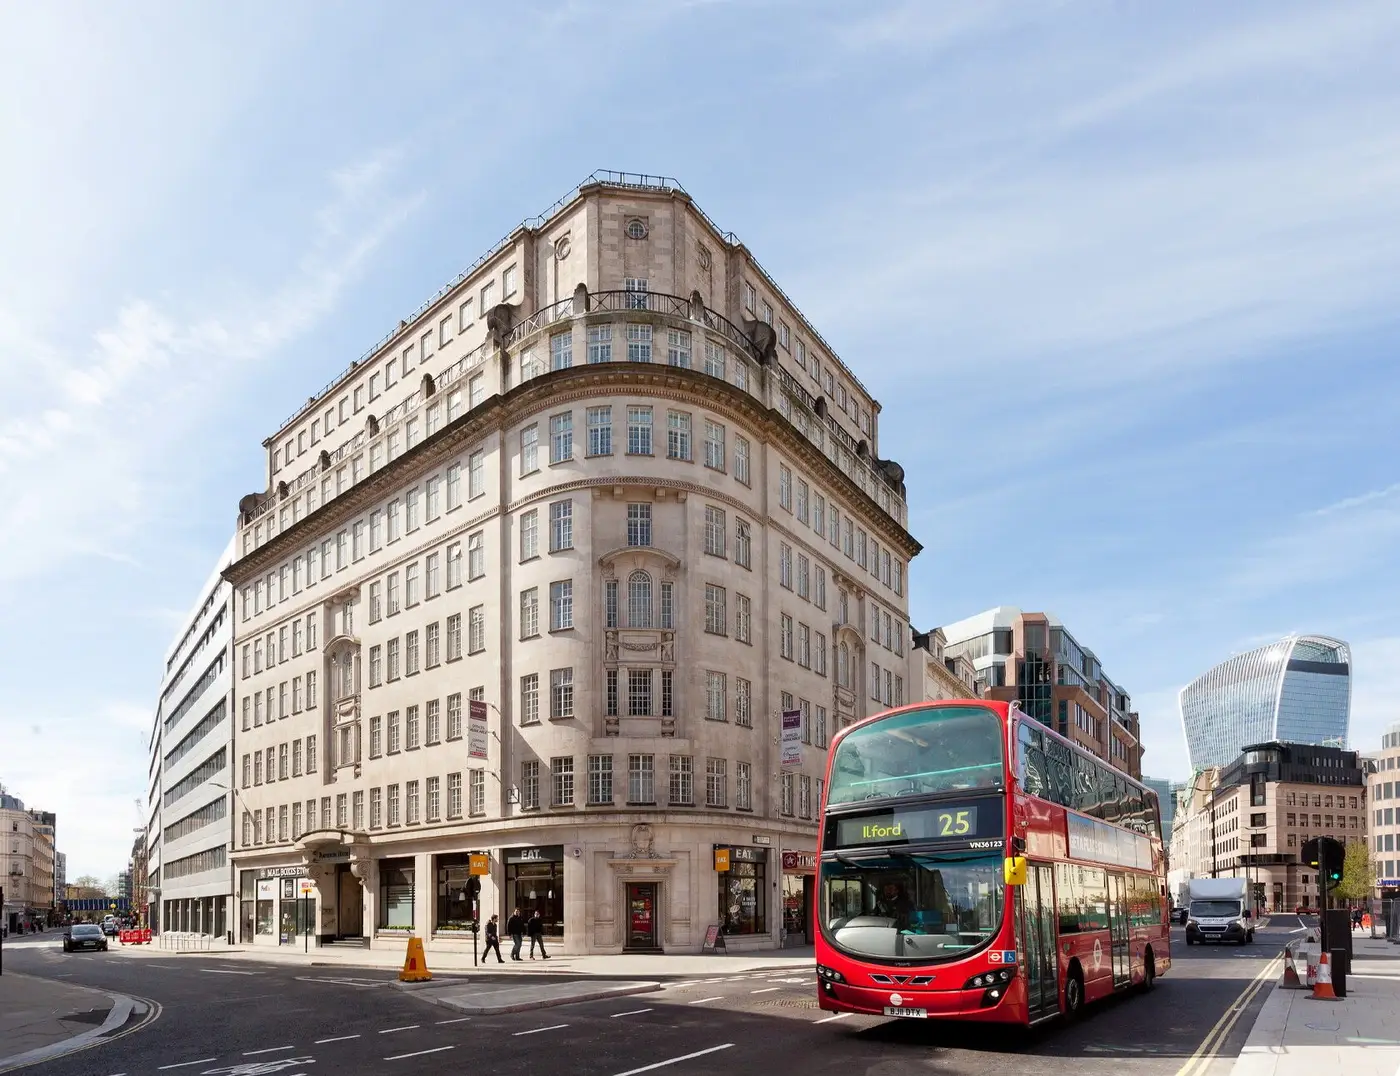
Every month a floor stands empty costs rates, insurance and lost rent. Programme is part of the return, not a construction detail. At Beaumont House in High Street Kensington, a client with five weeks left on its lease needed 750 sq m of rundown office turned into a modern open-plan workplace. We delivered it in three weeks, a £350K project, with more than 150 staff relocated and zero snags. Read the Beaumont House case study.
Signs a building suits value-add, and signs it does not
Good candidates:
- Sound structure and a good location, let down by tired interiors or services.
- Floor plates that can be reconfigured without major structural work.
- Local evidence that refurbished space lets well.
- A clear route to a better EPC rating.
Warning signs:
- Structure or façade problems that need far more than a refurbishment.
- A location where even good space does not let.
- Planning constraints that block the use the plan depends on.
- A works budget written before anyone has surveyed the building.
When the warning signs win, the better route may be redevelopment, a change of use or a sale. Our guide on how commercial refurbishment works covers the process stage by stage.