Hotel Refurbishment in London: A Practical Guide for Owners and Operators
Short answer: a successful hotel refurbishment in London is planned around revenue, not just the build. Decide first how much of the hotel can close and when, build and sign off a sample room before you commit to the full order, and settle fire, access and heritage approvals before the first floor is stripped. With those in place, the works run floor by floor on a predictable programme while the rest of the hotel keeps trading.
Every closed room is lost revenue, every noisy morning is a review, and every late bedroom is a cancelled booking. That's what makes hotel work different from an office or a shop.
This guide is for owners, operators and asset managers planning a refurbishment of an existing London hotel: a boutique townhouse, a mid-size city hotel or a serviced apartment building. It's written from the contractor's side and covers scope, phasing, regulations, consents and programme.
Soft, hard or full: what kind of refurbishment is it?
| Type | Typical scope | What it means for the programme |
|---|---|---|
| Soft refurbishment | Decoration, carpets, curtains, loose furniture, lighting, some FF&E (furniture, fixtures and equipment) | Room by room, often while the hotel trades. Short closures per room. |
| Hard refurbishment | Bathrooms, fixed joinery, ceilings, flooring, services within rooms | Floors or wings taken out of service. Noise, dust and services work need careful phasing. |
| Full refurbishment or repositioning | Layout changes, new bedrooms or suites, mechanical and electrical replacement, public areas, façade | Often a full or long partial closure. Planning, building control and sometimes listed building consent. |
Most projects are a mix: soft refurbishment in some rooms, hard refurbishment of bathrooms throughout, and a reworked lobby, restaurant or bar.
Phasing: the decision that sets the budget
The single biggest choice is how much of the hotel stays open.
- Close completely: the shortest programme and the lowest build cost, but no revenue for the closure.
- Close floor by floor or wing by wing: revenue continues, but the build is longer, works happen next to guests, and every phase needs its own separation, fire strategy and access route.
- Room by room: possible for soft refurbishment, rarely efficient for anything involving bathrooms or services.
When guests stay in the building, plan for:
- noisy and dusty work in agreed hours, away from occupied floors where possible;
- a separate access route and goods lift for the works;
- fire alarm and escape routes kept working for guests at all times, with temporary arrangements agreed;
- protection of corridors, lifts and finished areas;
- clear communication with front-of-house staff, who will take every complaint.
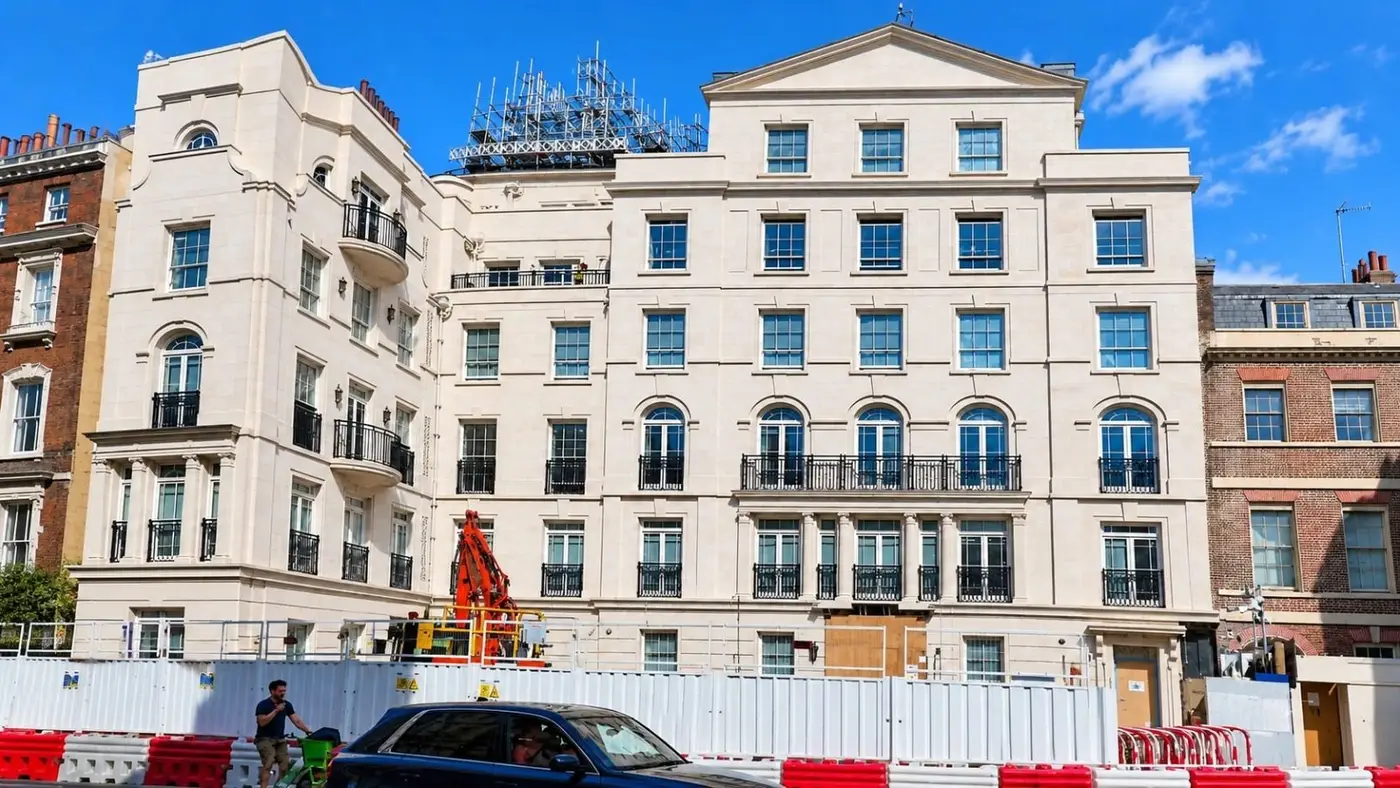
A useful example: Sloane Place in Chelsea is a 27-key boutique hotel within a five-storey Victorian building, a project Craftex took part in. The remodel and refurbishment ran over 28 weeks next to a members' club that stayed open throughout. The work ran floor by floor on a single programme, sequenced to contain noise and protect occupied and neighbouring areas on a sensitive street.
Build a sample room first
Before committing to 30, 60 or 200 bedrooms, build one. A sample room (sometimes called a mock-up room) lets you:
- test the layout, lighting and storage in the real building;
- check how the bathroom works for guests and housekeeping;
- see how joinery, stone and fabrics look together;
- fix details once rather than in every room;
- confirm the programme per room with real numbers.
Victorian and Georgian buildings make this especially important, because bedrooms are rarely the same shape twice. At Sloane Place every room type was detailed to its purpose while one material thread, from velvet headboards to stone en-suites, ran through all 27 keys.
Fire safety: hotels carry the heaviest load
Hotels are sleeping accommodation, so fire safety is stricter than in offices or shops.
- The Regulatory Reform (Fire Safety) Order 2005 applies to the whole hotel. The responsible person must keep the fire risk assessment current, which means reviewing it for each phase of the works and after completion.
- Approved Document B Volume 2 treats hotels as "residential (other)" (purpose group 2(b)). It recommends automatic fire detection and alarm, and that all floors are compartment floors. Bedroom doors, corridor doors and fire stopping around new services are where refurbishments most often need work.
- External walls on taller hotels. Since 1 December 2022, the ban on combustible materials in the external walls of "relevant buildings" (with a storey at least 18 metres above ground) covers buildings containing rooms for residential purposes, and Approved Document B confirms that includes hotels. Any façade, balcony or attachment work on a tall hotel must use materials of class A2-s1, d0 or A1, subject to the listed exemptions.
- Building control. Because the Fire Safety Order applies, building work needs a full plans application, not a building notice.
Accessibility: bedrooms and public areas
Where Part M of the building regulations applies to your works, Approved Document M Volume 2 sets out what is reasonable for hotel bedrooms. It recommends:
- at least one wheelchair-accessible bedroom for every 20 bedrooms, or part of 20;
- a visual fire alarm signal in all bedrooms, in addition to the Part B requirements;
- accessible bedrooms no less advantageously located than other rooms, on accessible routes to all the hotel's facilities.
For new serviced accommodation in London, the London Plan (2021), Policy E10, asks for either 10 per cent of new bedrooms to be wheelchair-accessible or 15 per cent to be accessible rooms, to the British Standard it names. If your refurbishment adds bedrooms through an extension or conversion, expect the borough to apply it.
Your duties under the Equality Act 2010 apply in any case, including to public areas, restaurants and bars.
Consents to check before you start
- Planning permission for external changes, extensions, roof plant, new extract ducts, or a change of use to or from hotel use (Use Class C1).
- Listed building consent for works that affect the character of a listed building, inside or out. Many central London hotels occupy period buildings, so check listing and conservation-area status early.
- Building control (full plans, as above).
- Premises licence variation if the refurbishment changes the layout of licensed bars or restaurants.
- Landlord or freeholder consent if you operate under a lease.
Coming next: the Terrorism (Protection of Premises) Act 2025 received Royal Assent on 3 April 2025. Its requirements aren't in force yet. When they are, premises expecting 200 or more people will need public protection procedures for evacuation, invacuation, lockdown and communication. A refurbishment is a good moment to think about how lockable spaces and communication systems would support them.
Bedrooms and bathrooms: where the money goes
In most hotel refurbishments the bedroom and bathroom package is the bulk of the cost and the programme.
- Bathrooms involve drainage, waterproofing, ventilation and tiling, the trades most likely to disturb neighbouring rooms. Prefabricated pods can speed things up in some buildings; in period buildings with irregular rooms, built-in-place bathrooms are usually the only option.
- Joinery (headboards, wardrobes, desks, minibars) carries long lead times. Order it once the sample room is signed off and before the first floor is stripped.
- Acoustics between rooms and from corridors matter for reviews. Where you change layouts or use, check whether building regulations sound requirements apply.
- Services in older hotels often need replacing: hot water capacity, air conditioning, electrics and data.
Public areas: lobby, bar and restaurant
Public areas set the first impression. They also usually need to keep working while bedrooms are refurbished. Plan them as their own phase, often out of hours, with temporary reception arrangements. For the bar and restaurant side, our hospitality fit-out guide and restaurant kitchen fit-out guide go into extraction, licensing and programme.
What decides the programme
- How many rooms can be out of service at once.
- Lead times for joinery, stone, sanitaryware and FF&E.
- Whether mechanical and electrical plant needs replacing.
- Consents, especially listed building consent.
- Access: goods lift availability, street loading, working hours.
- Condition of the building once opened up. Older London hotels can hide earlier alterations, which is why a contingency and a proper survey come first. Our pub refurbishment guide covers the same lesson in a heritage pub.
Who to bring in, and when
- Survey and brief (building condition, services, fire strategy, heritage constraints).
- Concept and sample room design.
- Consents and procurement of long-lead items.
- Sample room built and signed off.
- Phased works, floor by floor.
- Handover per phase, snag-free, then a defined aftercare period while the hotel settles into operation.
Our Projects Director, Konstantin Jegorovs, has led aparthotel projects and complex fit-outs of occupied commercial offices over 16 years in the retail and commercial sector. Hotel work rewards that kind of experience: the build is only half the job, the other half is keeping the hotel running around it.