
For owners planning a spa suite at home
Planning a Home Steam Room and Sauna

Sviatoslav JerdetchiiCEO & Founder of Craftex. Updated , 7 min read
The short answer
A home steam room is a sealed, tanked wet room fed by a steam generator, and a sauna is a dry timber room. Plan the space, power, drainage and air first.
- A steam room needs tanking on every surface, a floor drain and a sloped ceiling.
- The steam generator sits in a ventilated service space nearby, where it can be reached.
- A sauna needs a dedicated power supply, an air inlet and outlet, and insulation behind the timber.
- Electrics near a shower or a sauna fall in a Building Regulations special location.
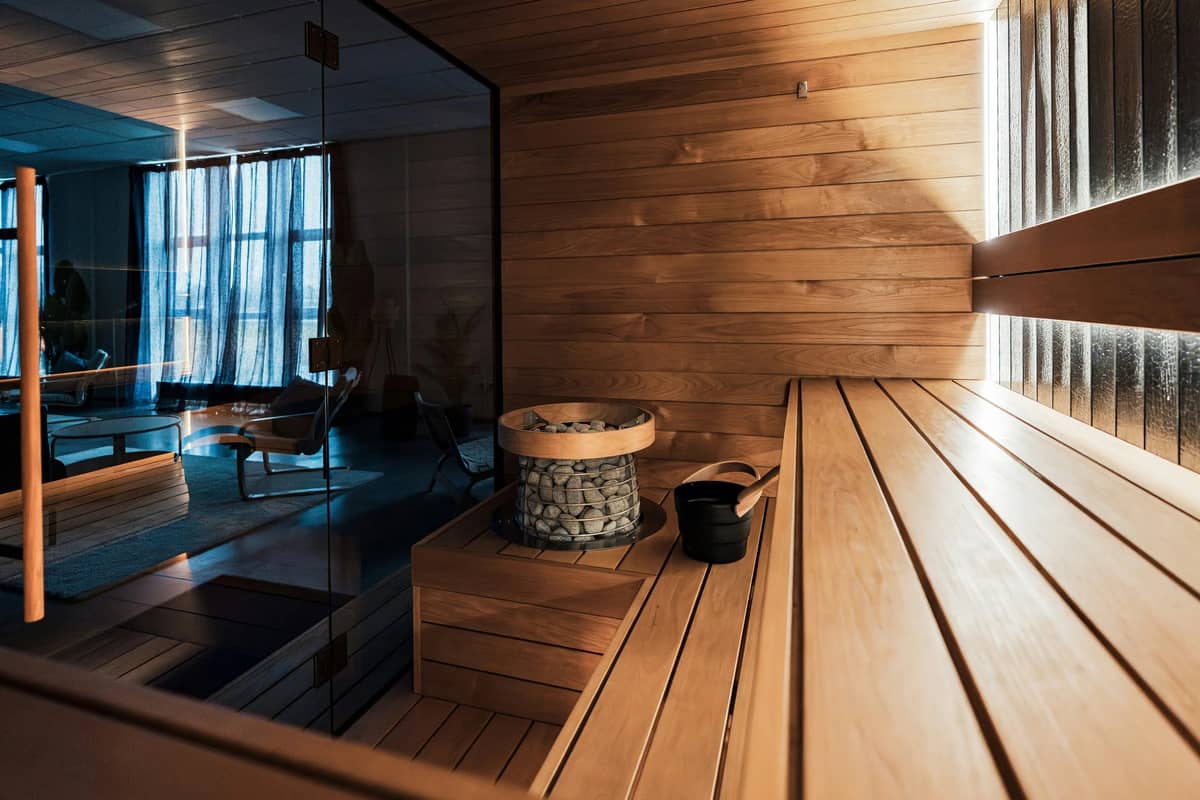
A home steam room is a sealed wet room filled with steam from a generator. A sauna is a dry, hot timber room with a heater.
Get the tanking or the air wrong and steam reaches the walls, the joists and the rooms around it. Plan the space, power, drainage and air before the finishes.
We design and build saunas and steam rooms built into the house, often beside a pool or a gym. We built the Medusa spa in Knightsbridge in 17 weeks and refurbished the Francis Holland School pool in 16.
Have a room in mind? Discuss your project and we reply the same working day.
Steam room or sauna for your home
Start with how you want to use the room. A steam room gives wet, gentle heat. A sauna gives dry, stronger heat. Many owners plan both, side by side, with a cold shower or a plunge pool between them.
- Steam room. Tiled or stone-lined, fully tanked, with a steam generator outside the room. Good for a bathroom or a spa suite.
- Traditional sauna. A timber room with an electric stove and stones. Water thrown on the stones adds a burst of humidity.
- Infrared sauna. Panels warm the body directly, so the air stays cooler. It is usually simpler to fit and runs at a lower power demand.
- Steam shower. A sealed shower enclosure with steam. It suits a bathroom where a separate room will not fit.
One suite, shared services
A steam room and a sauna pull very different air. Keep them apart, but plan them together. That way they can share the drainage, the power supply route, the plant space and the changing area.
Not sure which suits your house? Tell us how you want to use the room, and our architects will look at where it fits.
Space, power and ventilation
The footprint of either room is small. The space around it matters more: access for servicing, a route for ducts and a place for the plant.
Space
A steam room needs a ceiling high enough to slope, a bench and room to sit without touching the walls. A sauna needs a clear zone around the heater and benches at two heights. Both need a changing and shower area outside.
Power
A sauna heater and a steam generator each usually need a dedicated circuit. Check that the house supply and the consumer unit can take the extra load before you commit to a size.
Ventilation
A sauna needs an air inlet low down near the heater and an outlet high on the opposite side. A steam room is sealed while in use, then needs an extract to dry it out afterwards. Without that, moisture moves into the rooms around it.
Send us the room and its dimensions, and we will check the space, the supply and the air route together.
Tanking, drainage and the steam generator
Steam finds every gap. That is why a steam room is built as a sealed box before a single tile goes on.
Tanking every surface
Walls, floor and ceiling are fully tanked, with insulated backer boards behind. Corners, pipe entries and the door frame are sealed with tapes and collars. The whole room is then tested before tiling.
Drainage and falls
The floor falls to a drain, so water and condensation never sit on the tiles. In a period townhouse with timber floors, the build-up for those falls is planned with the structure. In a basement, the drain may need a pump.
A sloped ceiling
The ceiling slopes or curves, so condensation runs down the walls instead of dripping onto the bench. A flat steam room ceiling is one of the most common design mistakes.
The steam generator
The generator sits outside the room, in a ventilated cupboard, loft or plant space within the maker's pipe run. It needs a water feed, a drain and its own circuit. The steam outlet sits low in the room, away from the bench and from bare feet.
Have drawings already? Send them over, and we will look at the tanking, the drains and the generator position as one design.
Finishes that last in heat and steam
Finishes in a steam room live with constant heat and moisture. In a sauna they live with dry heat and skin contact. Choose them for how they age, not only for the sample board.

Steam room finishes
Porcelain, glass mosaic and dense natural stone suit a steam room. Large-format porcelain needs fewer joints. Use adhesives and grouts rated for steam rooms. A sealed, frameless glass door keeps the steam in and the light moving.
Sauna timber
The inside of a sauna is clad in a softwood chosen for low resin and low heat transfer, so it stays comfortable to touch. Leave the inner face untreated. Behind the cladding sits insulation and a foil vapour barrier.
Floors and benches
A sauna floor is usually tiled, not timber, so it can be cleaned. Benches are slatted timber with hidden fixings, because metal heads get hot. Floors outside both rooms need a slip-resistant finish when wet and barefoot.
Lighting
Choose sealed fittings rated for heat and moisture, placed away from the steam outlet and the stove. Low light behind the benches or in the ceiling gives a calm room without glare.
Weighing stone against porcelain? Bring your samples or your designer's schedule, and we will talk through how each one wears.
This was a full high-end renovation of my Victorian rental apartment in Westminster, just off Sloane Square and Belgravia. The scope included full fit-out: electrics, plumbing, a new bespoke kitchen, and a luxury bathroom refurbishment. Craftex took care of everything and made the process easy. They weren’t the cheapest, but you can tell they really know what they’re doing when it comes to prime London property renovations. The team was professional, organised, and genuinely seemed to care about getting everything right. I was especially impressed with the quality of the finish – the attention to detail really shows in every corner. I’m very happy with the results and would definitely recommend Craftex to anyone looking for reliable, high-quality renovation work in Central London.
Building one into a bathroom or basement
Most home steam rooms in London go into an existing bathroom or a basement. Each brings its own checks.

In a bathroom
A steam shower fits inside a large bathroom or wet room. The enclosure is tanked to the ceiling, with a sealed door and a ceiling that sheds drips. The generator goes into a cupboard next door or into the loft.
The floor build-up for the falls can lift the floor level. In a period house, check the joists, the door thresholds and the ceiling below first.
In a basement
A basement is often the best home for a spa suite. It is private, it already has a structure and waterproofing, and it can sit beside a pool or a gym.
The challenges are air and drainage. The extract needs a route to the outside, often through a lightwell. Drains below the sewer level need a pumping station.
Planning and consents
The Planning Portal says converting an existing basement is unlikely to need planning permission, but excavating a new one is likely to. A listed house needs listed building consent for works that affect its character.
For a spa suite beside a pool, read our page on the basement swimming pool.
Running costs and upkeep
Running costs depend on the size of the room, how often you use it, how well it is insulated and your electricity tariff. A steam room or sauna only draws heavy power while it heats up and runs.
Keeping running costs down
- Good insulation behind the tiles or the timber shortens the heat-up time.
- A timer or app control lets the room warm up just before you use it.
- An infrared sauna usually runs at a lower power demand than a traditional stove.
- A well-sealed steam room door keeps the steam where it is needed.
Upkeep
A steam generator needs regular descaling, more often in hard-water areas, and an annual service. Steam rooms need the grout checked and the drain kept clear.
A sauna needs the benches cleaned, the stones replaced from time to time and the heater checked. After each use, leave the door open so the room dries out.
Ask us at the design stage. We will plan the insulation, the controls and the service access around how often you will use the room.
For the budget of a full suite with a pool, read our page on indoor swimming pool cost. For the gym next door, see home gym design.
Spa and pool projects we have delivered
We designed and built the four-floor Medusa spa and beauty salon in Knightsbridge in 17 weeks. We also refurbished the swimming pool at Francis Holland School in London in 16 weeks, ready for the new term.
A home steam room or sauna needs the same skills: wet-room engineering, careful services, and finishes that have to stay perfect.
Our architects design the suite with the house, and an RICS-qualified quantity surveyor on our team prices it as drawn. Specialists work under our contract, and about 60% of the labour on our sites is our own.
Ready to plan your spa suite? Discuss your project and a member of our team will come back to you the same working day.


