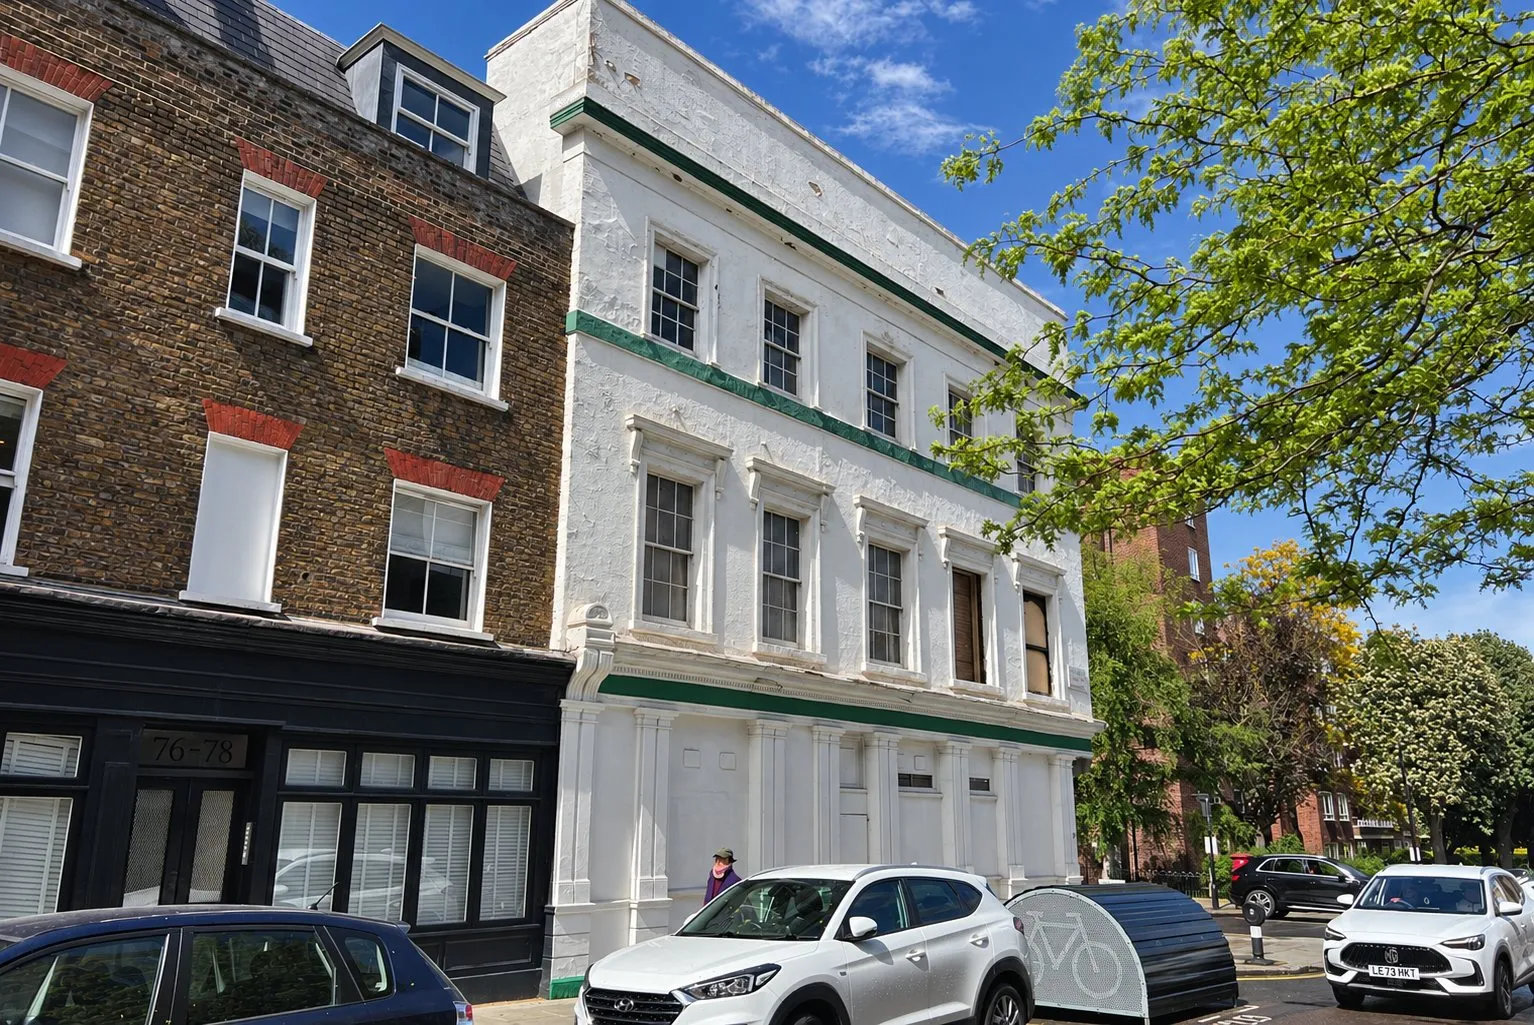
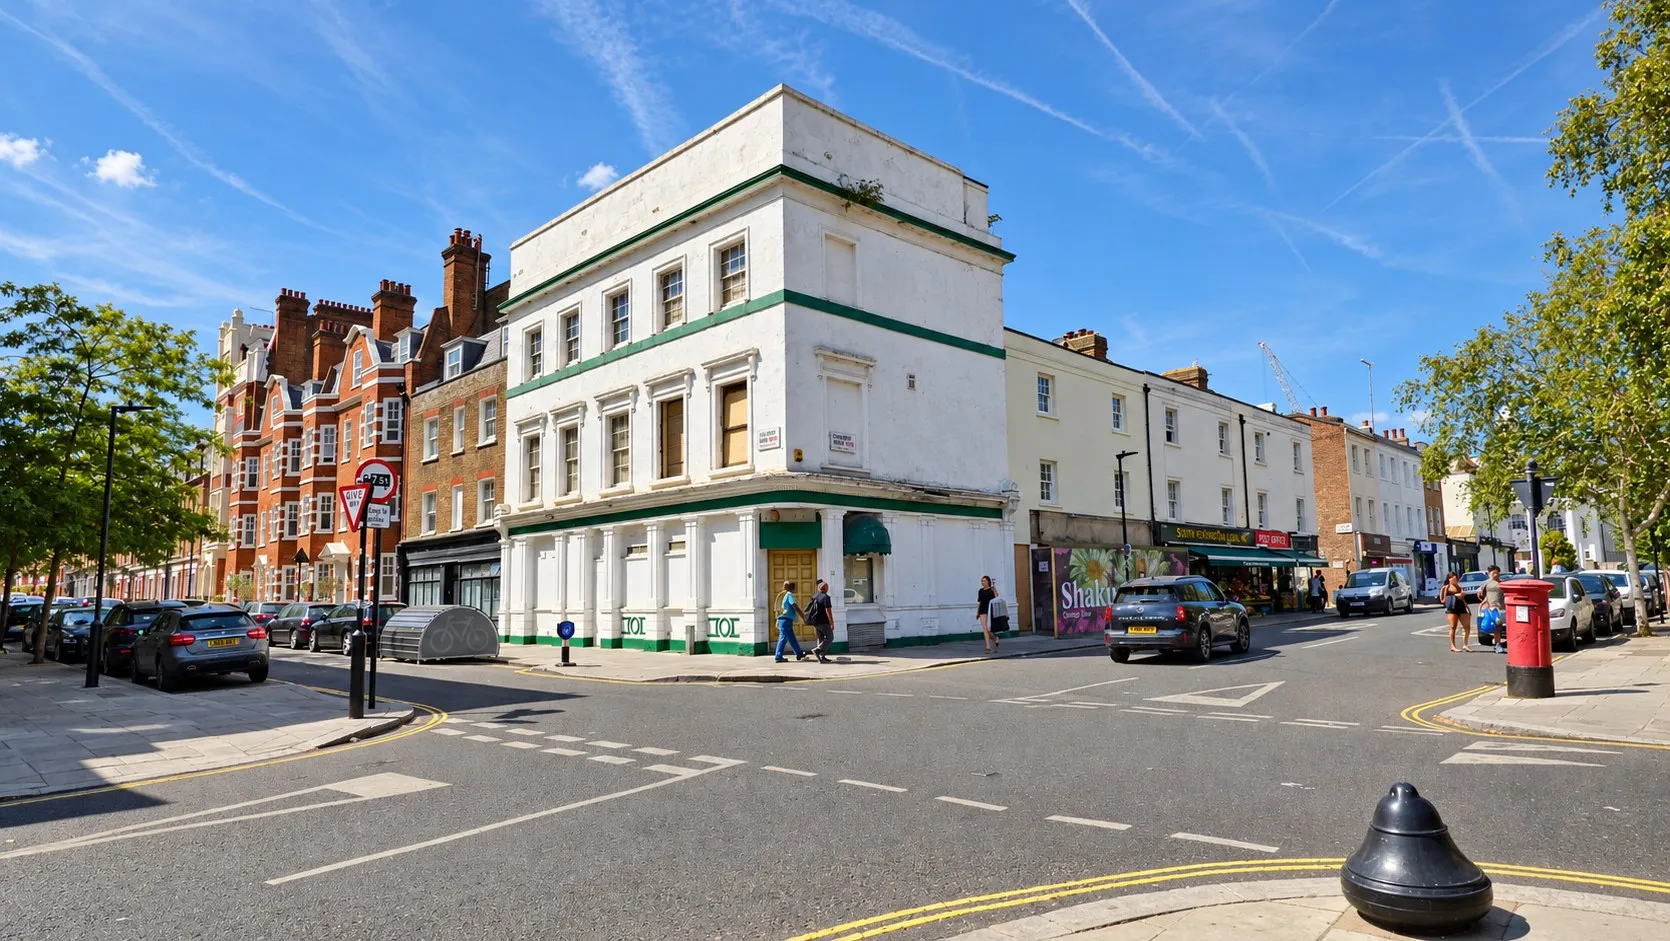
Pub Refurbishment in London: What to Plan Before You Close the Doors
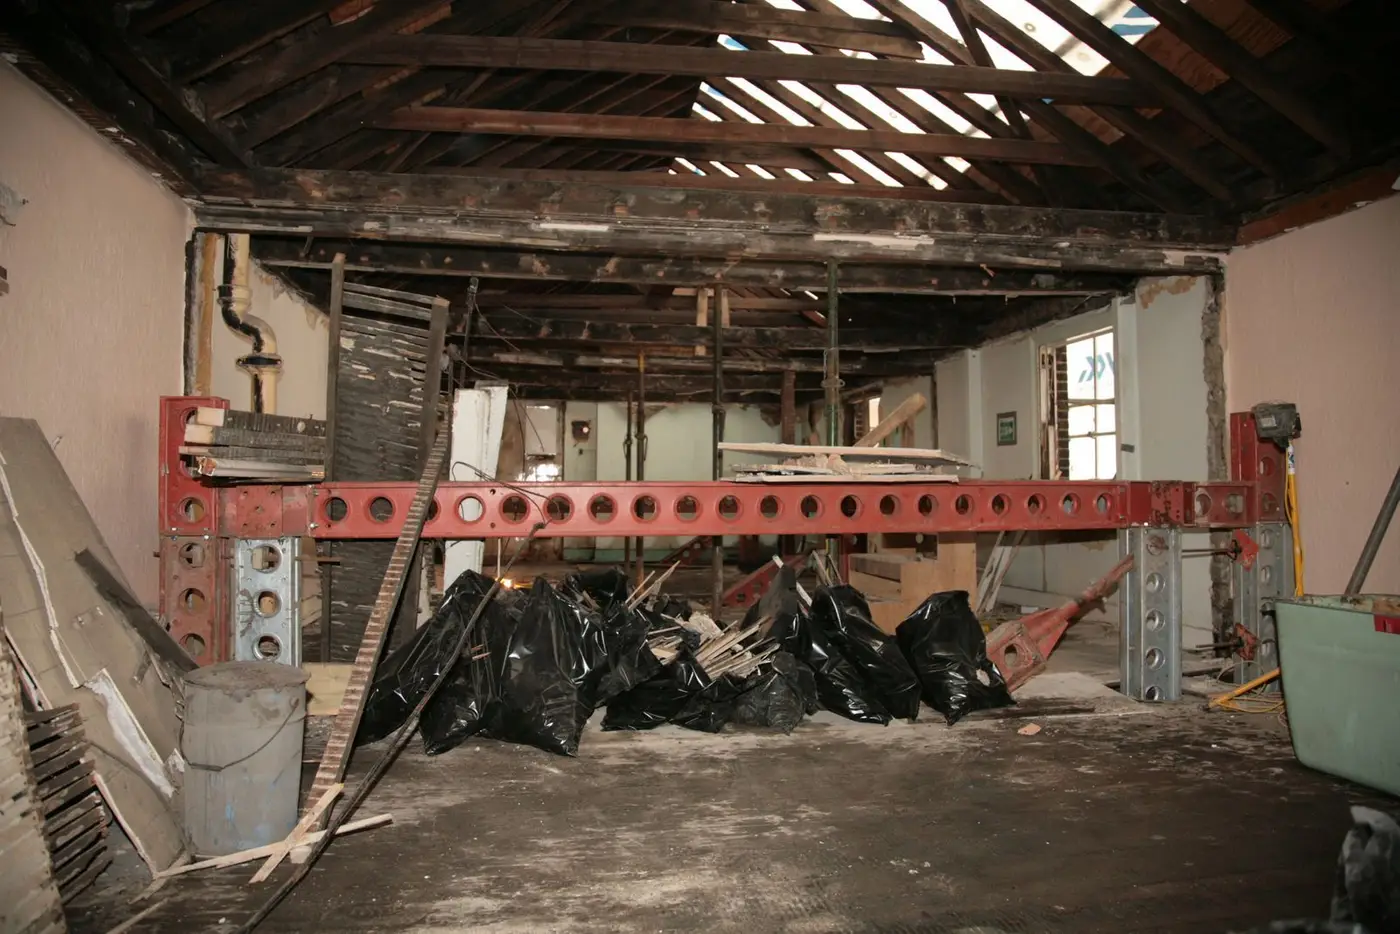
Short answer: a London pub refurbishment is usually decided by three things before any builder arrives: whether the changes need a variation to your premises licence, whether the building is listed or protected, and how long you can afford to close. Get the licensing plan, the heritage position and the survey of the existing fabric done first, and the build itself becomes the predictable part: our refurbishment of the Gloucester Arms ran on a 10-week programme.
Pubs are not like other fit-outs. The character is the product. Regulars notice a new floor, a moved bar or the loss of the old back-bar mirror before they notice anything else, and the building usually has a century of alterations hidden behind its panelling.
This guide is written from the contractor's side, using what we learned refurbishing the Gloucester Arms, a traditional London pub. It covers consents, licensing, the build itself and how to protect your reopening date.
What a pub refurbishment usually includes
Scopes vary from a redecoration to a full rebuild of the trading floor. A full refurbishment typically touches:
- The bar: servery, back-bar, glass washers, under-counter cooling, beer lines and dispense.
- Front of house: flooring, seating and banquettes, lighting, decoration, joinery.
- Back of house: cellar, kitchen and extraction, stores, staff areas.
- Toilets: often the most-criticised room in a pub and the hardest to fit into an old plan.
- Services: electrics, gas, water, drainage, ventilation, fire alarm and emergency lighting.
- The outside: signage, lighting, shopfront and windows, garden or terrace.
At the Gloucester Arms the brief was a balancing act: modernise the bar, the trade areas and the back-of-house for today's volumes and standards, without stripping out the warmth and history that bring regulars back. The work ran through strip-out, fabric repair, services upgrade, the bar and joinery installation, flooring and decoration, over a 10-week programme across 300 m².
The consents you may need
| Consent | When it applies | Who decides |
|---|---|---|
| Premises licence variation | Changes to the layout shown on the licence plan, such as moving the bar, adding or removing areas where alcohol is sold, or changing exits | Your local licensing authority |
| Planning permission | External changes, new extract ducts or plant on the outside, extensions, changing the use | The borough council |
| Listed building consent | Any works affecting the character of a listed building, inside or out | The borough council (with heritage advice) |
| Advertisement consent | Many illuminated signs and some others | The borough council |
| Building regulations | New toilets, structural changes, fire separation, escape routes, new services | Building control |
| Landlord's licence for alterations | If you lease the pub and your lease requires consent | Your landlord or pub company |
| Pavement licence | Tables and chairs on the public highway | The borough council |
Planning: pubs are protected
Since 1 September 2020, pubs and other drinking establishments in England sit outside the main use classes ("sui generis"), so changing a pub to another use needs planning permission. In London, Policy HC7 of the London Plan (2021) asks boroughs to protect pubs with heritage, cultural, economic or social value and to refuse proposals that would lose them without marketing evidence. A refurbishment that keeps the pub trading is on the right side of that policy; anything that shrinks the pub to fit flats above will get close attention.
Listed pubs
Many London pubs are listed or sit in conservation areas. Listed building consent is needed for works affecting the building's character, and that includes interiors: bar backs, screens, tiling, joinery and ceilings. Carrying out such works without consent is a criminal offence. If the building is listed, the survey and the heritage strategy come before the design, not after.
Licensing: plan it with the design
Your premises licence comes with a plan of the licensed area. Changing the layout usually means changing the licence. The Licensing Act 2003 offers two routes:
- Minor variation (sections 41A to 41C): for changes that could not adversely affect the licensing objectives. Other people can make representations for ten working days, and the authority must decide within fifteen working days. Small layout changes often go this way.
- Full variation: for anything more significant, with a longer consultation and the chance of a hearing.
The design team needs to know which route you're on, because it fixes how early the final layout has to be frozen. Share the proposed plan with your licensing adviser as soon as the bar position and exits are settled.
Coming next: the Terrorism (Protection of Premises) Act 2025 ("Martyn's Law") received Royal Assent on 3 April 2025. Its requirements aren't in force yet. When they are, premises expecting 200 or more people will need public protection procedures (evacuation, invacuation, lockdown and communication). The Act doesn't require physical alterations, but if you're refurbishing a large pub now, it's sensible to think about how the doors, lockable spaces and alarm and communication systems would support those procedures.
Old buildings hide things: survey first
Older buildings don't give up their secrets until you open them. On a pub that typically means:
- rotten joists under the bar or the cellar flap;
- previous alterations that removed structure nobody recorded;
- old wiring and lead pipework behind panelling;
- asbestos in older boards, textured coatings or floor tiles;
- damp in cellars and party walls.
At the Gloucester Arms the pre-construction survey mapped the existing structure, services and finishes, and the programme carried contingency for the discoveries every heritage refurbishment throws up. The messiest tasks were grouped and contained. That contingency is the difference between a reopening date that holds and one that slides.
If the building was constructed before 2000 and you're disturbing the fabric, an asbestos refurbishment and demolition survey of the affected areas belongs at the start. It's part of the information you, as the client, provide under the CDM 2015 regulations.
The bar: performance without losing the character
The bar is the heart of any pub, and it usually needs to serve faster and look as though it has always been there. What we focused on at the Gloucester Arms:
- Servery and back-fit reworked for flow and capacity, so staff move less and serve more.
- Materials that feel established rather than brand new: timber, brass-tone metalwork and finishes that age well under heavy use.
- Hard-wearing floors and surfaces chosen for spills, footfall and late nights from day one of reopening.
- Joinery made in-house, so new work could be matched to the original and the join between old and new, where a heritage job is won or lost, could be detailed properly.
The aim was that a regular walking back in would feel the place had been looked after, not replaced.
Kitchen, cellar and services
If you serve food, the kitchen and its extraction drive cost and programme more than anything front of house. External ductwork or plant usually needs planning permission, and the route to roof level is often the hardest problem in a London building with flats above. Our restaurant kitchen fit-out guide covers extraction, gas interlocks, drainage and consents in detail.
Cellars need their own attention: cooling, drainage, safe access, and enough power for the cooling plant and glass washers you plan to run. Food businesses must register with the local authority at least 28 days before they start trading, and that applies to a new operator reopening a refurbished pub.
Close or keep trading?
| Close for the works | Keep trading | |
|---|---|---|
| Programme | Shortest, one continuous build | Longer, phased |
| Cost of the build | Lower | Higher (out-of-hours work, temporary works, protection) |
| Lost trade | All trade for the closure period | Reduced trade during phases |
| Risk | Concentrated in one push | Spread out, more interfaces with customers and staff |
| Best for | Full refurbishments, structural or services-heavy work | Phased redecoration, toilets, garden, single rooms |
Most full refurbishments close. The Gloucester Arms closed and reopened to programme. Where trading has to continue, the work is phased room by room, with noisy work out of hours and trading areas safely separated. We refitted Drake's flagship store on Savile Row over 12 weeks while it stayed open, with every delivery and work schedule planned around trading.
What decides the cost
We don't publish rates per square metre for pubs because two pubs of the same size can differ several times over. What moves the number:
- condition of the structure and services once opened up;
- listed status and the level of heritage detail;
- the bar and back-bar joinery specification;
- kitchen and extraction, if food is part of the plan;
- toilet reconfiguration;
- whether you close or phase;
- long-lead items: bespoke joinery, ironmongery, lighting, specialist tiles.
The only reliable number comes after a survey. If you have a quote already, our team will review it.
A realistic sequence
- Survey: structure, services, asbestos, heritage features.
- Design and licensing plan: layout, bar, kitchen, toilets; decide on the licence variation route.
- Consents: listed building consent, planning, landlord, building control as needed.
- Procurement: order long-lead joinery and equipment before you close.
- Build: strip-out, fabric repair, services, bar and joinery, floors, decoration.
- Commissioning and sign-off: gas, electrics, fire alarm, emergency lighting, building control completion, fire risk assessment review.
- Reopen, then an aftercare period to settle a refurbished older building. At the Gloucester Arms we returned through a defined aftercare period after reopening.
For the wider picture on restaurants, cafés and hotels, see our hospitality fit-out guide and our guide to hotel refurbishment in London.