Office Furniture Fit-Out: How to Plan, Specify and Install It
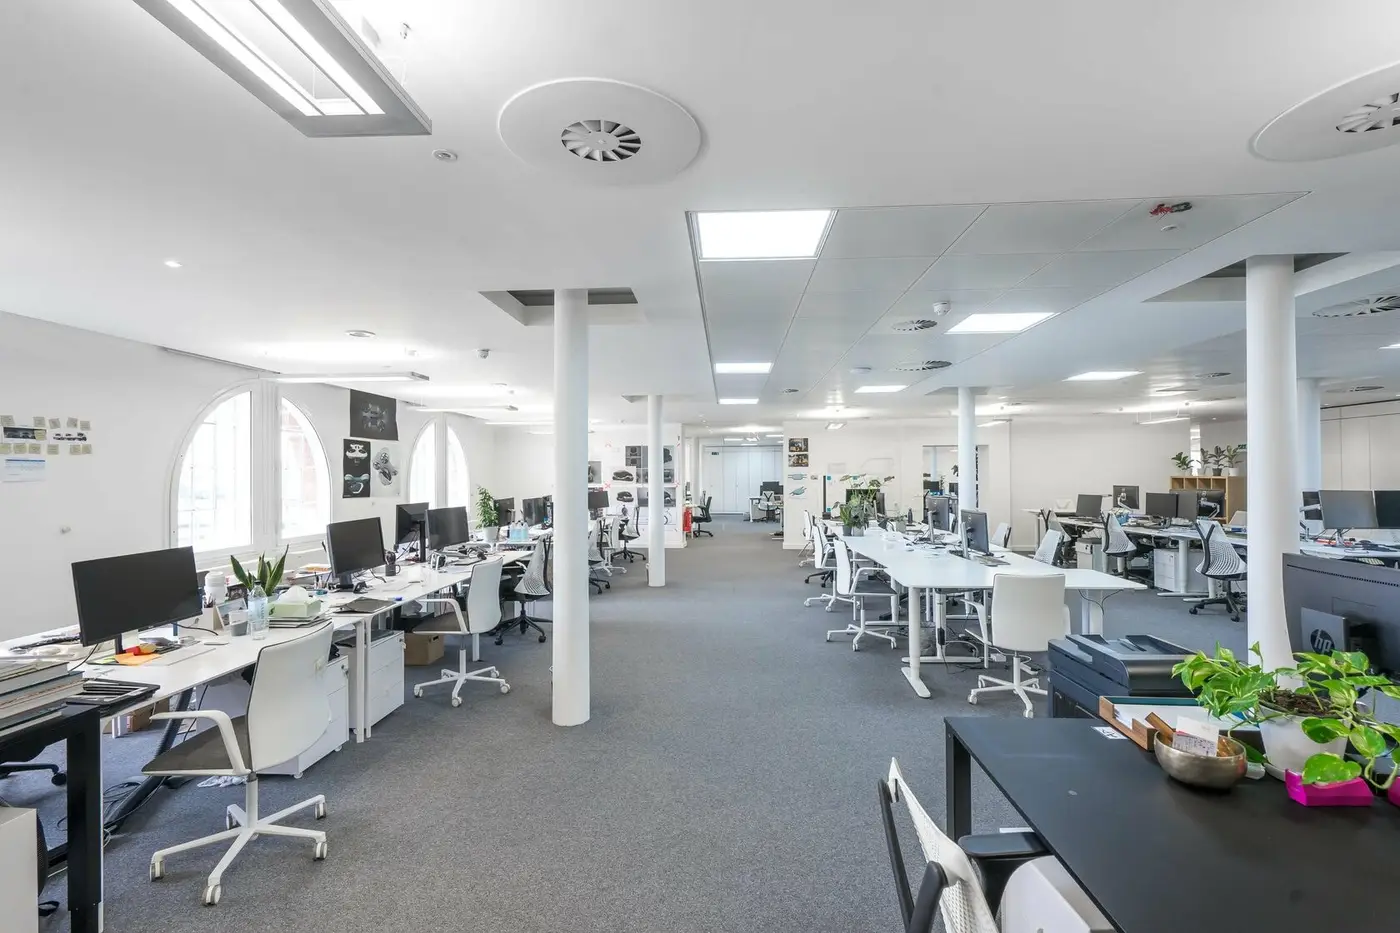
An office furniture fit-out is the planning, supply and installation of everything people sit at, work on and store things in: desks, task chairs, meeting tables, storage, lockers, soft seating, phone booths and breakout furniture. It's normally part of a Cat B fit-out, and it should be decided before the power, data and lighting layout is fixed, because the furniture plan tells the electrician where every floor box and socket goes.
Get the order wrong and you pay twice: once for the services, and again to move them when the desks arrive and don't line up.
What an office furniture fit-out covers
| Category | Typical items | When it must be decided | What it drives |
|---|---|---|---|
| Workstations | Desks, benching, screens, cable trays, monitor arms | At layout (test fit) stage | Floor boxes, under-floor or ceiling power, data outlets, lighting grid |
| Seating | Task chairs, meeting chairs, stools | Before ordering, after a trial | Budget, ergonomics, DSE compliance |
| Meeting spaces | Boardroom and meeting tables, AV credenzas | At layout stage | AV containment, power in table, acoustic treatment |
| Storage | Pedestals, lockers, tambour units, filing | At layout stage | Floor loading near walls, walkway widths |
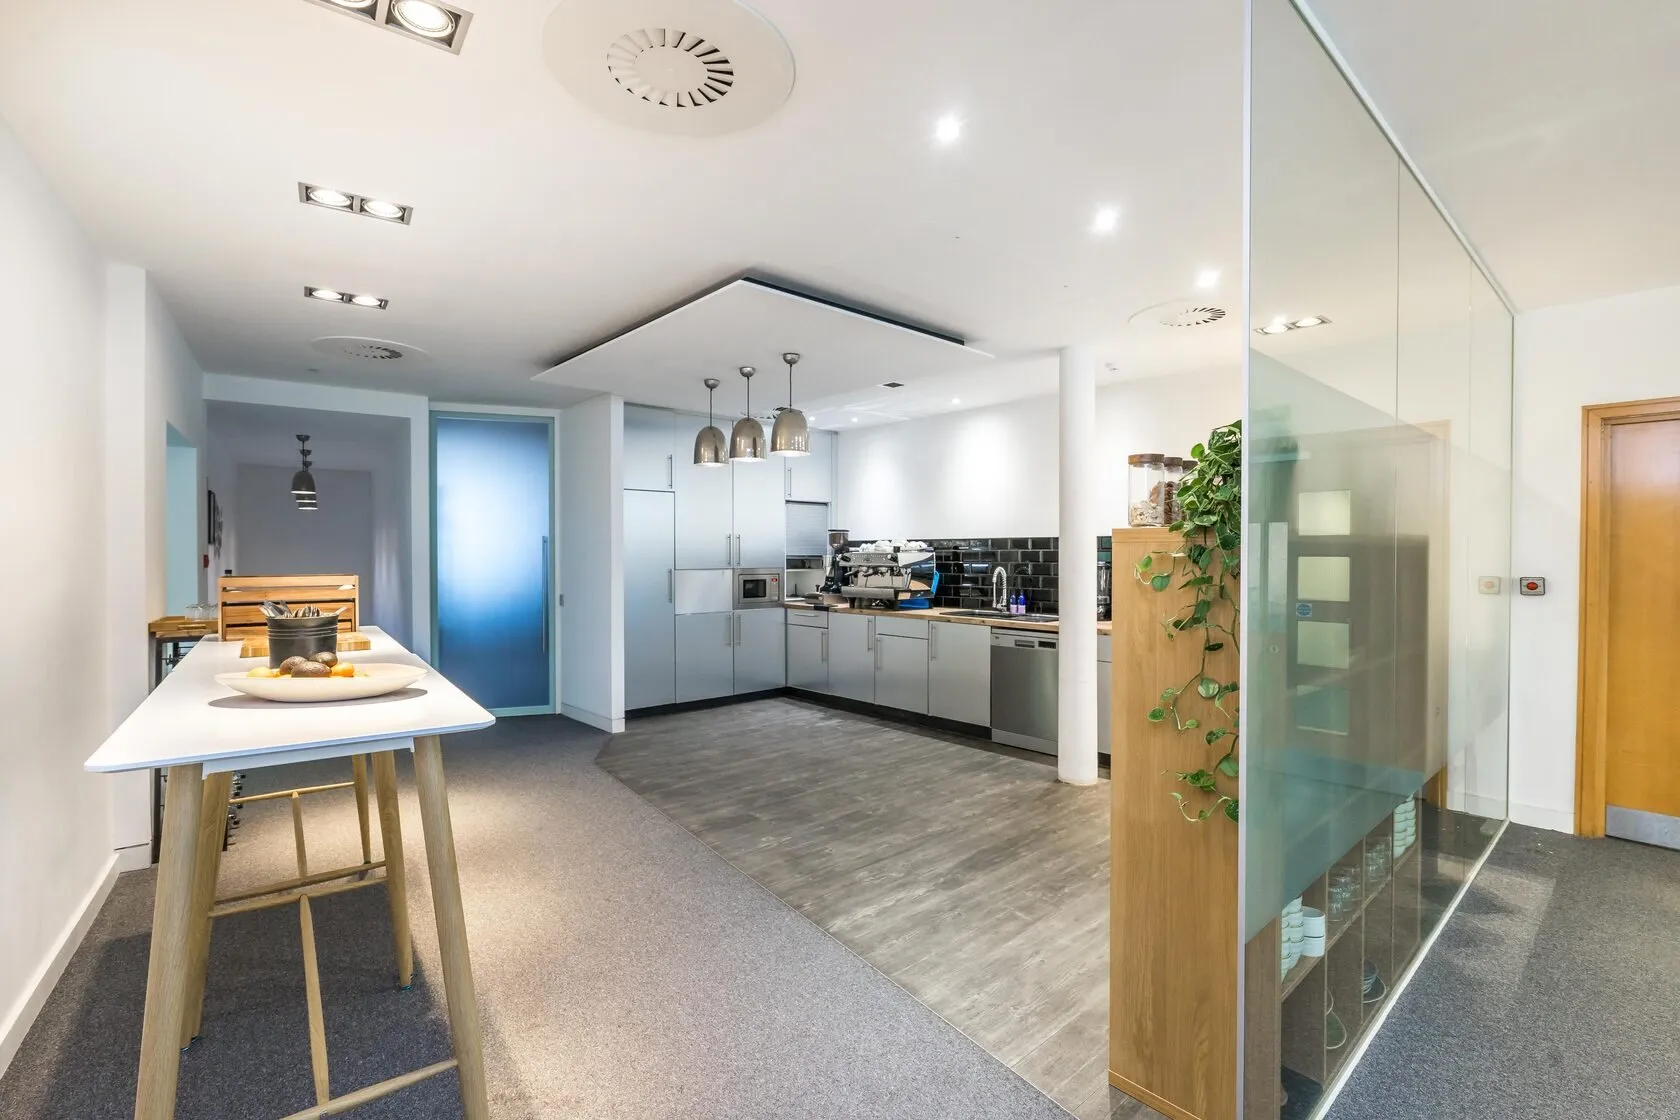
| Breakout and kitchen | Soft seating, high tables, banquettes | With the joinery design | Kitchen services, water, extraction |
| Focus spaces | Phone booths, pods, quiet rooms | At layout stage | Sprinkler and detection coverage, ventilation, power |
| Fixed joinery | Reception desk, teapoint, built-in storage | With the Cat B design | Made by the fit-out contractor, not a furniture dealer |
The line between "furniture" and "fit-out" is blurrier than most budgets assume. A phone booth is furniture until the fire engineer asks how it's covered by detection. A banquette is furniture until it needs fixing to the floor and a power outlet for laptops. That's why the furniture schedule belongs inside the fit-out design, not on a separate order placed in the last month.
Why furniture comes first, not last
Here's the problem. On most office projects the furniture is chosen late, after the ceilings are closed and the floor boxes are cut. Then the desks arrive and the power is in the wrong place.
Decide the furniture early and four things fall into place:
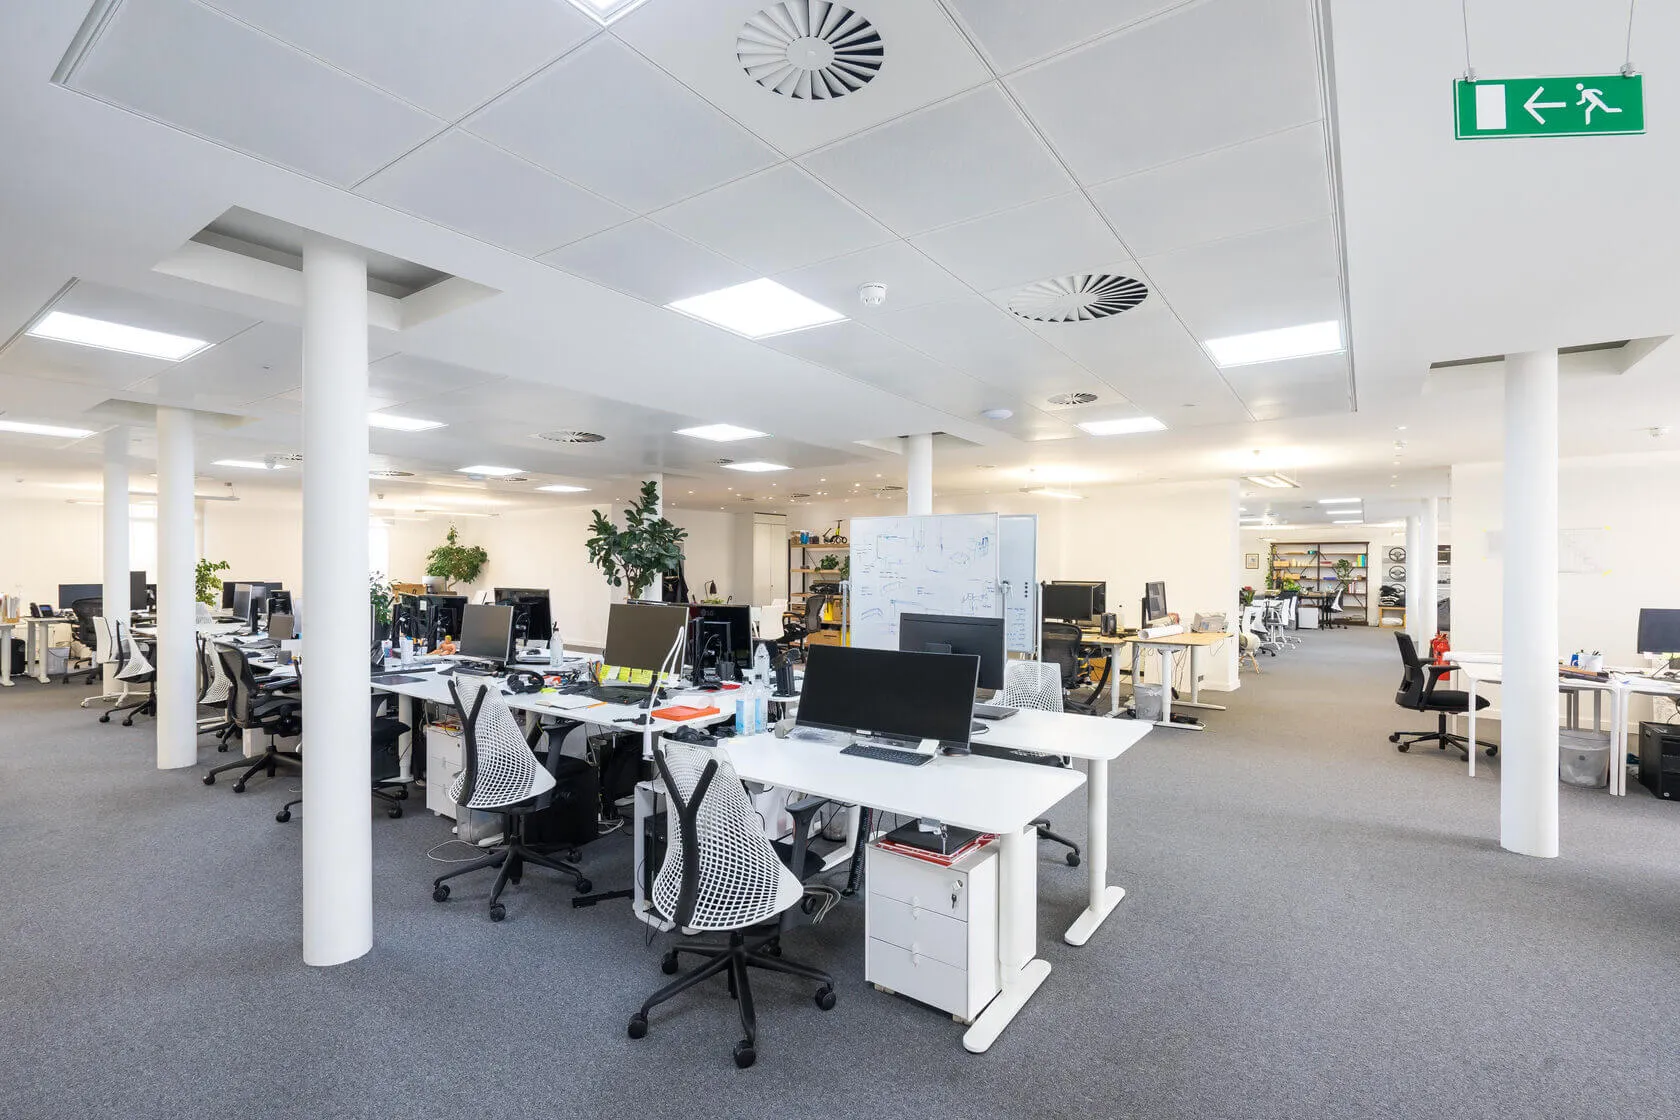
- Power and data. Each desk cluster needs power and data where the cable tray meets the floor. On a raised floor that means floor boxes in the right grid; on a solid floor it means power poles, ceiling drops or chased routes, each with its own cost.
- Lighting. Desk rows should run with the lighting layout, not across it, or you get glare on screens and shadows on work surfaces.
- Heating and cooling. Tall storage and booths placed under a ceiling cassette or in front of a perimeter unit block airflow and create hot and cold spots.
- Escape routes. Furniture layouts change walkway widths and travel distances. The fire strategy is approved for a layout, so the layout you approve is the one you should furnish.
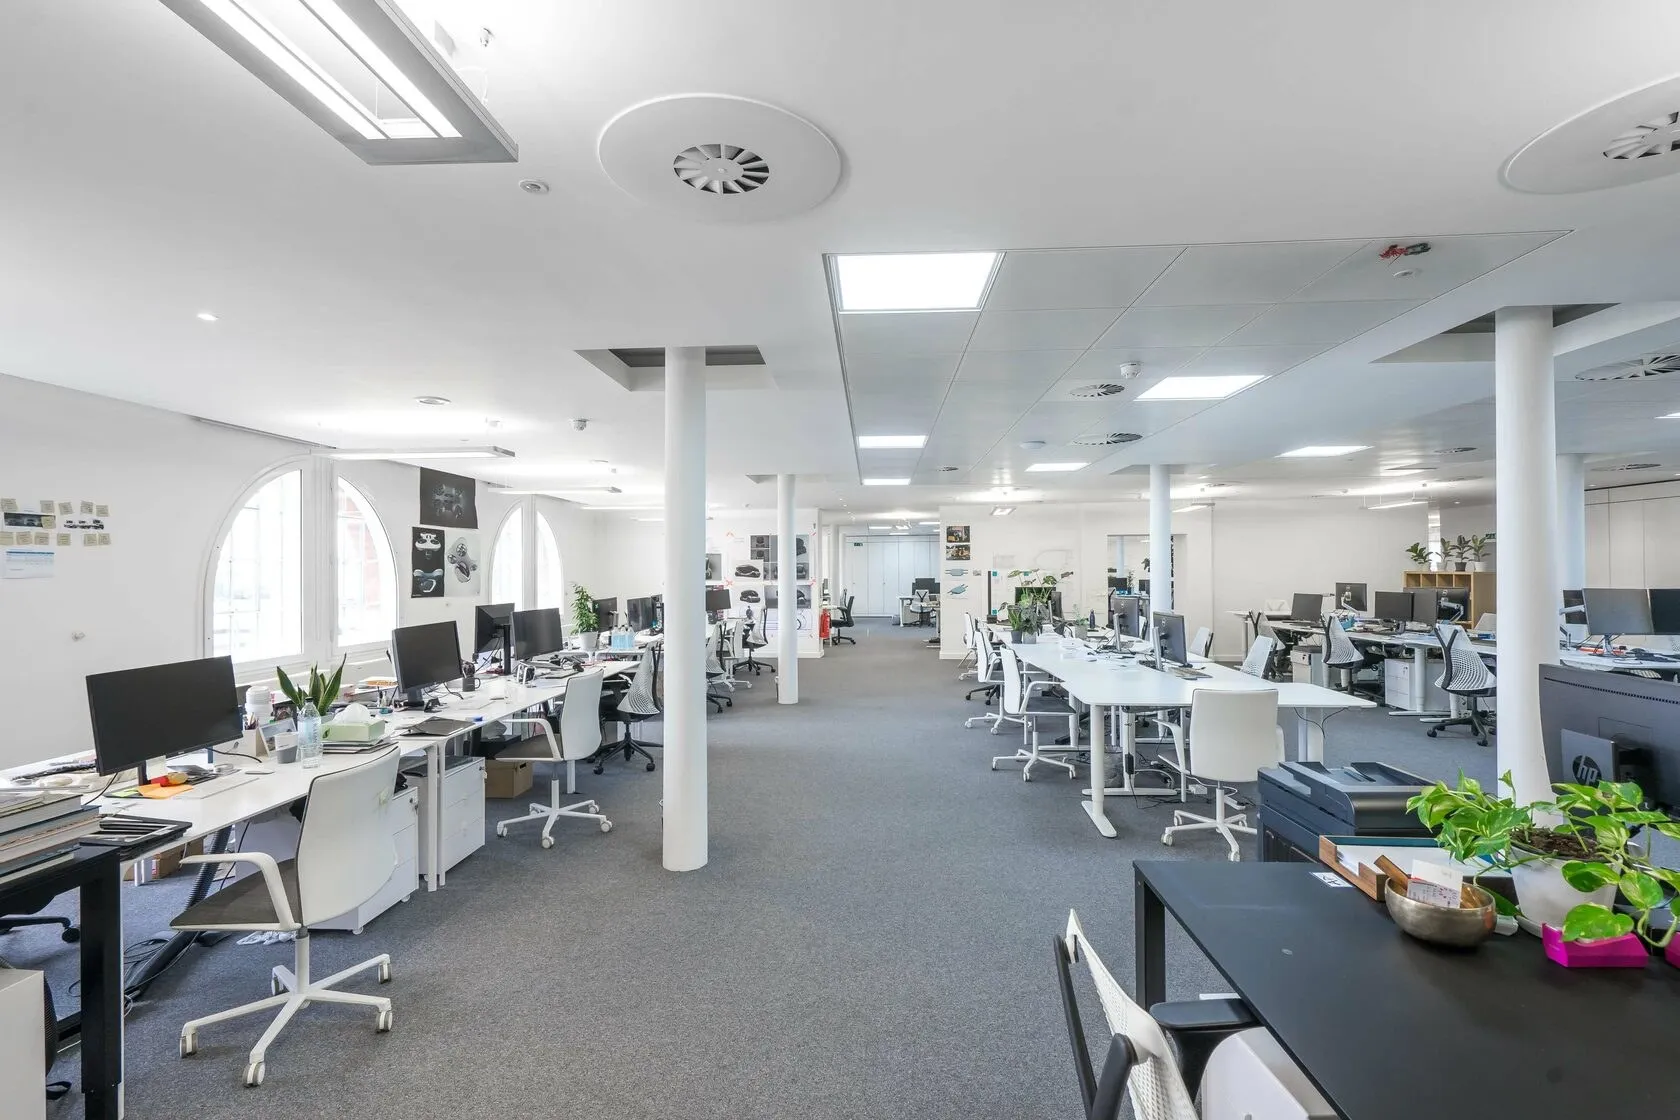
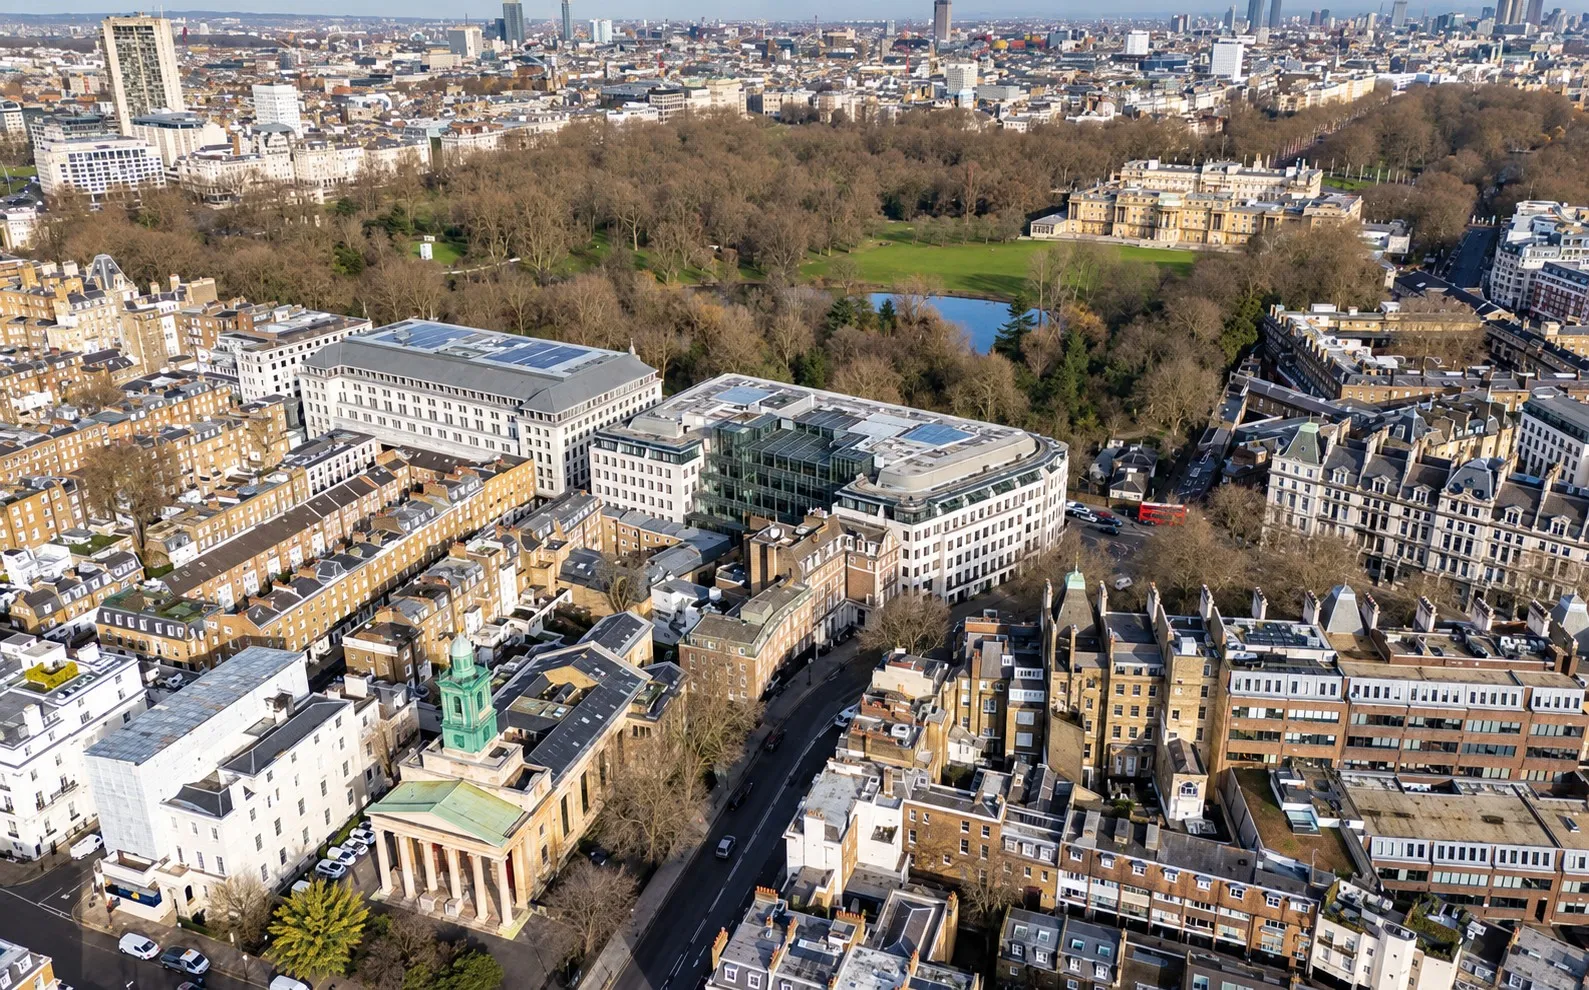
At Beaumont House in High Street Kensington we ran under-floor data to every workstation, so there were no trailing cables and no trip hazards. That only works when the desk positions are known before the floor goes down. The client had five weeks left on their lease and more than 150 staff to move, so there was no time to fix a layout twice.
The rules that apply to office furniture
You don't need planning permission to buy a chair. You do need to meet workplace health and safety law, and you should ask suppliers to show compliance with the relevant British and European standards.
Space per person
Under the Workplace (Health, Safety and Welfare) Regulations 1992, HSE guidance sets a minimum of 11 cubic metres per person, measured as the room's empty volume divided by the number of people who normally work in it. Any part of the room higher than 3.0 m counts as 3.0 m. HSE is clear that this is a minimum, and that it may not be enough where furniture takes up much of the room. In practice, a well-planned open-plan floor is set by your layout, walkways and escape routes long before you reach that limit.
Workstations and chairs for screen users
The Health and Safety (Display Screen Equipment) Regulations 1992 set minimum requirements for anyone who uses a screen as a significant part of their work. The schedule to the regulations requires:
- a work surface large enough, with low reflectance, that allows flexible arrangement of screen, keyboard and documents
- a work chair that is stable, with an adjustable seat height and a seat back adjustable in both height and tilt
- a footrest for anyone who wants one
- enough space at the workstation for the user to change position and vary movements
This is why the cheapest chair on a schedule is rarely the cheapest chair over a five-year lease.
Standards to ask for
When you compare quotes, ask each supplier which standards their products are tested to. The ones that matter most for offices are BS EN 527-1 for office desks, BS EN 1335-1 for office chairs, and BS 7176 for the ignition resistance of upholstered seating in non-domestic settings. A supplier who can't answer is telling you something.
Fire and accessibility
Under the Regulatory Reform (Fire Safety) Order 2005, the "responsible person" for the premises (usually the employer or the occupier) must keep escape routes clear and the fire risk assessment current. A new furniture layout is a change that should be reflected in that assessment. Under the Equality Act 2010, employers must make reasonable adjustments for disabled staff and visitors, which often means height-adjustable desks, accessible meeting tables and clear routes at the right width.
How many desks do you actually need?
This is the question that decides the budget, and it's one you answer from your own data, not from an industry average.
- Look at real occupancy. Badge or booking data over a normal month tells you how many people are in on the busiest day, not the average one.
- Decide your policy first. Fixed desks, team neighbourhoods or full desk sharing each lead to a different furniture schedule.
- Count settings, not just desks. Hybrid offices need more meeting seats, booths and breakout places per person than a fixed-desk office.
- Leave room to change. Benching and modular storage can be reconfigured; built-in joinery can't.
The types of office layout you choose sets the furniture mix, and our office space planning and design team tests it on drawings before anything is ordered.
Reuse, refurbish or buy new
Most businesses moving office have furniture worth keeping. Before you price a full schedule:
- Audit what you have. Count and photograph every item, with condition and dimensions.
- Match it to the new layout. Existing desks only work if they fit the new grid and the new power positions.
- Refurbish what's sound. Re-upholstered chairs and re-topped desks often look new for a fraction of the cost.
- Dispose responsibly. Ask for proof of reuse or recycling of anything you don't keep.
Reuse also counts towards the embodied carbon of the fit-out, which matters if your landlord or your own reporting asks for it. Our sustainable and low-carbon fit-out work starts with this audit.
Tax: furniture is plant, so plan the paperwork
Loose office furniture is generally plant and machinery for capital allowances. A company buying new main-pool plant can claim 100% in the first year through full expensing; any business can use the Annual Investment Allowance of up to £1 million a year; and unincorporated businesses can use the new 40% first-year allowance on new main-pool plant bought from 1 January 2026. The detail and the exceptions are in our guide to capital allowances on commercial property.
The practical point: an itemised furniture schedule with prices per item makes the claim easy. A single lump sum for "fit-out including furniture" makes your accountant's job harder. Ask your contractor to split the two.
One contract or a separate furniture dealer?
| Furniture inside the fit-out contract | Separate furniture dealer | |
|---|---|---|
| Coordination with power, data, lighting | One team owns it | You coordinate between two parties |
| Programme risk | Deliveries planned with the site programme | Dealer's delivery date may not match site readiness |
| Responsibility for clashes | Contractor | Usually you |
| Choice of brands | Contractor sources to your spec | Often limited to the dealer's ranges |
| Building access, lifts, loading bay | Booked once, in the site logistics plan | Booked separately, often at short notice |
| Single handover and snagging | Yes | Two handovers |
There is no single right answer. If you have a preferred dealer, keep them, but make sure their schedule is fixed at layout stage and their delivery is inside the contractor's programme.
The sequence that works
- Brief: headcount, policy (fixed or shared), growth over the lease, brand.
- Test fit: layout options on the actual floor plate.
- Furniture schedule: every item, with dimensions, finishes and power needs.
- Coordinate: floor boxes, lighting rows, AV and booth services drawn from the schedule.
- Samples and trials: sit in the chairs, check the desks, approve the finishes.
- Order: long-lead and bespoke items first.
- Install after floor finishes and before the final clean, with lifts and loading bay booked under the building's rules.
- Snag, then move in.
On Beaumont House we also moved the client's furniture into the finished office, so staff walked into a working space on day one. The office relocation checklist covers the move itself.
Furniture checklist before you sign
- Layout approved before power, data and lighting are fixed.
- Desk numbers based on real occupancy data.
- Every item scheduled with dimensions and power needs.
- DSE requirements met for chairs and workstations.
- Standards confirmed by each supplier in writing.
- Fire risk assessment updated for the new layout.
- Itemised prices for capital allowances.
- Deliveries inside the site programme, with lift and loading bay bookings.
- One person accountable for clashes between furniture and services.
We deliver furniture as part of our office fit-out packages, from the layout to the last chair, alongside Cat A and Cat B works. If you're planning a move or a refit in London, we'll look at the space and tell you what it needs.
Planning an office fit-out or a refit of your current floor? Book a free site audit, or download our guide to London office fit-out.
Get my free site auditDownload the free office fit-out guide