Best Airspace Development Companies in London and the UK: How Freeholders Should Choose
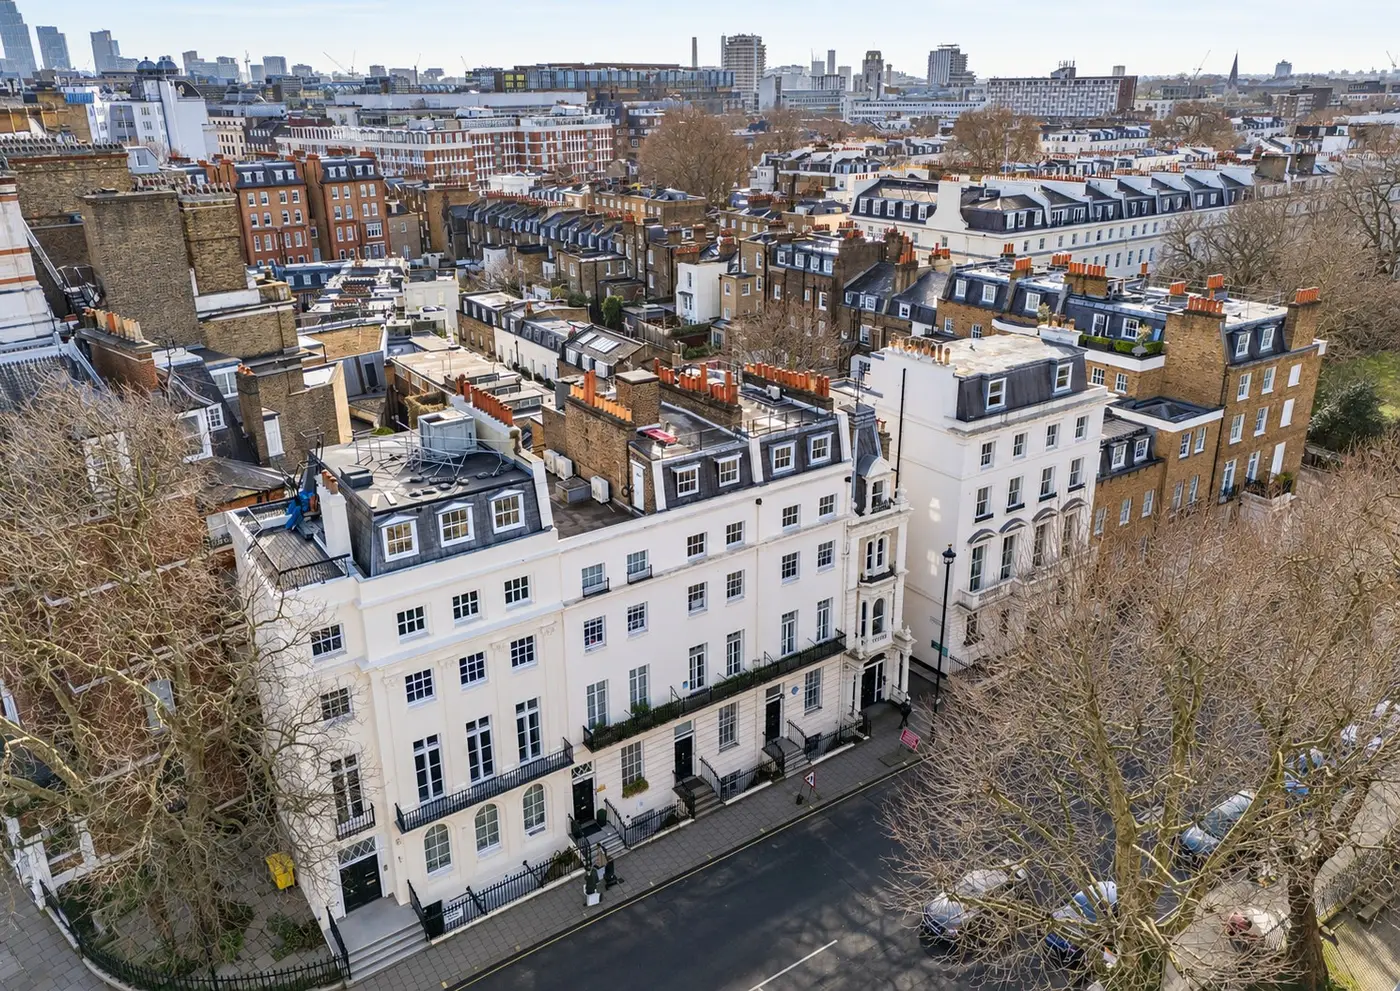
The best airspace development company for your building is the one that checks your title and leases before drawing anything, knows whether your roof qualifies for permitted development or needs full planning, and can prove the structure will carry the new floors while residents or tenants stay in. After that, the choice comes down to the deal: sell the airspace, lease it, or develop it with a partner and share the value.
This guide compares the types of company that take on rooftop schemes in London and across the UK, the seven checks that separate them, and where Craftex fits. For the background on ownership and planning routes, start with our guide to airspace above your building.
The 7 checks for an airspace partner
1. Does it start with the title?
Airspace usually belongs to the freeholder, but leases can change that. Some demise the roof to the top-floor flats; others restrict building above. Where a building has flats, selling or leasing the airspace can trigger the leaseholders' right of first refusal under the Landlord and Tenant Act 1987. A partner who starts with drawings rather than a title review is starting in the wrong place.
2. Does it know which planning route your building can use?
Since August 2020, permitted development rights (Part 20) have allowed new homes on top of certain buildings without a full application, subject to prior approval. The building must date from between 1 July 1948 and 5 March 2018, and it can't be listed or in a conservation area. Much of central London fails one of those tests and needs full planning permission, judged street by street on height, roofline and heritage.
3. Can it prove the structure works?
New storeys add load all the way to the foundations. The answer comes from original drawings if they exist, a structural survey and opening up in a few places. Ask how the partner investigates structure before committing to a scheme, and who carries the risk if the survey changes the design.
4. Does it understand building safety?
Extra floors change the fire strategy for the whole building. If an extension takes a residential building to 18 metres or seven storeys with at least two homes, it becomes a higher-risk building, and the Building Safety Regulator approves the design before work starts. That can decide whether a scheme works at all. See Gateway 2 and the second staircase.
5. Can it build over people's heads?
Rooftop schemes are built above occupied homes and offices. Cranes, scaffold, noise, water ingress, services diversions and working hours all have to be planned around residents. This is where budgets go wrong, and where a builder's experience matters more than a developer's brochure.
6. Will it deal with the neighbours properly?
Raising a party wall needs notices under the Party Wall etc. Act 1996, and neighbours may hold rights of light enforceable even after planning. Both belong in the feasibility stage. See our guides on the Party Wall Act and rights of light.
7. Does the deal suit you, and your leaseholders?
A well-structured deal can pay for things residents care about, such as a new roof, a lift or façade repairs, which can turn leaseholders from objectors into supporters. Ask how the partner proposes to share value, and with whom.
Airspace company types compared
| Specialist airspace buyer | Modular rooftop specialist | Freeholder with an architect and a builder | General builder | Craftex | |
|---|---|---|---|---|---|
| Usual deal | Buys or leases the airspace from you | Usually builds for a developer or freeholder | You develop and keep the value | Builds to your design for a contract sum | Buy, partner or work on a fee; co-invest or take 100% of the risk, depending on the stage |
| Planning | In-house or appointed | Not usually | Your architect and consultant | Not involved | In-house design and planning |
| Construction | Often modular or lightweight, through contractors | Factory-built modules lifted into place | Tendered | In-house or subcontracted | In-house construction team, built on site |
| Structure and fire | Assessed for their own scheme | Strong on lightweight systems | Your engineers | Builds what's specified | Assessed at feasibility with our preconstruction team |
| Your share of value | The price paid | Not applicable | All of it, with all the risk | Not applicable | Depends on the structure you choose |
| Best for | Owners who want a clean sale | Buildings that can only take a very light storey | Owners with money, time and appetite for risk | Simple rooftop builds already designed and consented | Owners who want planning, design and build in one team, from £3M GDV |
| Watch for | Price discount for planning and structural risk | Planning acceptance of the module design | Coordination gaps between consultants and builder | Design and planning risk stays with you | Check our record on your building type |
If your building can only carry a factory-built volumetric storey, a modular rooftop specialist is the natural choice. Our construction team builds on site.
The people who would look at your roof
- Rob Barton, Development Director. Over 20 years Rob held managing director and land director roles at plc housebuilders, including Berkeley Homes as a regional managing director, Countryside and St Modwen. In that previous career he took planning for more than 10,000 homes, acquired over £225M of land and was directly responsible for delivering more than 4,000 homes, including dense urban schemes such as Acton Gardens (2,340 homes) and the Old Vinyl Factory in Hayes. Those were his roles at those companies, not Craftex projects. For a freeholder, it means the deal and the planning strategy are set by someone who has negotiated land values from the buyer's side.
- Martin Hickey, Preconstruction Director, more than 50 years in construction. Leads the structural and buildability questions at appraisal.
- Rafael Porzycki, Head of Design & Planning, 15 years.
- Joe Crawford, Operations Director, 37 years, on projects of up to £135M in previous roles.
Proof that matters for rooftop work
A rooftop scheme depends on three skills: building over occupied floors, reading a constrained building, and controlling a tight site. Here is where our published case studies show them:
- Portsoken House, Aldgate. A £2.2M conversion of 1,550 m² delivered in seven months while the rest of the building stayed let, with night and weekend working to keep tenants undisturbed. Building above occupied floors takes the same discipline.
- Allitsen Road, St John's Wood. A feasibility study in a conservation area where the roof and basement were explored for extra homes. Four options, from four to seven apartments, each tested against policy, structure and viability.
- Slingsby Place, Covent Garden. Structural works behind retained façades, with a tower crane erected inside the footprint on one of the tightest sites in central London, led by Martin Hickey as Project Director.
Where Craftex is not the right fit
- Schemes below £3M GDV. A single extra flat on a small building is usually better handled by a local architect and builder.
- You want a quick airspace sale and nothing else. A specialist airspace buyer may move faster. Get the title and leaseholder position checked first either way.
- The building only works with modular construction. As above, a modular rooftop specialist fits better.
- A householder loft or mansard conversion. That's a residential builder's job, not a development partner's.
Our airspace and upward extension service explains how we take rooftop schemes from appraisal to completion.