Industrial Fit-Out: How to Fit Out an Industrial Unit Without Losing Months
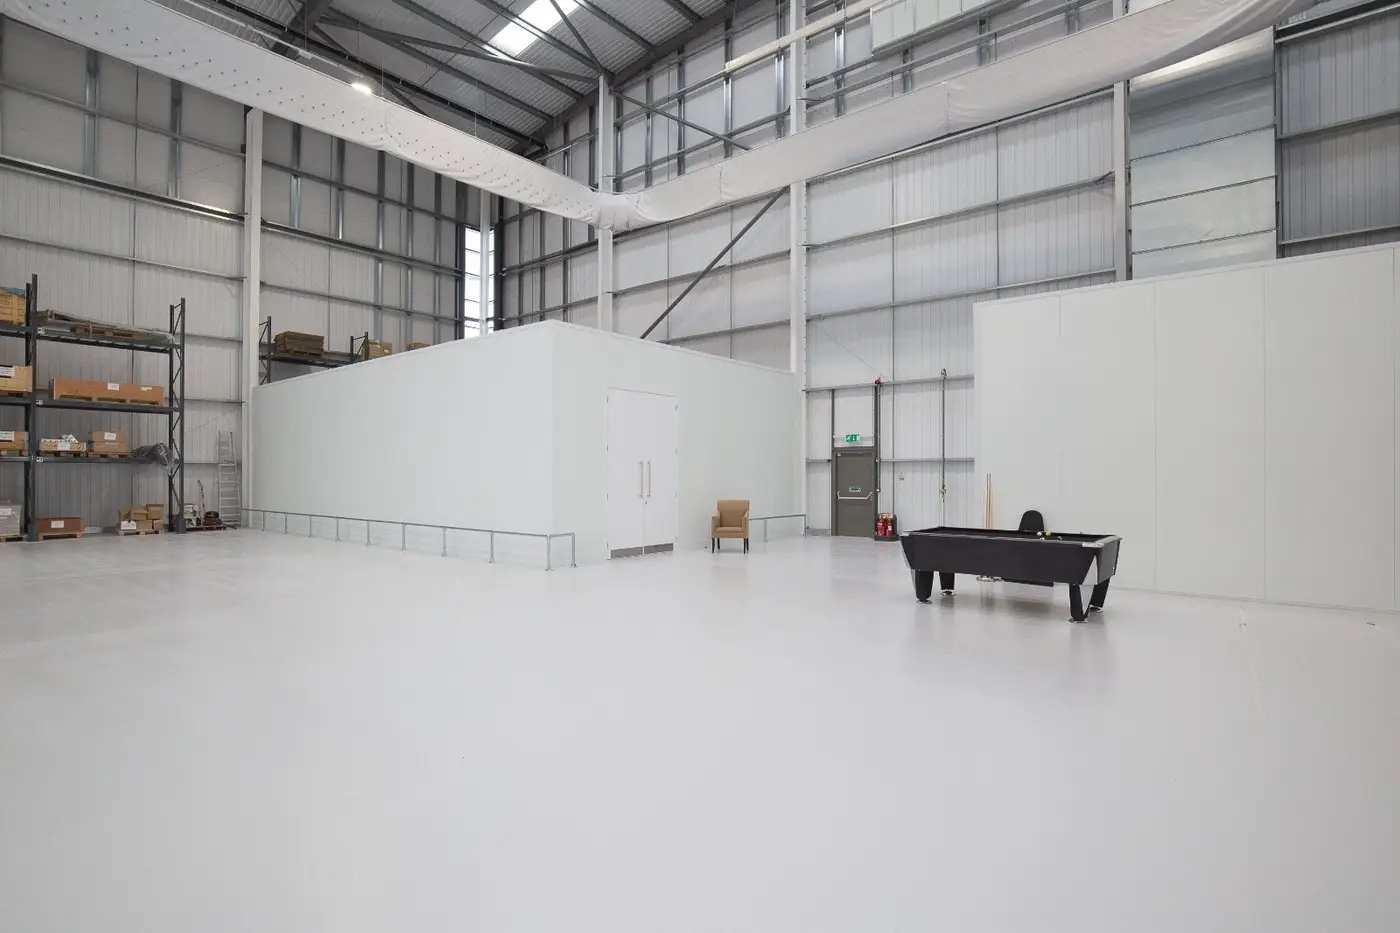
An industrial fit-out turns an empty shell unit into a working space for production, assembly, storage or trade counter use: offices and welfare, power and lighting, heating where it's needed, floors, racking, mezzanines, drainage and fire safety. Before any of that is designed, check three things: that the planning use class allows what you'll do there, that the landlord will consent to the works, and that the building's power supply and floor can carry your equipment.
Those three checks decide the programme. Everything else is construction.
Industrial fit-out vs warehouse fit-out
The two overlap, and the same contractor often does both. The difference is what happens inside.
| Warehouse / distribution | Industrial / production | |
|---|---|---|
| Main activity | Storage and movement of goods | Making, assembling, repairing or processing |
| Typical use class | B8 storage or distribution | B2 general industrial, or E(g)(iii) light industrial |
| Biggest design drivers | Racking, loading, forklift routes | Machinery, power, extraction, process drainage |
| Floor | Flatness and load for racking | Load for machines, chemical resistance |
| Services | Lighting, heating for offices, charging | Three-phase power, compressed air, extraction, water |
If your unit is mostly storage and distribution, our warehouse fit-out and refurbishment service and the guide to what a warehouse fit-out involves are the better starting point.
Step 1: check the use class before you sign
Planning use classes decide what you can lawfully do in the unit.
- E(g)(iii) light industrial covers any industrial process that can be carried out in a residential area without harming amenity through noise, vibration, smell, fumes, smoke, soot, ash, dust or grit. It sits inside Class E, so it can share a building with offices.
- B2 general industrial covers industrial processes that fall outside E(g)(iii).
- B8 covers storage or distribution.
Read the planning history of the unit, not just the agent's particulars. A permission can carry conditions limiting hours, deliveries, noise or the exact use. If your process needs a different class, or breaks a condition, you need planning permission before you start. Our guide to Class E explains how the classes fit together.
Step 2: landlord consent and the lease
Most industrial units are leased, so almost every fit-out needs a licence for alterations from the landlord. Expect the landlord to ask for drawings, structural calculations for anything fixed to the frame or slab, a method statement, insurance details and, often, a commitment to reinstate at the end of the lease.
Two things to negotiate before you sign:
- What you'll have to strip out at lease end. Offices, mezzanines and racking left in place can be a benefit to the next tenant, or a dilapidations claim against you.
- Who pays for what. A landlord may fund shell upgrades (roof lights, LED lighting, EPC improvements) and leave the process fit-out to you.
The process is covered in our licence for alterations guide.
Step 3: power, floor and structure
These are the three items that most often stop an industrial fit-out after it has started.
Power. Check the incoming supply capacity against your machines, charging and heating loads before you commit. If you need more, an upgrade from the network operator can take months, and it is a long-lead item in its own right.
Floor. Heavy machinery, racking and mezzanine columns all put point loads on the slab. Ask for the floor's design loading, or have it tested. Some processes also need a chemical-resistant or anti-static floor finish.
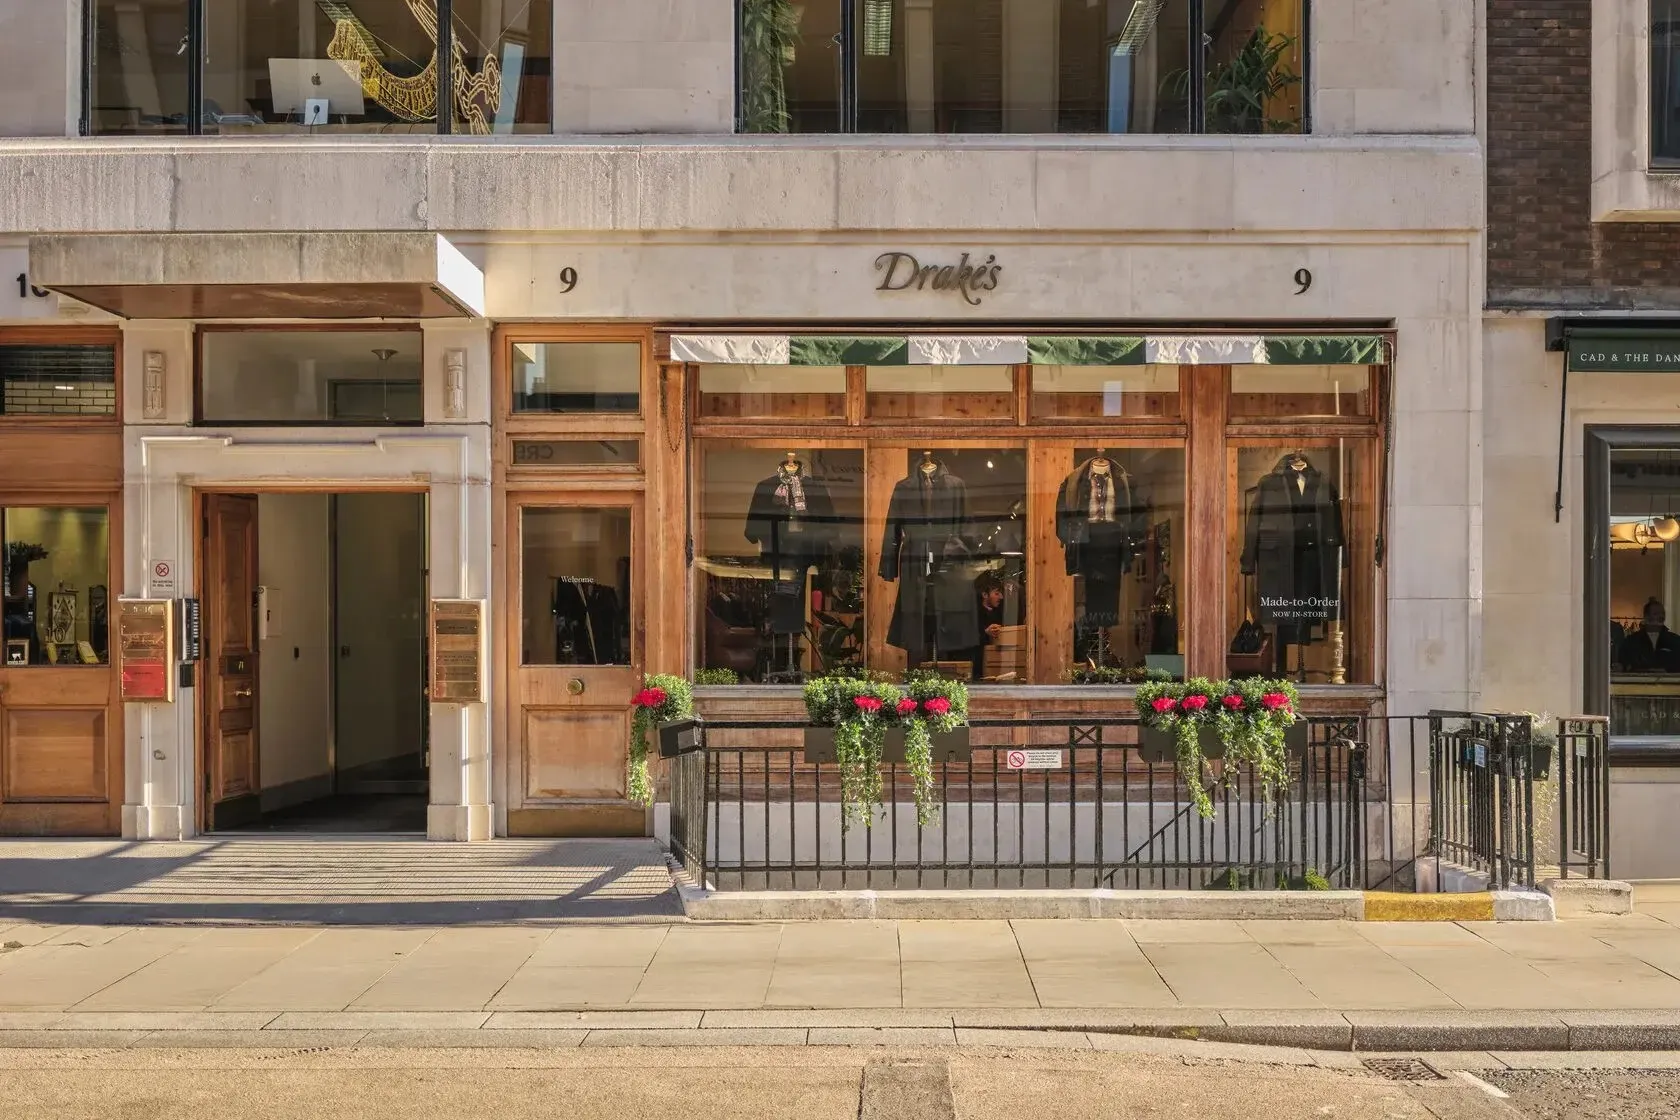
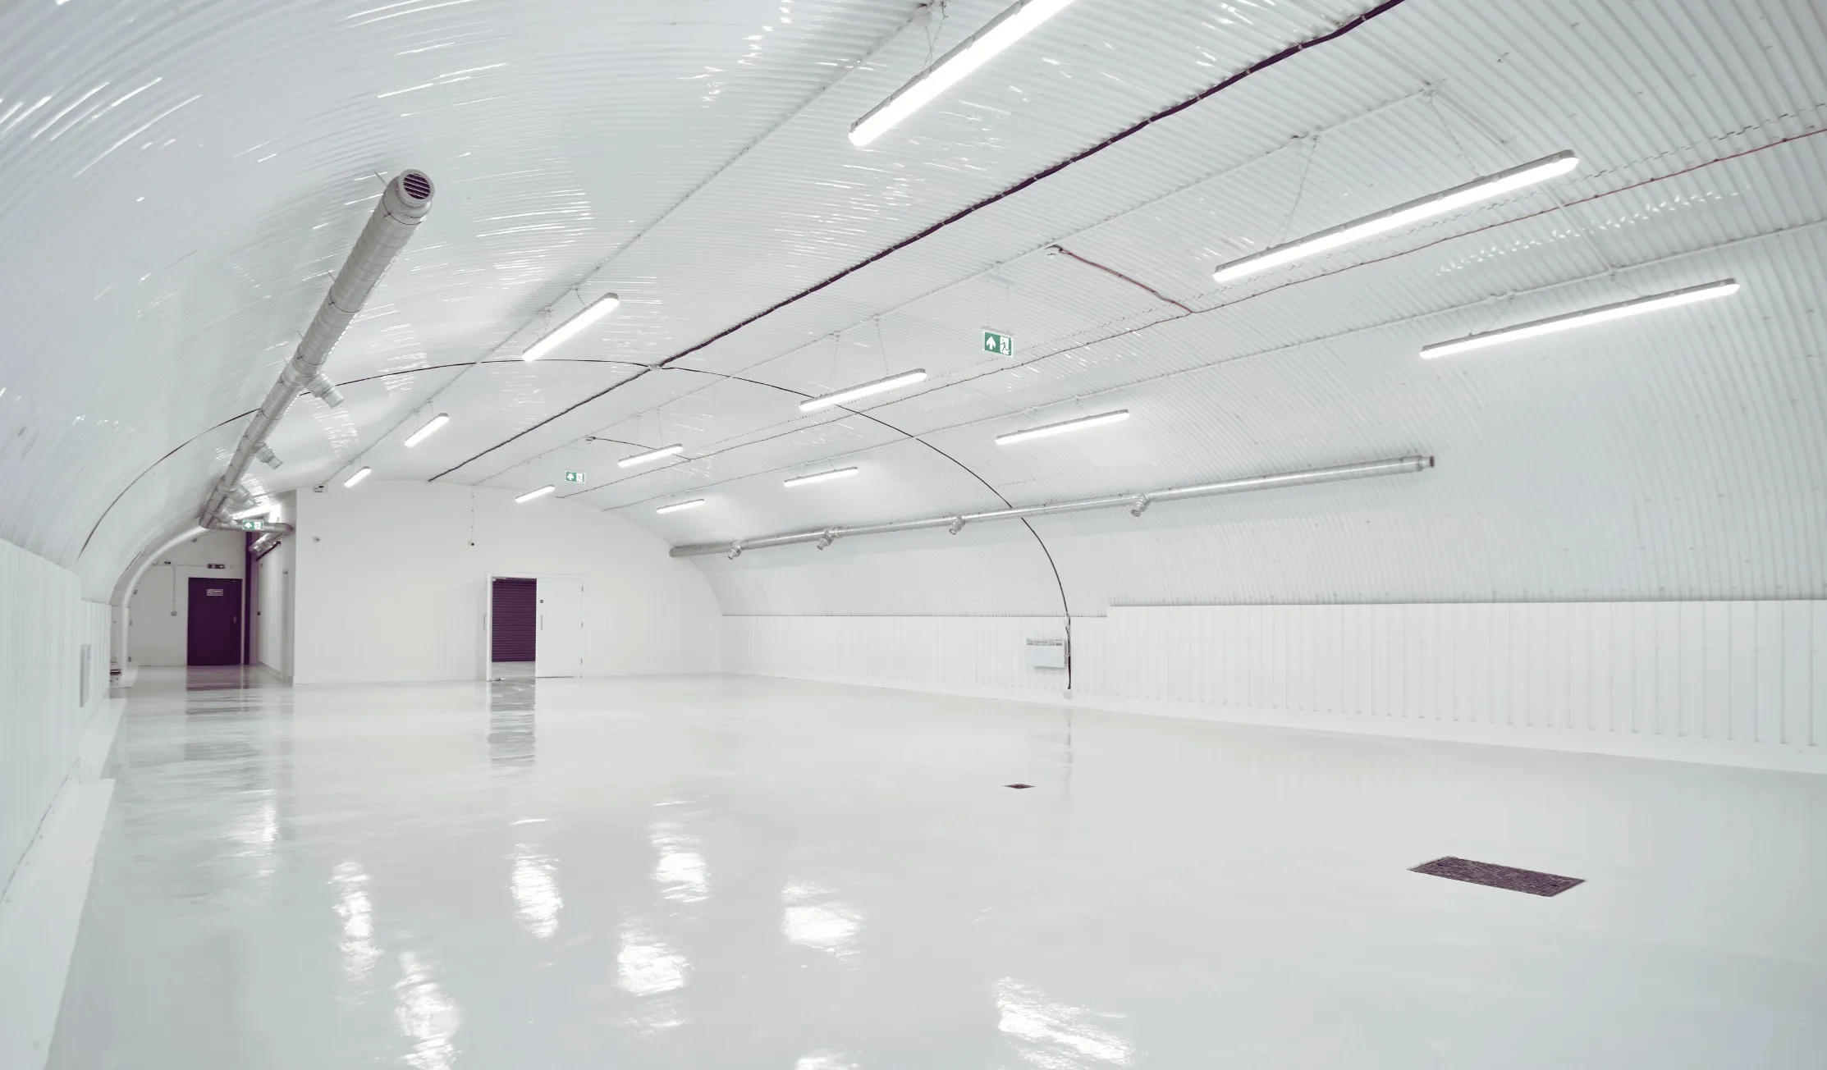
Structure. Anything hung from the roof (cranes, extraction, services) needs the frame checked. At the Drake's railway-arch warehouse, nothing could be drilled into the arch at all, so every partition and service frame was designed to stand on its own: a 500 m² space delivered in 8 weeks.
Step 4: offices, welfare and mezzanines
Most industrial occupiers need a block of offices, a canteen and toilets inside the shell. The minimum welfare is set by law. HSE guidance under the Workplace Regulations gives these minimums for mixed use:
| People at work at any one time | Toilets | Washbasins |
|---|---|---|
| 1-5 | 1 | 1 |
| 6-25 | 2 | 2 |
| 26-50 | 3 | 3 |
| 51-75 | 4 | 4 |
| 76-100 | 5 | 5 |
Add drinking water, somewhere to eat, changing facilities where people wear work clothing, and emergency showers or eyewash where the process needs them.
At the Banbury warehouse we built a new 148 sq m welfare and storage area in four weeks while the warehouse kept running, including a storage room with pallet racking and metal safety barriers. At a 120 m² warehouse in Hackney with 6 m ceilings, we installed electric heating, bespoke lighting and a pumped drainage system for a sink and an emergency safety shower where there was no natural outflow.
A mezzanine is often the quickest way to fit offices into a tall unit. It usually needs Building Regulations approval, and the escape, fire protection and accessibility questions are covered in our guide to warehouse mezzanine floor regulations.
Step 5: racking and storage
Racking is equipment, not furniture, and it's regulated as such. HSE's guide to warehousing and storage (HSG76) and the codes of the Storage Equipment Manufacturers' Association (SEMA) set the expected practice:
- design to a recognised standard such as EN 15512, with load notices on every bay
- installation by a competent installer, with the floor checked for the point loads
- a nominated person responsible for racking safety
- regular visual checks by trained staff, and an expert inspection at least once a year, for example by a SEMA-approved racking inspector
Plan racking with the lighting and sprinkler layout. Racks installed after the lights go in are a common cause of dark aisles and blocked sprinkler heads.
Step 6: fire, building regulations and CDM
- Fire. The Regulatory Reform (Fire Safety) Order 2005 puts duties on the responsible person, usually the occupier, including a fire risk assessment that reflects the new layout, storage and processes.
- Building Regulations. New offices, mezzanines, structural changes, new drainage and changes to escape routes typically need approval.
- Energy. Lighting, heating and building fabric work also affects the EPC, which matters for letting under the minimum energy rules.
- CDM 2015. As the client, you have legal duties for health and safety on the project, from appointing competent people to allowing enough time. See our guide to CDM client duties.
Keeping the unit running during the works
Most industrial fit-outs happen in buildings that are already working. That changes the job.
- Phase the works so production or dispatch never stops.
- Separate site areas from live areas with hoarding and controlled routes.
- Agree noisy and dusty work windows with the operations manager.
- Plan deliveries around the yard's own HGV movements.
- Keep fire exits and alarms live throughout.
That's how Banbury was delivered: a new area built inside a running warehouse, with operations carrying on next to it.
Industrial fit-out checklist
- Use class and planning conditions checked for your process.
- Licence for alterations agreed, including reinstatement.
- Incoming power capacity confirmed against your loads.
- Floor loading confirmed for machines, racking and mezzanine columns.
- Welfare designed to HSE minimums for peak headcount.
- Racking designed, installed and inspected to SEMA practice.
- Fire risk assessment updated for the new layout.
- Building Regulations approval in place for offices, mezzanines and structure.
- Phasing plan if the unit is already operating.
Our in-house team plans and builds industrial and warehouse fit-outs, from the mechanical and electrical design to the last racking bay. For new-build units, see our warehouse and logistics construction service.
Taking on a unit, or refitting the one you're in? Book a free site audit, or download our warehouse refurbishment and fit-out guide.
Get my free site auditDownload the free warehouse fit-out guide