
For office and facilities managers
Emergency Lighting Regulations for Offices: A UK Guide

Sviatoslav JerdetchiiCEO & Founder of Craftex. Updated , 6 min read
The short answer
UK fire law says escape routes must have emergency lighting if the normal lights fail. The British Standard BS 5266-1 explains how to design, install and test it.
- The duty sits with the responsible person: the employer, landlord or whoever controls the office.
- Lights cover exits, escape routes, stairs, open-plan areas over 60 m² and rooms without windows.
- Test every month with a short flick test and once a year for the full duration.
- New walls or a new meeting room change the escape route, so the lights often move too.
Every office in the UK must keep its escape routes lit if the power fails. The rules come from fire safety law and the British Standard BS 5266-1. When you move a wall or build a new meeting room, the escape route changes, so the emergency lighting usually has to change too.
This guide sets out the emergency lighting regulations in plain English. It covers what the law asks, where the lights go, how to test them and who signs off the work. It is written for anyone changing lighting, power and data for offices.
Planning new walls to a deadline? Send us photos and your deadline and we will plan the lighting with the build.
What the law asks of an office
The main law is the Regulatory Reform (Fire Safety) Order 2005. It puts the duty on the "responsible person". In an office that is the employer, the landlord, or whoever controls the space, such as a facilities manager.
Article 14 of the Order is the key part. Escape routes and exits must be kept clear. They must be shown by signs. Routes and exits that need light must have emergency lighting "of adequate intensity" if the normal lights fail.
The responsible person must also keep a written fire risk assessment and review it. GOV.UK says you could be fined or sent to prison if you do not follow the rules. Your fire risk assessment decides how much emergency lighting the office needs.
BS 5266-1 in plain English
BS 5266-1 is the British Standard code of practice for emergency lighting. Building rules and government guidance both point to it. Approved Document B says escape lighting should conform to it.
The current edition is BS 5266-1:2025. It replaced the 2016 edition in October 2025. BSI says the new edition now covers three kinds of lighting:
- Escape lighting. It shows people the way out when the power fails.
- Local area lighting. It lights a set place or task so people can stop work safely.
- Standby lighting. It lets normal work carry on during a power cut.
The full standard is a paid document. Your electrician designs to it, and you do not need to read it yourself. What you need is a system that suits your layout, and the records that prove it works.
Most offices use one of two kinds of fitting. A maintained light is on all the time. A non-maintained light only comes on when the power fails. Government guidance says fittings run for one to three hours, and three hours is the most popular.
Where emergency lights must go
The government guide for offices lists the places an emergency lighting system should normally cover. You do not need a separate light for each one. The overall light must be enough to see and use them.
| Place | Why it matters |
|---|---|
| Each exit door and final exit | People must find the way out |
| Escape routes and corridor junctions | People must choose the right way |
| Stairs and changes in floor level | People must not trip or fall |
| Exit and escape signs | Signs must stay readable |
| Rooms without windows | No daylight to borrow |
| Toilets over 8 m² | People may be inside alone |
| Open areas over 60 m² | Large floors go fully dark |
| Fire alarm call points and extinguishers | People must reach them |
| Lifts | People may be trapped inside |
Approved Document B adds its own list for offices. It covers rooms without windows, central-core stairs and internal corridors over 30 m. It also names switch rooms and the room that holds the emergency lighting batteries.
In practice, most London offices need emergency lighting along every route to the stairs. Open-plan floors almost always need it too. Plan the emergency fittings in the same drawing as the new lights, power and data.
Craftex has completed a range of both small and large-scale projects on our commercial property with exceptional precision and quality. Dmitriy consistently delivers courteous, prompt service and has shown great flexibility in accommodating last-minute changes to plans and timelines. I highly recommend Craftex for their professionalism and outstanding workmanship.
Testing: monthly and yearly
Emergency lights only help if they work on the day. The government guide for offices describes a simple routine:
- Daily. Look at any central control panel to check the system is on.
- Monthly. Use the test switch, often a small key, so each emergency lamp lights for a short time.
- Yearly. Run a full discharge test, so each fitting runs for its full rated time.
After the yearly test the batteries need about 24 hours to recharge. Plan the test for an evening before a quiet day. The guide says nobody should go back in until the system works again, unless other arrangements are in place.
Keep a record of every test, with the date, what failed and what was fixed. Normal lighting has its own rules: see lux levels for offices. Many modern systems test themselves and log the results. A competent person should test and maintain the whole system once a year.
What changes when you move walls or build a meeting room
This is where most offices go wrong. The emergency lighting was right for the old layout. Then a new wall goes up and splits an open floor. A corridor appears where there was none, or a new room has no window.

Each change can leave part of an escape route dark. Ask these questions before the walls go up:
- Does the new wall make a new corridor or a dead end?
- Does any new room lose its window?
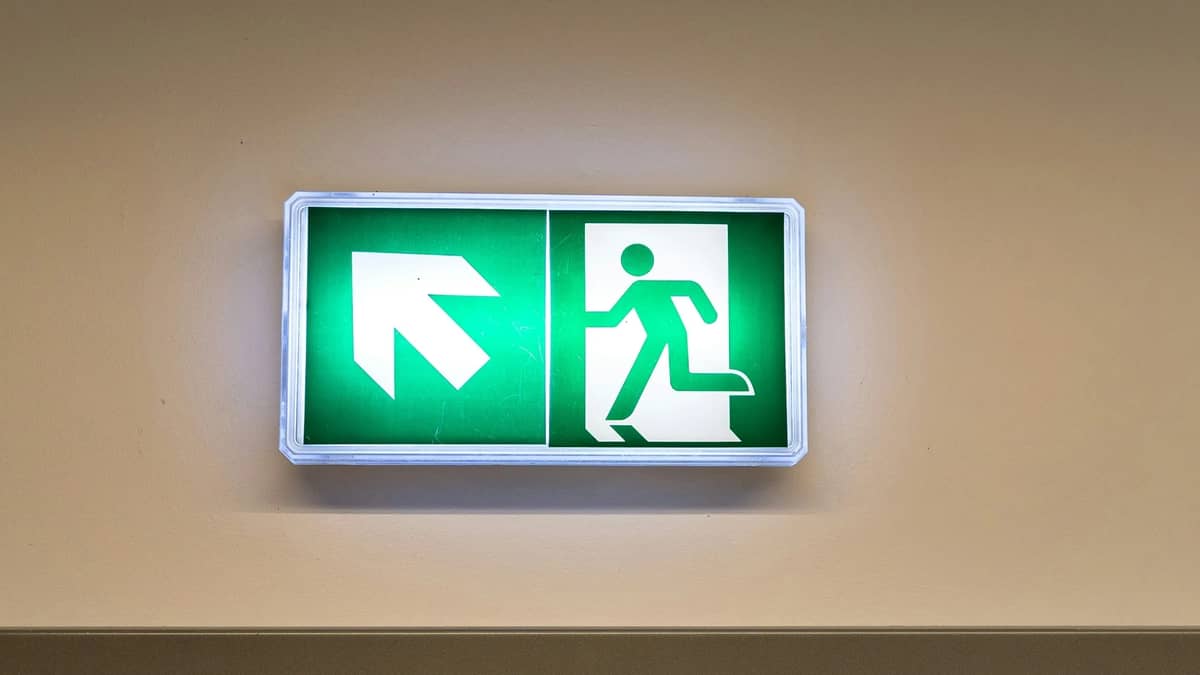
- Does a new door block an existing sign from view?
- Is the open area still over 60 m², or now split into smaller rooms?
- Do any fittings now sit inside a room instead of on the route?
Under the Building Regulations, work that makes the escape route worse is a "material alteration". So new walls that change the way out need building control approval. The fire risk assessment must be updated too.
Glass meeting rooms are a special case. Glass lets light through, so the emergency lights outside may still light the room. That has to be checked, not assumed. The glass itself may need a fire rating on an escape route: see our guide to fire rated glass partitions.
Who signs it off
Three people or bodies are usually involved when an office layout changes.
- The installer. A competent person, usually a qualified electrician working to BS 5266-1, designs, fits and tests the lights. Ask for a certificate for the new work and the test results.
- Building control. Where new walls change the escape route, the work needs building regulations approval and a completion certificate.
- The responsible person. You update the fire risk assessment and keep the records in your fire safety file.
In a building with a landlord, also check your lease. Most leases need the landlord's written consent before you alter the office, and the landlord's fire strategy may set rules for your floor. Our guide to the licence for alterations explains that step.
Getting the lighting right on a fast job
On a short, urgent job the lighting is often left to the end. That is a mistake, because it changes the ceiling plan and the electrics. Plan the walls, power, data and emergency lights as one package from the first drawing.
We work in occupied buildings at times that suit the business. At Portsoken House in Aldgate we rebuilt a 70 sq m reception in 12 weeks of nights and weekends, with every tenant at work.
We take on urgent works for businesses from £10,000. For smaller repairs a local trade will serve you better. Urgent? Message us on WhatsApp: we reply straight away, any day. We reply within one hour, Monday to Saturday, 8am to 6pm. Or send photos and your deadline through the form.


