
For owners, tenants and developers planning a building project
What Is MEP in Construction? MEP Design Explained

Sviatoslav JerdetchiiCEO & Founder of Craftex. Updated , 4 min read
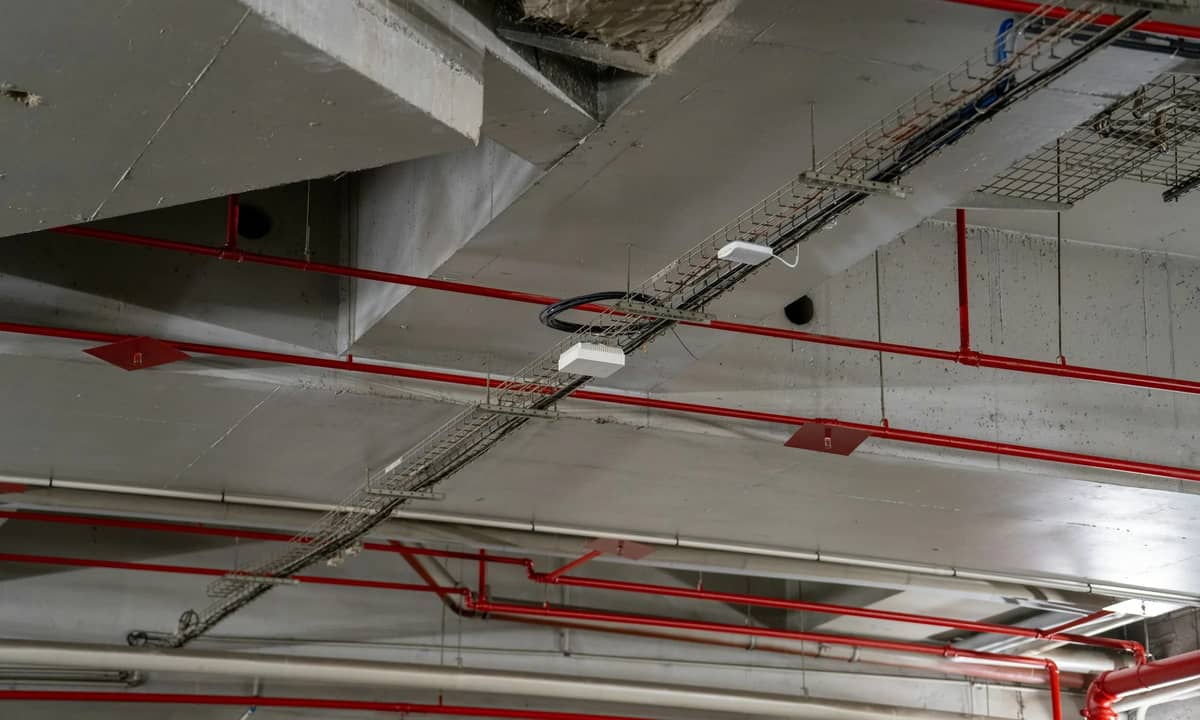
The short answer
MEP stands for mechanical, electrical and plumbing: the heating, cooling, fresh air, power, lighting, water and drainage that make a building work. M&E means the same field without the P in the name.
- Mechanical: heating, cooling, ventilation and extraction.
- Electrical: power, lighting, data, fire alarm and security.
- Plumbing: hot and cold water, drainage and sanitary fittings.
- MEP design should start with the layout, not after it.
What is MEP? It is the part of a building you rarely see and always feel. MEP stands for mechanical, electrical and plumbing. It is the heat, the fresh air, the power, the light and the water.
Get it wrong and a new office is stuffy, a kitchen fails its checks or a warehouse trips its power. Craftex provides MEP design and installation for commercial buildings. Planning a project? Discuss your project with our team.
What MEP means in construction
MEP is three groups of systems. Together they turn an empty shell into a building people can use.
- Mechanical. Heating, cooling, ventilation and extraction.
- Electrical. Power, lighting, data, fire alarm and security.
- Plumbing. Hot and cold water, drainage and sanitary fittings.
The professional body for the field is CIBSE. It uses a wider name, building services engineering. CIBSE says it "makes buildings meet the needs of the people who live and work in them". Its list also includes lifts, security systems and fire detection and protection.
MEP and M&E: the same discipline
You will see both names on drawings and quotes. They describe the same family of systems.
| Name | Stands for | What it covers |
|---|---|---|
| M&E | Mechanical and electrical | Heating, cooling, air, power and lighting; plumbing is often included without being named |
| MEP | Mechanical, electrical and plumbing | The same systems, with water and drainage named |
| Building services | The name CIBSE uses | All of the above, plus lifts, security and fire systems |
So an M&E consultant and an MEP consultant do the same job. When you compare quotes, read the scope list, not the name. Check that water, drainage and fire systems are in or out.
What an MEP engineer designs
An MEP engineer starts with questions. How many people will use the room? What equipment will run in it? How much heat will it give off?
From the answers they size each system and draw it. A typical set of MEP drawings shows:
- Heating and cooling. The plant, the pipes and the units in each room.
- Ventilation. Fresh air in, stale air out, and extraction from kitchens and toilets.
- Power. The incoming supply, the distribution boards and every socket.
- Lighting. The fittings, the switches and the emergency lights.
- Water and drainage. Hot and cold pipes, wastes and the route to the drain.
- Fire and safety systems. The alarm, and sprinklers where the building needs them.
The design must also meet the building regulations. In England, the Approved Documents give guidance on ways to meet them. Several deal with MEP.
| Approved Document | Title | MEP system |
|---|---|---|
| B | Fire safety | Fire safety systems |
| F | Ventilation | Fresh air and extraction |
| G | Sanitation, hot water safety and water efficiency | Hot and cold water |
| H | Drainage and waste disposal | Drainage |
| J | Combustion appliances and fuel storage systems | Appliances that burn fuel |
| L | Conservation of fuel and power | Energy use of heating, cooling and lighting |
| P | Electrical safety | Electrical work in homes |
Approved Documents F and L each come in two volumes. One covers homes and one covers other buildings. Our guide to building regulations for an office fit-out shows how they apply to one type of project.
When MEP design happens in a project
MEP design runs beside the architecture, step by step. It should never be a last step.
- Brief. The engineer lists what the building must do and checks the incoming power, gas and water.
- Concept. Plant rooms, risers and main routes are found while the layout is still loose.
- Coordinated design. Ducts, pipes and cables are fitted around the structure and ceilings.
- Technical design. Every system is sized and drawn so a contractor can price and build it.
- Installation and testing. The systems are fitted, tested and handed over with their certificates.
Our guide to the RIBA stages explains the design steps in full.
The biggest risk is a design that looks right on paper and fails on site. A duct clashes with a beam, or a supply is too small for the equipment. That is why it helps when the designer and the installer are one team. Our guide to design and build vs traditional procurement explains that choice.
A worked example: Fuse Energy, Hackney
Fuse Energy asked us to fit out a warehouse unit in Hackney. The client already had an MEP design, but it would not have worked in practice.
We redesigned it from scratch: the electrical layout, the heating and the lighting. Then our own team installed it. The work ran over two phases and came to about £115K. Read the Hackney warehouse fit-out case study.
Great company to work with as always. Super flexible at dealing with evolving requirements and fast deployment and execution.
What drives the cost of MEP design
There is no honest flat price for MEP design. The fee follows the amount of engineering the building needs. Five things move it.
- The size and use of the building. A kitchen or a laboratory needs far more services than a store room.
- How much can stay. Reusing sound plant and routes costs less than starting again.
- The incoming supplies. A power or water upgrade adds design work.
- How many systems are in scope. Cooling, sprinklers and controls each add drawings.
- The level of detail. Drawings for a tender are lighter than drawings to build from.
On a warehouse, the services follow the racking, the doors and the machines. Our warehouse design team plans both together. In a restaurant, extraction often decides where the kitchen can go. See our guide to restaurant kitchen fit-out.
We take on projects from £100,000 to £10M and above in construction value. Have drawings that need a second look? Discuss your project and send us what you have.


