
For homeowners and landlords
Removing a Load Bearing Wall: Steps, Rules and Cost

Sviatoslav JerdetchiiCEO & Founder of Craftex. Updated , 4 min read
The short answer
Removing a load bearing wall needs a new support, usually a steel beam, designed by a structural engineer, and building regulations approval. The floor above is propped, the wall comes out and building control checks the beam.
- A wall is load bearing if joists, a wall above or a beam rest on it (Planning Portal).
- Planning permission is not normally needed; building regulations approval is.
- A beam set into a shared wall needs a party wall notice.
- Market figure: around £3,500 to knock down an internal wall, more with a steel (Federation of Master Builders).
Removing a load bearing wall means putting something in its place, usually a steel beam, before the wall comes out. A structural engineer designs that beam and building control checks it. Done in that order, it is a common and safe job.
Our structural calculations are the first step, and our builders do the rest. Planning a bigger kitchen? Book a structural survey and send us a floor plan.
This is general information for England, not engineering advice. A structural engineer must inspect your house before any wall comes out.
How to tell if a wall is load bearing
A load-bearing wall carries weight from above down to the foundations. A non-load-bearing wall only divides rooms. The Planning Portal, the government's planning and building regulations service, lists what a load-bearing wall most often holds up.
| Where to look | What it tells you |
|---|---|
| In the loft, above the wall | Ceiling joists resting on the wall mean it supports part of the roof |
| The floor above | A wall sitting directly above may be carried by this one |
| Under the floorboards upstairs | Floor joists built into or sitting on the wall mean it carries the floor |
| Near an old chimney | A beam under a removed chimney stack may rest on this wall |
The Planning Portal says there are other things to look for too. It says a structural engineer or surveyor can confirm whether a wall is load bearing, then design a beam. Do not take a wall out on a guess.
Rules for removing a load-bearing wall
Two sets of rules apply, and a third if the wall is shared.
- Planning permission. The Planning Portal says internal alterations, including removing an internal wall, should not need it. A listed building needs listed building consent.
- Building regulations. The Planning Portal says building regulations will normally apply when you remove an internal wall. Under the Building Regulations 2010, a change that weakens the structure is a "material alteration".
- The Party Wall Act. Setting a beam end into a wall you share with a neighbour is cutting into a party wall. GOV.UK says you must give notice between 2 months and a year before work starts.
For approval, GOV.UK offers full plans or a building notice. Full plans give a decision within 5 weeks, or 2 months with your consent. A building notice suits smaller projects; work can start 2 days after it. Our guide to Part A building regulations explains the structure rules.
Steps for removing a load-bearing wall
Every safe wall removal follows the same order. The beam is designed and approved before anyone picks up a hammer.

- Survey. An engineer checks what the wall carries, from the roof down.
- Calculations and design. The engineer sizes the steel beam and the padstones. A padstone is a solid block under each end that spreads the weight.
- Approval. The design goes to building control.
- Party wall notice. Served if a beam end sits in a shared wall.
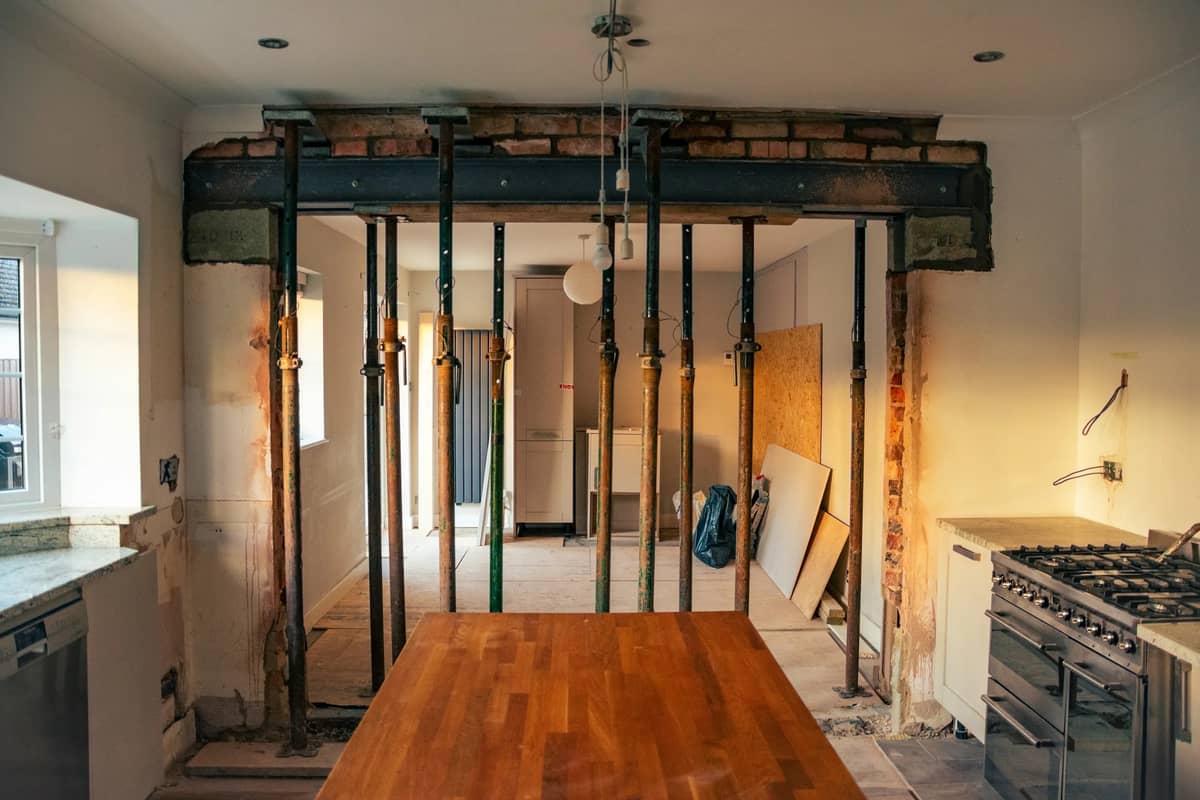
- Temporary support. Adjustable steel props hold up the floor or wall above.
- Removal. The wall is taken out under the props.
- New beam. The steel goes in on its padstones.
- Inspection. Building control inspects the work.
- Making good. Plaster, ceiling, floor and decoration.
With full plans, GOV.UK says you usually get a completion certificate within 8 weeks of finishing. Keep it safe for when you sell.
What a structural engineer checks before a wall comes out
The beam is only one part of the sums. Weight that used to spread along the whole wall now lands on two points, at each end of the beam. The engineer follows that weight down.
- What sits above. Floors, walls, the roof and perhaps a chimney stack.
- The beam. Its size, its grade and how far it must stretch.
- The ends of the beam. The padstones and the wall under each one.
- The ground. The Planning Portal says loads should be carried down to a foundation. A new post may need its own foundation.
- Fire protection. Building control may ask for the steel to be boxed in with fire-resisting board.
The HomeOwners Alliance gives about £400 per project for an engineer on a load-bearing wall in 2025. It lists calculations for one steel at about £200. Our structural engineer cost guide compares the published fees.
We hired Craftex for a commercial ground floor fit-out with 2 flats above. There were some minor co-ordination hiccups with third-party suppliers but the team kept it moving. Finish quality was strong. Kitchens and doors look great. I have already asked them for a quote on the next project.
Removing a load-bearing wall: cost
The Federation of Master Builders (FMB), the builders' trade body, gives one market figure. It says knocking down an internal wall typically costs around £3,500. If the wall is structural, the steel support adds to that. This is the FMB's figure, not a Craftex price.
Some things push the cost up. A long opening, a wall that carries a chimney or two floors, new foundations under posts and a party wall award all add work. Moving pipes, wires and radiators in the wall adds to the bill too.
A chimney breast is a similar job. Our chimney breast removal guide covers the extra steps. For the whole renovation, see our house renovation cost guide.
One team from calculations to the finished room
Most homeowners buy calculations from one firm and the building work from another. When the builder finds something the drawings did not show, the job stops while they talk.
With us, the engineer and the builders work in one team. The person who designed the steel answers the site's questions directly.
Craftex is a team of architects with 50 years of experience, interior designers, engineers and builders.
Our people bring combined experience of 561 major construction projects. One wall in a terraced house is welcome work. Book a structural survey and send us a plan and photos. We quote a fixed fee after the first call.


