
For homeowners opening up walls, and their builders
Steel Beam Calculator vs Engineer: Sizing an RSJ

Sviatoslav JerdetchiiCEO & Founder of Craftex. Updated , 6 min read
The short answer
A steel beam calculator online cannot tell you which RSJ your house needs, because it cannot see what the beam will carry. A structural engineer works out the loads, chooses the steel section and checks both ends, and the calculations go to building control.
- RSJ is the everyday name for a steel beam; the engineer's drawing names the exact section.
- The size depends on the span, what sits above, how far the beam may bend and what its ends rest on.
- The ends may need padstones, blocks of dense concrete that spread the load.
- Send us your span and photos: our engineers size the beam and our builders fit it.
People look for a steel beam calculator because they want a size before they pay anyone. The honest answer is that no online tool can see what your beam will carry. This guide shows how a structural engineer chooses an RSJ, what you can do yourself and what must be calculated.
It gives no beam sizes, on purpose. Our engineers do the steel beam calculations for your house, and our builders fit the beam. Opening up a wall? Send us your span and photos of the wall.
Why a steel beam calculator cannot size your RSJ
A beam does one job. It takes the weight that a wall used to carry and passes it to the walls or posts at each end. To size it, you need to know that weight, and a calculator does not.
Part A of the Building Regulations sets the rule. The building must carry its dead, imposed and wind loads to the ground safely. It must do so without bending or moving enough to harm the building or the one next door.
Dead loads are the weight of the building itself: floors, walls, roof tiles. Imposed loads are what people put in it: furniture, baths full of water, people. Wind loads push on the walls and roof.
| What the engineer checks | Why it changes the beam |
|---|---|
| What sits above the wall | A roof, a wall, floor joists or an old chimney stack each add weight |
| How the floors are built | Timber and concrete floors weigh very different amounts |
| How far the beam may bend | A beam can be strong enough and still bend enough to crack ceilings |
| What the ends rest on | The wall under each end must carry the load without crushing |
| Fire protection | A steel beam normally needs protecting against fire |
Planning Portal guidance lists what a load-bearing wall may support. It names the roof, a wall above and floor joists. It also names a beam under an old chimney stack.
What RSJ means and how steel sections are named
RSJ stands for rolled steel joist. People use it for almost any steel beam. An engineer's drawing is more exact and names the section type.
SteelConstruction.info, a steel design reference site, explains the main types. Universal beams, universal columns and parallel flange channels are each defined by a serial size and a weight per metre.
| On the drawing | Short for | What the name tells you |
|---|---|---|
| UB | Universal beam | Depth and width of the section, then its weight per metre |
| UC | Universal column | The same, for a section shaped to work as a post |
| PFC | Parallel flange channel | A C-shaped section with parallel top and bottom plates |
| RSJ | Rolled steel joist | The everyday name, not a size |
The serial size gives the depth and the flange width. The flanges are the flat top and bottom plates of the beam. A heavier section of the same serial size has thicker steel. The nominal sizes are set out in a British Standard, BS EN 10365.
How engineers choose a steel beam size
An engineer sizes a beam in seven steps. Each one needs facts about your house that no website has.

- Measure the opening. The clear width, plus the length the beam needs to sit on at each end.
- Trace the loads. Follow every floor, wall and roof that rests on the wall, from the top down.
- Add them up. Dead, imposed and wind loads, each worked out from the materials and the use.
- Pick a section. One strong enough to carry the load, and stiff enough not to bend too far.
- Check the ends. Planning Portal guidance says a new beam should normally have at least 150mm bearing on each side.
- Size the padstones. A padstone is a block of dense concrete that spreads the load into the wall below.
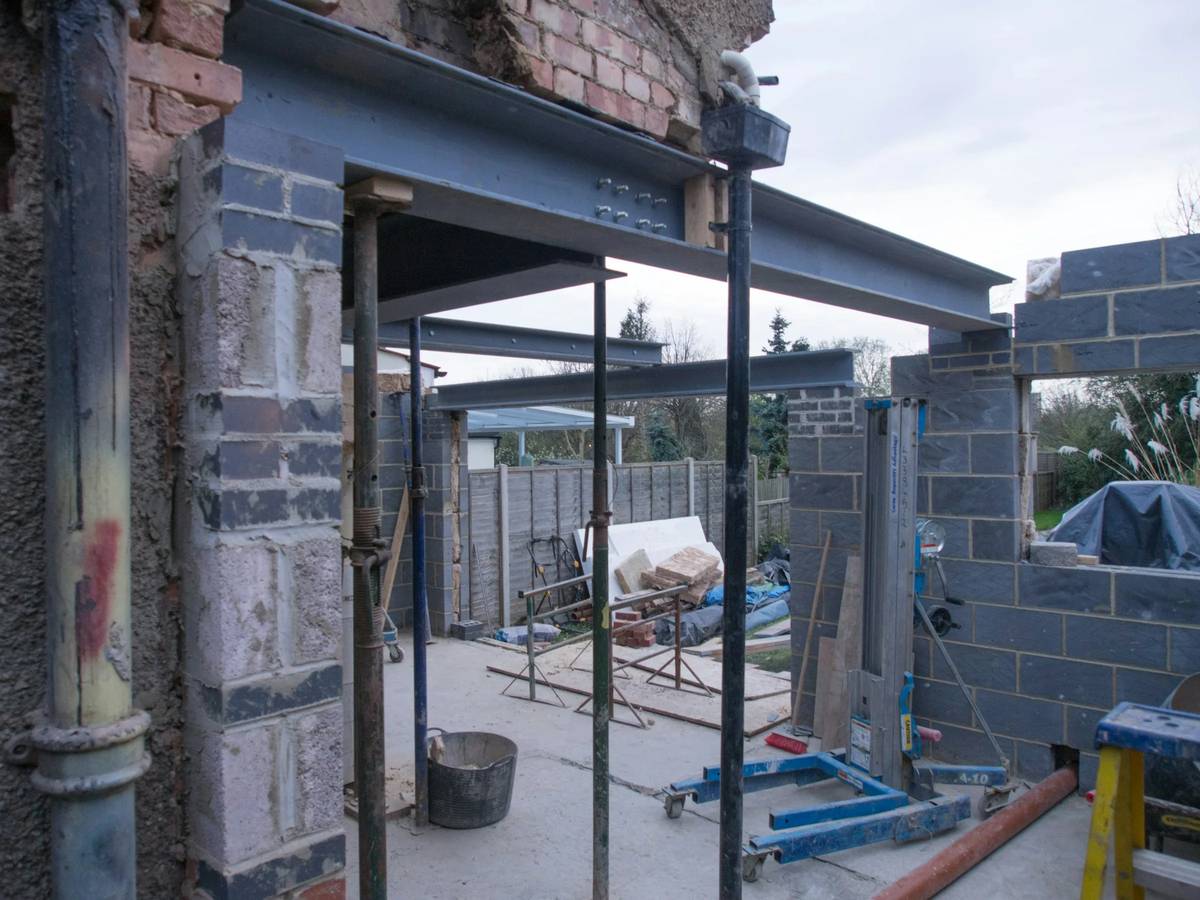
- Plan the props and fire protection. Props hold the house while the wall comes out; the beam is then boxed in to resist fire.
The output is a set of calculations and a drawing. Our guide to structural calculations shows what that set contains.
RSJ cost and what drives it
There are two costs: the design and the work. For the design, HomeOwners Alliance's 2026 guide gives £60 to £950 for calculations for an RSJ. That is a market figure from a consumer advice site, read on 21 November 2026, not our price.
We price the work after a visit, because these things set the figure.
- Length and weight. A longer or heavier beam needs more people or a lifting aid to get it in.
- Access. A beam carried through a terrace house is slower than one lifted in from the side.
- Props and protection. The house is held up while the wall comes out.
- Padstones and piers. New supports at the ends may need building or strengthening.
- Making good. Fire boarding, plaster, floors and decoration after the beam is in.
Our structural engineers give you a fixed fee for the design after the first call. Our builders then price the work from the drawing.
What building control checks
Changing a structure can be a material alteration under the Building Regulations 2010. Part A, structure, is one of the rules the work must keep meeting. So the beam goes through a building control body: your council, or a registered building control approver.
GOV.UK lists the routes. Full plans is the most thorough. A building notice is for smaller projects only. Either way, the engineer's calculations and drawing are how you show the beam was sized for its loads.
Approval after the event is harder. The government's notes on Approved Document A say covered work may need to be exposed to check the size of a steel beam. That happens when an owner asks for approval after the work, through regularisation.
Our guide to removing a load-bearing wall covers the whole job, from the first check to making good.
I and my husband are very satisfied with Craftex's service and customer support. We bought a house in Hampstead and wanted to redesign and renovate it. On our initial free consultation with Sviat, we found out that we actually can do loft conversion and rear extension and add value to the property straight away. We worked with the Craftex design team to bring our vision to life and deliver planning approvals. At that time guys started stripping out to save time on the construction programme as we wanted to move in ASAP. We worked with very experienced project director Konstantin who was responsible for all aspects of project delivery from design to construction with a very good eye on details and customer care. We saved a lot of money by having professional advice from the start. Project management and quality at Craftex are at the highest level. Many thanks to Craftex Team.
What to send us for a beam design
You can save a visit by sending the right things first. With these, our engineers can tell you what they need to see and give you a fixed fee.
- The width of the opening you want
- Photos of both sides of the wall, the ceiling and the floor above
- What is above it: rooms, a bathroom, a chimney breast, the roof
- The age and type of the house: terrace, semi, flat, detached
- Any drawings you already have
Craftex is a team of architects with 50 years of experience, interior designers, engineers and builders.
The engineer who sizes the beam works in the same team as the builders who prop the house and fit it. You deal with one firm from the first photo to the boxed-in beam. Our people bring combined team experience of 561 major construction projects.
Building an extension as well? Our guide to house extension costs in London covers the wider budget. Ready to open up the wall? Send us your span and we start with the loads.


