
For homeowners and developers dealing with foundations
Underpinning a House: Methods, Rules and Cost

Sviatoslav JerdetchiiCEO & Founder of Craftex. Updated , 6 min read
The short answer
Underpinning makes a building's foundations deeper or stronger, so its walls rest on ground that can carry them. In England it counts as building work under the Building Regulations 2010.
- It may follow subsidence, once an engineer has found and dealt with the cause.
- It may be needed when you dig a basement or deep foundations next to existing walls.
- Digging near a neighbour's foundations can bring in notices under the Party Wall etc. Act 1996.
- The cost depends on the method, the depth and the length of wall, so an engineer designs it first.
Underpinning means making a building's foundations deeper or stronger, so the walls stand on ground that can carry them. It is done after subsidence, once the cause is known, and before digging next to existing walls. This guide covers the methods, the rules in England and what sets the cost.
A structural engineer designs the underpinning and our builders dig and pour it. Planning a basement conversion, or worried about cracks? Book a structural survey and tell us what you see.
What underpinning is
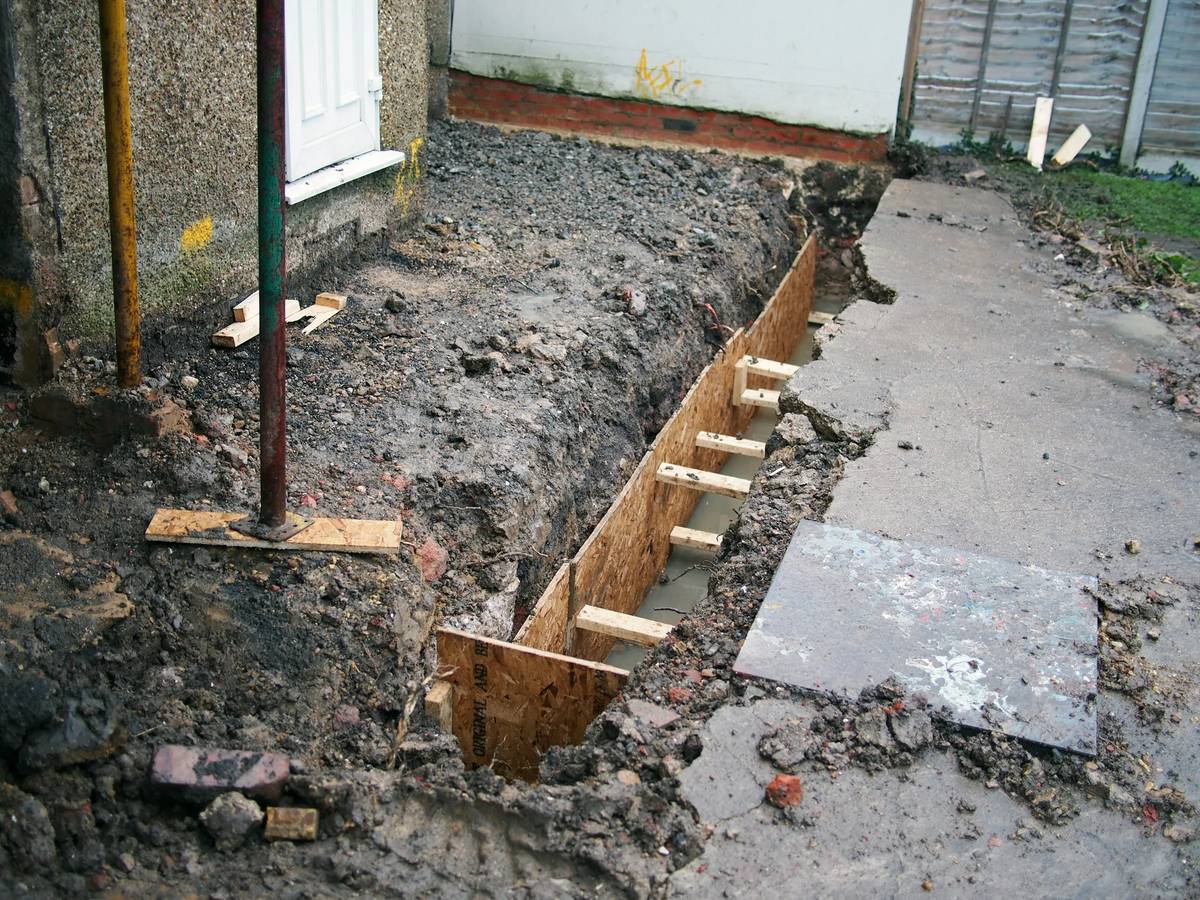
Every wall sits on a foundation, a strip of brick or concrete in the ground. The foundation spreads the weight of the house into the soil below. If that soil moves, or the foundation is too shallow for new work, the wall can move too.

Underpinning puts new support under the old foundation. It takes the load down to firmer ground, or spreads it over a wider area. The house stays where it is while the work goes on below it.
Part A of the Building Regulations names the ground movement a building must resist. It lists swelling, shrinkage or freezing of the subsoil, and land-slip or subsidence, as far as the risk can be reasonably foreseen.
When a house needs underpinning
A crack on its own does not prove a house needs underpinning. An engineer must find out why the wall moved before anyone digs. These are the main reasons underpinning comes up.
- Subsidence that has a known cause. The ground under the wall has shrunk or washed away, and the cause has been dealt with.
- Clay soil and trees. The government's notes on Approved Document A say poplars have a high water demand on shrinkable clays.
- Digging a basement. New rooms below ground need the walls above carried down to the new floor level.
- Adding weight. An extra storey or a heavier structure may need more foundation than the house has.
- Digging next door. Your own excavation near a neighbour can mean their foundations must be safeguarded.
If the cause is a tree or a leaking drain, fixing it may be part of the answer. That is why our engineers look at the cause first. Our guide to subsidence cracks explains which cracks need an engineer. Our guide to structural survey cost explains what that first visit involves.
Underpinning methods
The engineer chooses the method after looking at the ground, the walls and the access. There is no best method for every house. These three are the main families.
| Method | How it works | Where it can suit |
|---|---|---|
| Mass concrete | Short lengths under the wall are dug out in a set order and filled with concrete, one at a time | Firm ground within reach of a hand-dug pit |
| Beam and base | A reinforced concrete beam under the wall carries the load to concrete bases spaced along it | Where good ground is deeper or the load must be shared |
| Mini-piled | Small piles are drilled down to firm ground and joined to the wall with concrete beams | Where good ground is too deep to dig to, or access is tight |
Each method is dug in a planned order. The wall above is never left without support along its whole length. The engineer's drawing sets that order, the depths and the sizes.
Underpinning and the Party Wall Act
Underpinning can happen close to a neighbour's wall. The Party Wall etc. Act 1996 applies in England and Wales and sets clear rules for digging near another owner's building.
| Rule in section 6 | What it covers |
|---|---|
| Three-metre rule | Digging within three metres of a neighbour's building, deeper than the bottom of its foundations |
| Six-metre rule | Digging within six metres, where the work cuts a line drawn down at 45 degrees from their foundations |
| Notice | At least one month before you start, saying whether you plan to underpin or strengthen their foundations |
| No reply in 14 days | A dispute is treated as having arisen |
If there is a dispute, section 10 sets out how surveyors settle it. Both sides can agree one surveyor, or each appoints one and the two pick a third. The surveyors then make an award.
The Act also lets the building owner underpin a neighbour's foundations, and makes them do so at their own expense if the neighbour asks. Our guide to the Party Wall Act for developers covers notices and timings in more depth.
Building regulations for underpinning
The Building Regulations 2010 list work involving the underpinning of a building as building work. So it needs approval from a building control body before and during the work.
You choose the body: your council's building control team, or a registered building control approver. GOV.UK lists full plans as the most thorough route. After full plans approval, a completion certificate usually follows within 8 weeks of finishing, if the work complies.
Work done without approval can be put right only through regularisation, from the council. GOV.UK says you may need to make alterations first.
Amazing experience with these guys. I trusted them my apartment in London and Business. They are always accurate, very professional, responsive and neat. They would always advice me right things for my best interest. I had luxury experience with them and I would definitely recommend Craftex to everyone.
Underpinning cost and what drives it
We do not print a price per metre for underpinning. No one can give an honest figure before the ground and the walls are known. Even our basement build-cost calculator leaves underpinning out and prices it from the survey and the engineer's design.
These are the things that set the cost.
- The method. Hand-dug mass concrete, beam and base or mini-piles each need different labour and plant.
- Depth to good ground. The deeper the firm soil, the more digging, concrete or piling.
- Length of wall. One corner costs less than a whole side or the whole house.
- Access. A narrow side passage or a mid-terrace back garden slows every load in and out.
- The neighbours. Party wall notices, surveyors' fees and any work to their foundations.
- Approvals and monitoring. Building control, plus readings before and after if the engineer needs them.
- Making good. Floors, drains, paths and finishes disturbed by the work.
If you are digging a basement, the underpinning sits inside a bigger budget. Our guide to basement conversion cost in London covers the rest.
How our team handles underpinning
Underpinning goes wrong when the cause is guessed, the design is rushed or the dig order slips on site. We keep all three in one team.
Craftex is a team of architects with 50 years of experience, interior designers, engineers and builders.
Our structural engineers inspect, find the cause and design the underpinning. They prepare the drawings for building control and the details your party wall surveyor needs. Our builders then dig and pour in the order the engineer set.
Our team has held up a building while its inside was rebuilt. At Slingsby Place in Covent Garden, the street walls stood on temporary works while a new base was formed behind them. Read the Slingsby Place case study.
From one cracked corner to a full basement, the route is the same. Book a structural survey and send us photos of the walls.


