
For hotel owners, operators and developers in England
Hotel Building Layout: Rooms, Floors and Service Routes

Sviatoslav JerdetchiiCEO & Founder of Craftex. Updated , 8 min read
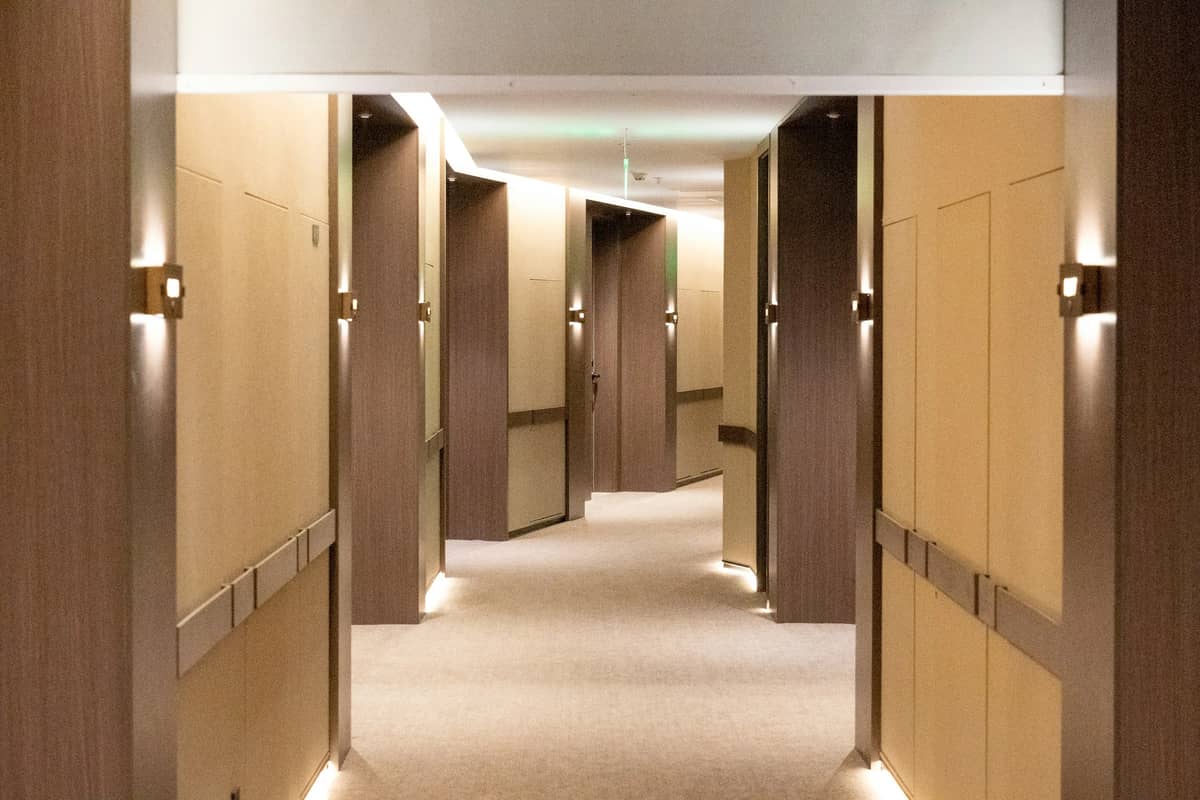
The short answer
A hotel building layout stacks guest rooms on repeating upper floors, above a ground floor that holds reception, food and drink. Staff and deliveries move on separate back of house routes that guests never see.
- The guest room floor repeats, so one good room plan decides most of the building.
- Fire guidance limits how far a guest walks from a bedroom door to an exit.
- Building regulations guidance asks for one wheelchair-accessible bedroom for every 20.
- Deliveries, linen and bins need their own way in, away from reception.
A hotel building layout is simpler than it looks. Guest rooms repeat on the upper floors. Reception, food and drink sit on the ground floor. Behind them runs a hidden set of routes for staff, linen and deliveries.
This guide explains each part in plain words, with the rules that fix the plan. Our hotel architects and our build team work as one company, so a layout is priced while it is drawn.
Have a building or a site in mind? Send us the floor plans. We will test how many rooms it can hold.
How a hotel building layout is planned
A hotel has two halves. Front of house is everything a guest uses. Back of house is everything a guest does not see.
The layout works when the two halves touch only where they should. A cleaner with a linen trolley should not cross the lobby. A guest should not walk past the bins.
| Part | What it holds | What it needs from the layout |
|---|---|---|
| Guest room floors | Bedrooms, corridors, linen stores | A room plan that repeats, short escape routes, lifts close by |
| Ground floor | Entrance, reception, bar, restaurant | A clear view from the door to the desk, a route to the lifts |
| Back of house | Kitchen, stores, staff rooms, linen intake, bins | Its own door to the street, routes that miss the lobby |
| Plant | Water tanks, heating, cooling, ventilation | Space on the roof or in the basement, and risers up the building |
| Vertical routes | Lifts and stairs | Enough lifts for the rooms, protected stairs for escape |
A riser is a shaft that carries pipes, ducts and cables up through the floors.
Designers start with the room. The guest room repeats dozens of times, so a small gain in one room is a large gain across the building.
Guest room floor layout
A common hotel floor layout is a corridor with rooms on both sides. In that plan, each bathroom sits by the corridor and each window is on the outside wall.
Three things fix this floor.
- The room and its bathroom. The room width sets the spacing of the walls. That spacing then runs down through every floor below.
- The escape distance. Fire guidance limits how far a guest travels to an exit. This sets how long a corridor can be and where the stairs go.
- The lifts and the linen. Guests want the lift near their room. Staff need a linen store on every floor.
On room size, we found no minimum in the building regulations guidance we read. Each brand sets its own room plans. Get them early.
Published brand guidance shows how exact operators can be. Travelodge publishes its requirements for developers. Here are some of the layout points it lists:
- bedrooms must not open straight into lift areas, which have to be lobbied off
- linen space of about 1 square metre for each bedroom, floor by floor
- accessible rooms placed close to the lift cores
- ground floor bedrooms beside the public highway are not usually acceptable
- bathroom pods on all projects, including conversions
A bathroom pod is a complete bathroom made in a factory and lifted into place. If the operator uses pods, the building has to be drawn around their size.
That is one budget brand. A boutique or luxury hotel will set different rules. The lesson is the same: the operator's standards come before the drawings.
Ground floor, lobby and food and drink
The ground floor earns the first impression. It also has the most competing uses in the least space.
The same brand guidance gives clear rules for it:
- the reception desk faces the entrance doors
- reception and the bar or cafe sit on the same floor, next to each other
- guests must not have to walk through the bar or restaurant to reach the bedrooms
- where ground floor space is tight, reception can move to the first floor, with an entrance lobby, stairs and a lift below
There is a staffing reason behind the second point. That brand says the desk and the bar may be run by one person in the evening.
Food and drink needs its own back of house. A kitchen brings deliveries, waste, extract ducts and drains. Our guide to restaurant layout covers the kitchen and dining room in detail.
The lobby also has to look right. Our hotel interior design team handles the look of the public rooms and the bedrooms.
I was stressed about timing since we had bookings lined up, but they smashed it. Even worked Saturday to finish the floor. My clients love the look — the beauty salon fit-out turned out exactly how I wanted. Couldn’t have pulled it off without their help. Genuinely appreciate the way they communicated throughout the refurbishment. If you need reliable help with beauty salon design or fit-out, especially in a place like Chelsea — these are the guys.
Back of house and service routes
Back of house is where a hotel layout succeeds or fails. Guests never praise it. They notice at once when it goes wrong.
Draw four routes before anything else.
- Linen. Clean linen comes in, goes up to each floor and comes back down dirty. The brand guidance we read asks for a linen intake room at ground level, with level access from outside.
- Deliveries. Food, drink and supplies need a door that is not the front door. The same guidance says deliveries must not come through the main reception.
- Waste. The bin store must sit where staff can fill it and a refuse lorry can empty it.
- Staff. Staff need to reach every floor without using the guest route at busy times.
Then give the building services their space. Water is one example. The brand guidance we read asks layouts to allow for plant areas and for water storage of 150 litres for each bedroom.
Building services are often called MEP. Our guide to what MEP means explains the term.
Fire escape, lifts and accessible rooms
These rules come from the government's guidance on the Building Regulations. They shape the plan more than any brand standard.
Approved Document B is the fire safety guidance. It puts hotels in a group called "residential (other)".
| Where | Escape in one direction only | Escape in more than one direction |
|---|---|---|
| Inside a bedroom | 9 | 18 |
| In a bedroom corridor | 9 | 35 |
| Elsewhere | 18 | 35 |
The bedroom figure is measured to the bedroom door. The corridor figure runs from that door to the exit from the floor.
So in a corridor with only one way out, a bedroom door can be no more than 9 metres from the exit. That one number shapes where the stairs go, and how many you need.
The same guidance says hotels should have automatic fire detection and alarms. It also says all floors should be compartment floors. That means each floor is built to hold a fire back from the floors above and below.
Approved Document M is the access guidance. For hotels it asks for these:
- at least one wheelchair-accessible bedroom for every 20 bedrooms, or part of 20
- accessible bedrooms on routes that lead to all the other facilities
- a choice of location for accessible bedrooms, with the same standard as other rooms
- a visual fire alarm signal in all bedrooms
London asks for more. The London Plan asks for 10 per cent of new bedrooms to be wheelchair-accessible. The other option is 15 per cent as accessible rooms to the British Standard.
On lifts, there is no single number. The brand guidance we read sets the lift count by a traffic study of the building.
Converting an existing building into a hotel
A hotel can also be made from an office, a shop or a large house. The layout rules are the same, but the building pushes back.
Check these points before you buy:
- The use class. A hotel is Class C1 in planning law. Moving a building into that class from another is a change of use. Ask the council what it needs.
- Building regulations. A building that becomes a hotel is a material change of use under the Building Regulations. Ask building control what that triggers.
- The window spacing. Where each bedroom is to have a window, the gaps between windows set the room width for you.
- The floor depth. A very deep floor leaves space in the middle with no daylight.
- The stairs. Count them, then measure the escape distances above.
- The drains. Every bedroom has a bathroom. Each one needs a route down for its waste pipe.
A conversion of a working hotel adds another layer: guests in the building. Our hotel refurbishment guide explains how the work is phased. Our guide to hotel FF&E covers the furniture and fittings.
What one design and build team changes
On a hotel, small layout choices carry large costs. Moving a riser, adding a stair or changing a bathroom repeats on every floor.
We work as one team. We draw the layout, take it through planning, price it while it is drawn and build it under one contract. You see the cost of a choice before it is fixed.
Craftex is a team of architects with 50 years of experience, interior designers, engineers and builders.
Our architects have designed hotels. Our team delivered the remodel of Sloane Place, a 27-key boutique hotel in Chelsea. It fills the five storeys of a Victorian building. We plan guest floors, back of house and service routes as one job, so the layout works for the guests and for the staff.
One published example of our design and build is Medusa, a beauty salon and spa in Knightsbridge. We took it from concept to construction drawings, then built it: 180 sq m over four levels, £460K, 17 weeks from concept to handover.
We do not publish a price for a hotel layout here. Our guide to hotel refurbishment cost gives our 2026 rates.
Ready to test your building? Discuss your hotel with us. Send the floor plans and your room target.
Before you brief a hotel designer
- Floor plans of the building, or the site area
- The number of rooms you are aiming for
- The operator or brand, and its room drawings if you have them
- Whether you want a bar, a restaurant or neither
- Where deliveries and bins can reach the street
- The council, and the current use of the building


